

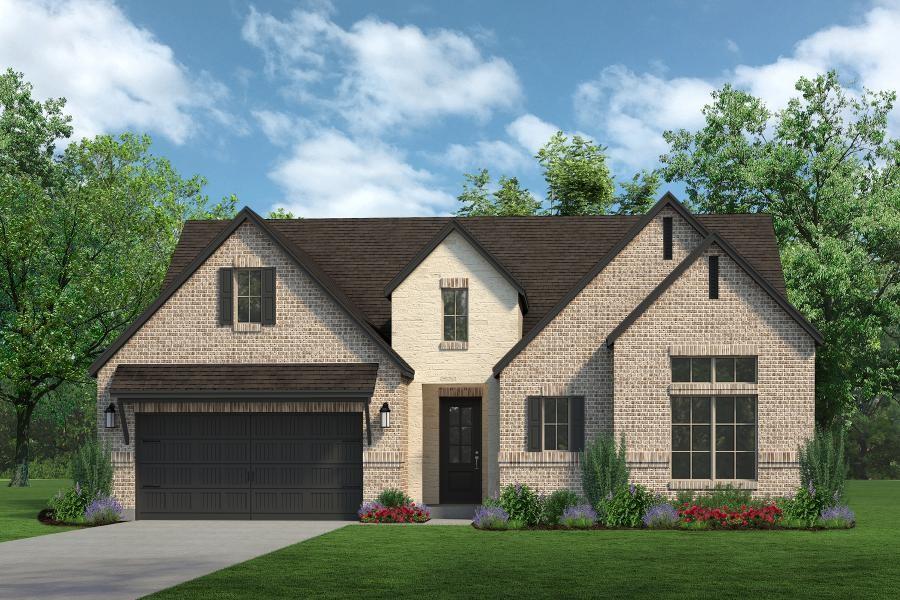
1037 Birch Grove Trail, Justin, TX 76247
Timberbrook · Denton County
Key Facts
Description
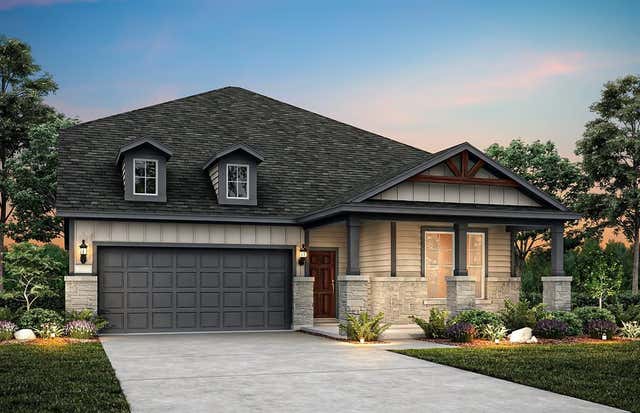
MLS# 21332444 - Built by Sandlin Homes - November 2026 completion ~ Built on an 80' wide lot, this 2,966 sq. ft. home features 3 beds, 4.5 baths, a 2.5 car garage, a study, en - suite bathrooms in all rooms including the study, beamed ceilings in the great room, 12' sliding door to the patio, box bay windows in the primary suite, and a large walk - in closet at the primary bathroom. The gourmet kitchen is expertly designed with stained cabinets with a pop of white cabinets at the wrapped kitchen island, 3cm quartz countertops at the kitchen perimeter and 3cm soapstone waterfall countertop at the island, a trash can pullout drawer, black cabinet hardware, a matte black kitchen faucet and a black single bowl sink. Throughout the home enjoy upgraded carpet, tile and laminate flooring, matte black fixtures, upgraded backsplash tiles in kitchen and bathrooms, and designer lighting fixtures. If you’re looking for a small town lifestyle that’s also close enough to the city to give you the best of both worlds, Justin should be your destination. Located near I - 35W, commuters have an easy drive to the variety of shopping, dining and entertainment the larger DFW cities provide. This friendly community welcomes new residents and families with hospitality, recreation, and hometown pride. This beautiful, master - planned community makes the most of the natural landscapes, with tree - lined parks and green spaces and miles of hiking - biking trails. There’s also a playground and community pool so that Timberbrook presents a community in every sense of the word.
Property Information
Property Type
Residential
Sub-Type
Single Family Residence
Style
Traditional
Year Built
2026
Living Area
2,966 sq ft
Lot Size
0.24 acres
Garage Spaces
2
Days on Market
1
MLS® Listing#
21332444
Property Features
Interior
Exterior
Appliances
Cooling
Heating
Flooring
Fireplace
Parking
Patio
Fencing
Lot Features
Construction
Foundation
Roof
Community
Sewer
Water Source
Rooms
- Bedroom12 x 12First
- Bedroom12 x 11First
- Dining Room13 x 13First
- Kitchen9 x 17First
- Living Room22 x 20First
- Master Bedroom14 x 23First
- Office20 x 11First
Schools
- Elementary:
- Justin
- Middle:
- Pike
- High:
- Northwest
- District:
- Northwest ISD
Financial Details
HOA
$800 / Semi-Annually
VCM Incorporated
Parcel Number
R1007290
Directions
From I - 35: I - 35W North to exit 68 toward Eagle Pkwy (becomes FM 156). FM 156 north to FM 407, turn left (west). Go approximately 2 miles to Timberbrook Pkwy, turn left, to Longbow Trl, turn right. The model home will be on the right. 1012 Longbow Trail.
Affordability Calculator
$129,980
Estimated monthly payment
$3,459/mo
Principal $519,920 · Est. interest $725,335 over 30 yrs
Neighborhood Market Statistics
How this home compares to active listings in Justin, TX
- $484,559
- Median Listing Price
- 63
- Median Days on Market
- 2,521
- Median Sq Ft
- $192
- Median Price / Sq Ft
- 237
- Active Listings
- This home’s price is 34% above the area median.
- Its price per sq ft is 14% above the area median.
Market statistics compiled from active EXIT Realty® and MLS listings in Justin, TX.
Location

Points of Interest in Justin, TX
Showing the Justin area map.
Nearby Schools
Justin Elementary
Elementary · 1.3 mi away
Lance Thompson Elementary
Elementary · 4.1 mi away
Johnie Daniel Elementary School
Elementary · 4.2 mi away
Clara Love Elementary School
Elementary · 4.3 mi away
Northwest Special Program Center
School · 4.6 mi away
Goddard School
School · 4.7 mi away
W R Hatfield Elementary
Elementary · 4.8 mi away
Argyle West Elementary Pta
Elementary · 4.9 mi away
Tapps
School · 5.0 mi away
Gene Pike Middle School
Secondary · 5.0 mi away
Northwest High School
Secondary · 5.2 mi away
Argyle South Elementary School
Elementary · 5.7 mi away
Ponder Elementary School
Elementary · 5.8 mi away
Ponder Independent School District
School · 5.9 mi away
Ponder Isd
Secondary · 5.9 mi away
Ponder Junior High School
Secondary · 6.0 mi away
Ponder J H
Secondary · 6.0 mi away
Argyle H S
Secondary · 6.1 mi away
Argyle Middle School
Elementary · 6.1 mi away
St. Peter Church & School
School · 6.3 mi away
Commute Calculator
Nearby Homes

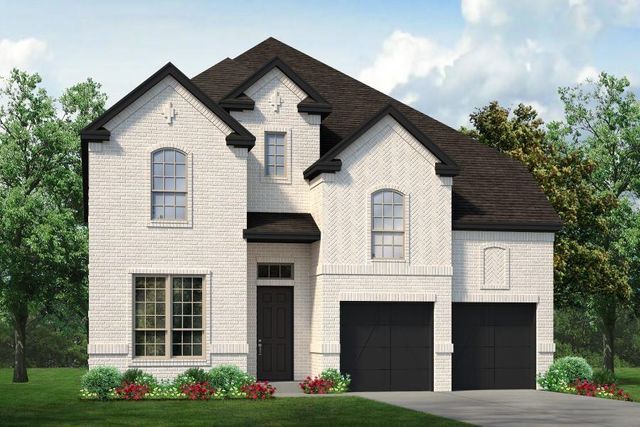

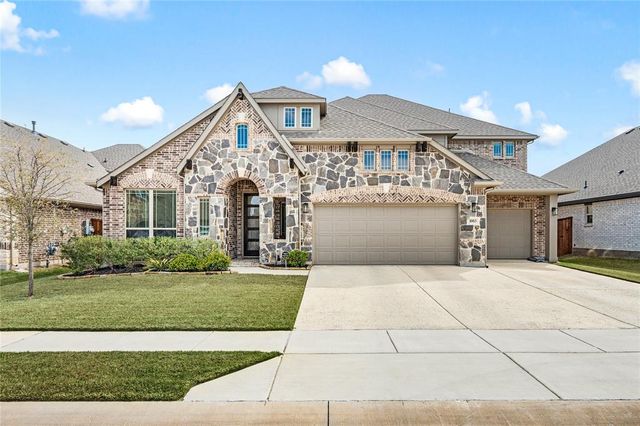
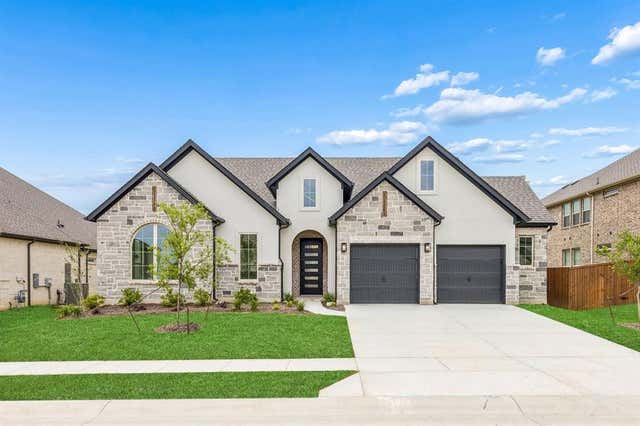
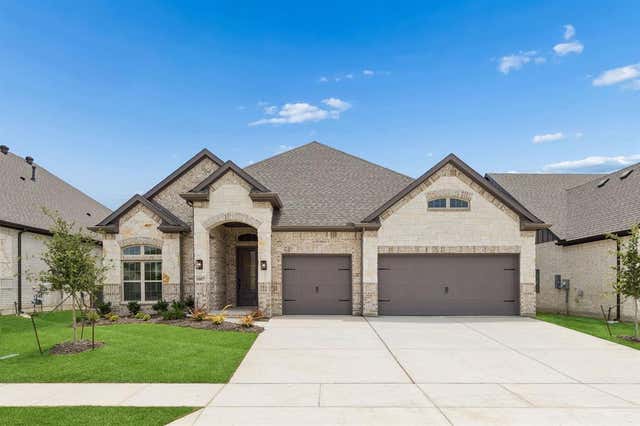
Similar Homes Nearby

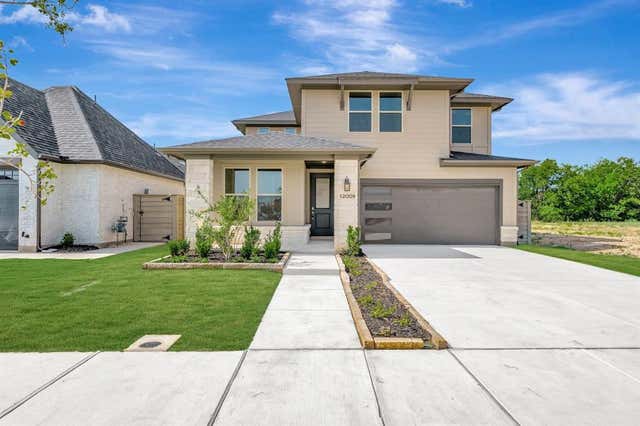
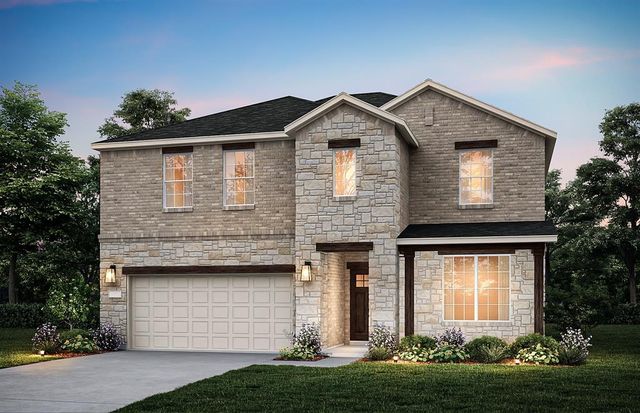
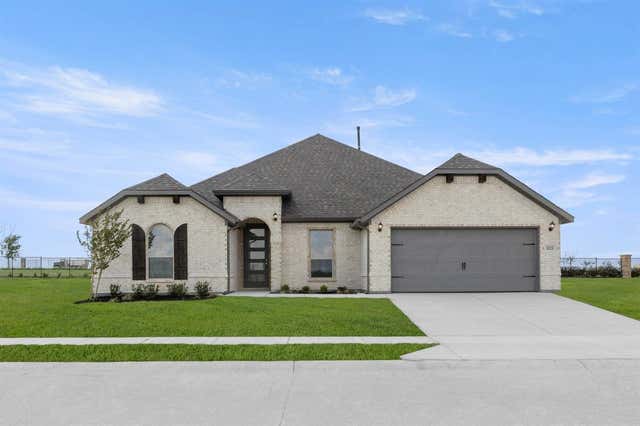

Similar Home Values
Comparable nearby listings and their asking prices.
| Address | Price | Beds | Baths | Sq Ft |
|---|---|---|---|---|
| 11213 TREEHOUSE Trail, Justin, TX | $454,990 | 4 | 3 | 2,849 |
| 12009 Emberwood Lane, Justin, TX | $459,072 | 4 | 3 | 2,378 |
| 11221 Orchard Lane, Justin, TX | $459,250 | 4 | 4 | 2,758 |
| 1121 Nighthawk Drive, Justin, TX | $459,377 | 4 | 3 | 2,664 |
| 11225 Orchard Lane, Justin, TX | $459,990 | 4 | 3 | 2,536 |
| 8717 Leafy Lane, Justin, TX | $459,990 | 4 | 4 | 2,758 |
Moving Cost Estimate
EXIT Agents in Justin


Listing Courtesy: HomesUSA.com - 888-872-6006
Presented by: Ben Caballero
Last Updated: 2026-07-15