

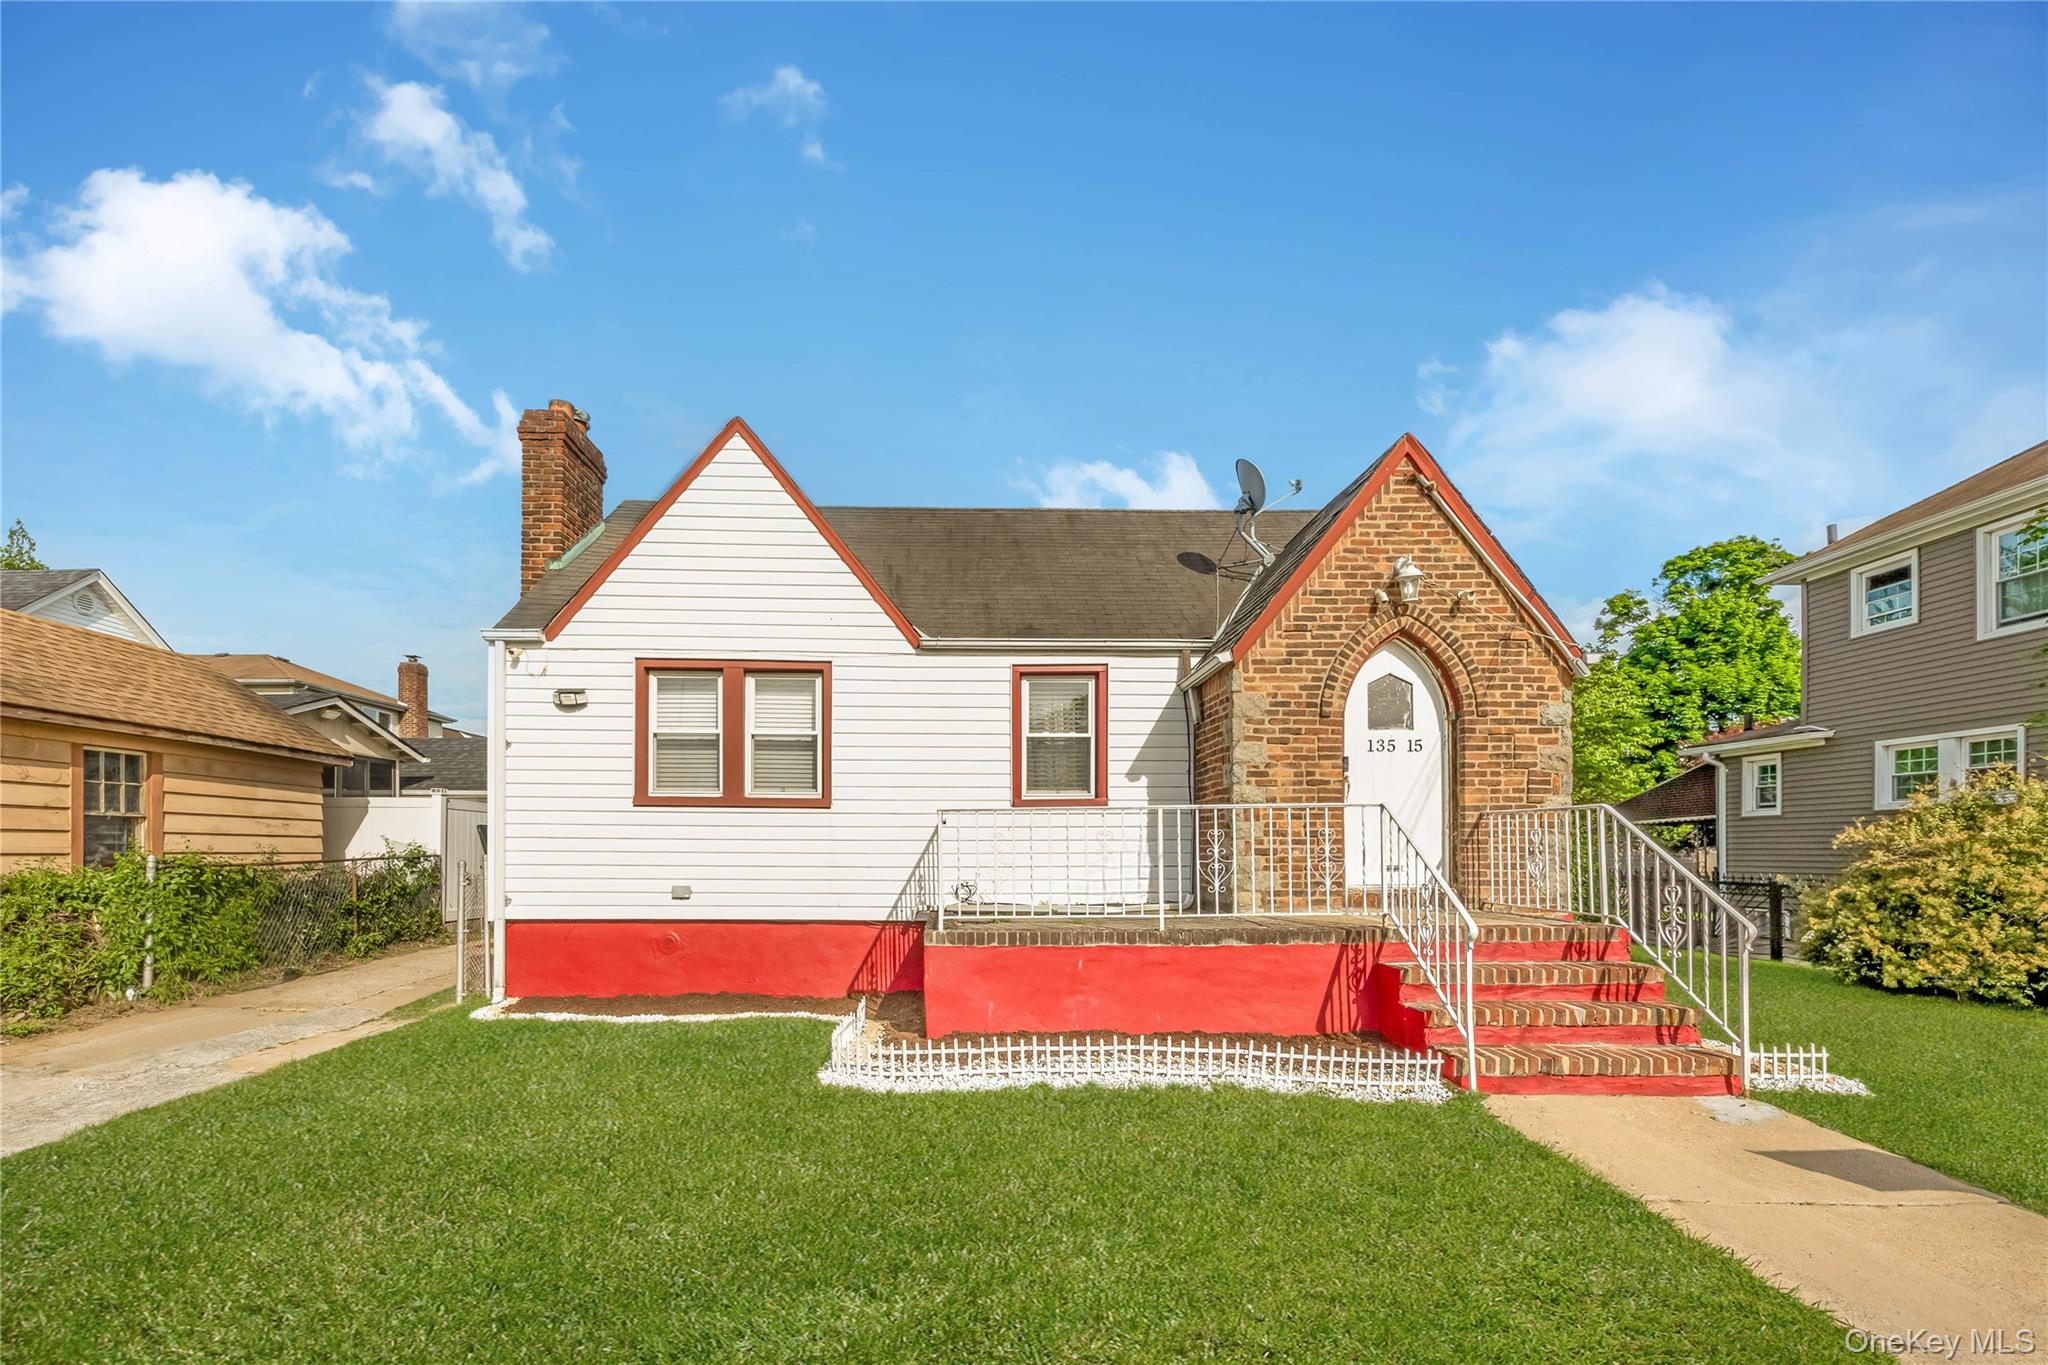
135-15 244th Street, Rosedale, NY 11422
Queens County
Key Facts
Description
Welcome To This Well-Maintained 2 Bedroom, 2 Bathroom Home In Rosedale. Move-In Ready And Filled With Potential, This Property Offers The Perfect Opportunity For Buyers Looking For A Comfortable Home Today With Room To Grow Tomorrow. Features Include An Updated Kitchen With Stainless Steel Appliances, Beautiful Hardwood Floors, And Ductless Air Conditioning Units For Year-Round Comfort. The Full Basement With Outside Entrance Provides Additional Flexible Space For Storage, Recreation, Or Future Possibilities. Step Outside To A Large Backyard Perfect For Entertaining Or Expanding Your Outdoor Living Space. A Detached Garage Adds Convenience And Additional Storage. Whether You're A First-Time Buyer, Downsizing, Or Looking For A Property With Long-Term Potential, This Home Checks All The Boxes. Don't Miss The Opportunity To Make This Rosedale Gem Your Own!
Property Information
Property Type
Residential
Sub-Type
Single Family Residence
Style
Ranch
Year Built
1930
Living Area
1,287 sq ft
Lot Size
0.14 acres
Garage Spaces
1
Days on Market
37
MLS® Listing#
1007632
Property Features
Interior
Appliances
Cooling
Heating
Basement
Parking
Construction
Utilities
Sewer
Water Source
Schools
- Elementary:
- Ps 38 Rosedale
- Middle:
- Collaborative Arts Middle School
- High:
- Excelsior Prep High School
Financial Details
Annual Taxes
$6,782
Parcel Number
13225-0016
Affordability Calculator
$136,000
Estimated monthly payment
$3,619/mo
Principal $543,999 · Est. interest $758,927 over 30 yrs
Neighborhood Market Statistics
How this home compares to active listings in Rosedale, NY
- $870,588
- Median Listing Price
- 38
- Median Days on Market
- 1,482
- Median Sq Ft
- $530
- Median Price / Sq Ft
- 58
- Active Listings
- This home’s price is 22% below the area median.
- Its price per sq ft is right around the area median.
Market statistics compiled from active EXIT Realty® and MLS listings in Rosedale, NY.
Location
- 135-15 244th Street, Rosedale, NY 11422
Points of Interest in Rosedale, NY
Showing the Rosedale area map.
Nearby Schools
Public School 38
Elementary · 0.1 mi away
Little Flower Early Childhood Center
School · 0.3 mi away
The Gordon Parks School
Elementary · 0.4 mi away
Christ Lutheran School
Secondary · 0.5 mi away
PS 156 Laurelton
Elementary · 0.6 mi away
Clearstream Avenue School
Elementary · 0.7 mi away
P. S. /M. S 138 Sunrise
Elementary · 0.8 mi away
Shaw Avenue School
Elementary · 0.8 mi away
Doremi Arts & Languages
School · 0.8 mi away
Wooden Shoe Nursery School
School · 1.0 mi away
P. S. 176 Cambria Heights
Elementary · 1.0 mi away
Success Academy Rosedale Elementary
Elementary · 1.1 mi away
Valley Stream School District 30
School · 1.2 mi away
Merrick Academy Charter School
Elementary · 1.2 mi away
Alden Terrace School
Elementary · 1.2 mi away
Forest Road School
Elementary · 1.2 mi away
P. S. 195 William Haberle
Elementary · 1.2 mi away
Qsac
School · 1.3 mi away
PS 132 Ralph Bunche
Elementary · 1.3 mi away
Academic Munchkins Nursery School
Elementary · 1.3 mi away
Commute Calculator
Similar Homes Nearby
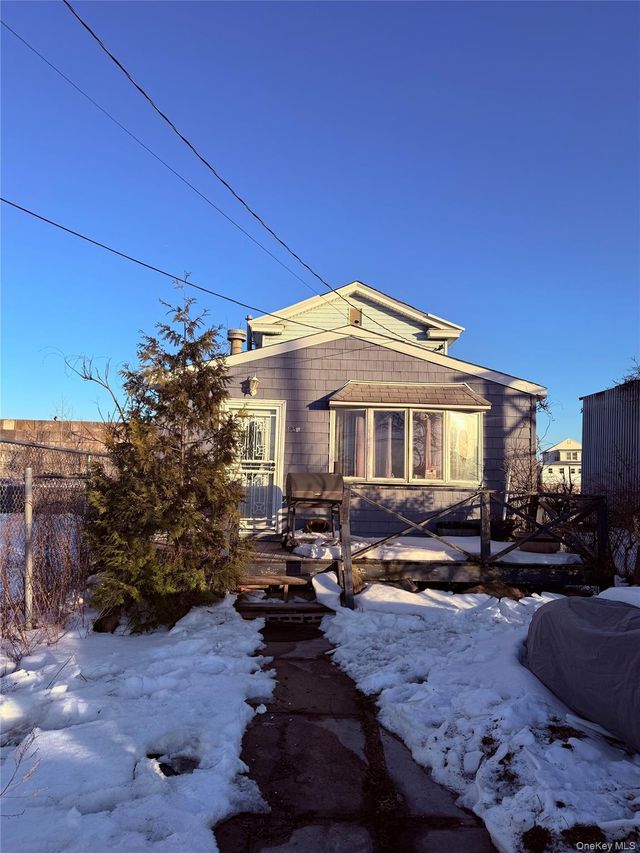


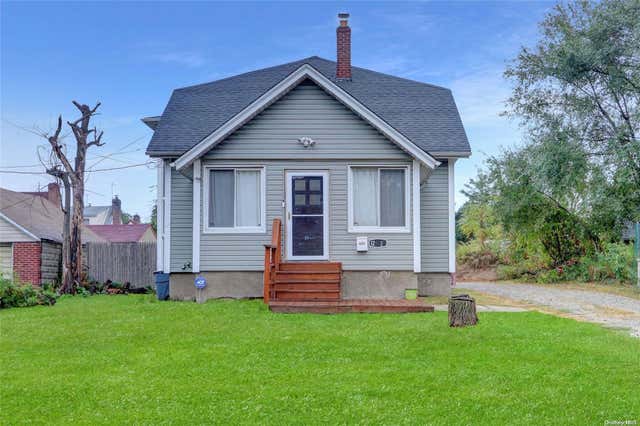
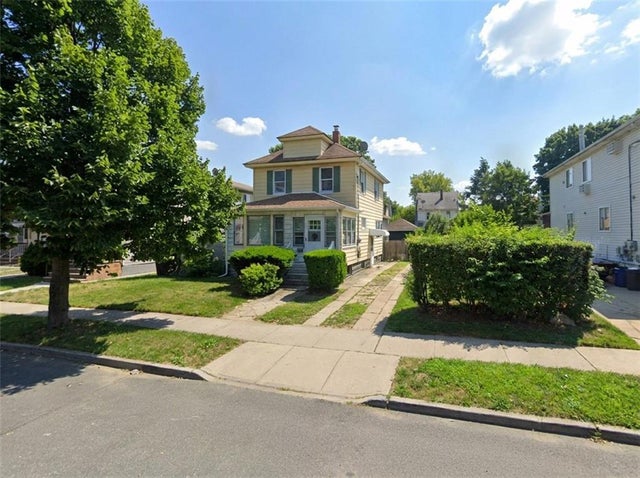
Similar Home Values
Comparable nearby listings and their asking prices.
| Address | Price | Beds | Baths | Sq Ft |
|---|---|---|---|---|
| 15531 Bayview Avenue, Rosedale, NY | $500,000 | 2 | 2 | 1,088 |
| 13723 249th Street, Rosedale, NY | $595,000 | 4 | 2 | 1,568 |
| 147-25 Brookville Boulevard, Rosedale, NY | $650,000 | 3 | 2 | 1,831 |
| 242-02 136th Avenue, Rosedale, NY | $650,000 | 4 | 2 | 1,405 |
| 128-35 Brookville Boulevard, Rosedale, NY | $650,000 | 4 | 2 | — |
| 243-22 Weller Avenue, Rosedale, NY | $699,000 | 3 | — | 1,288 |
Moving Cost Estimate
EXIT Agents in Rosedale


Listing Courtesy: Signature Premier Properties - 5167414333
Presented by: Nicholas Santillo
 Fair Housing Notice