

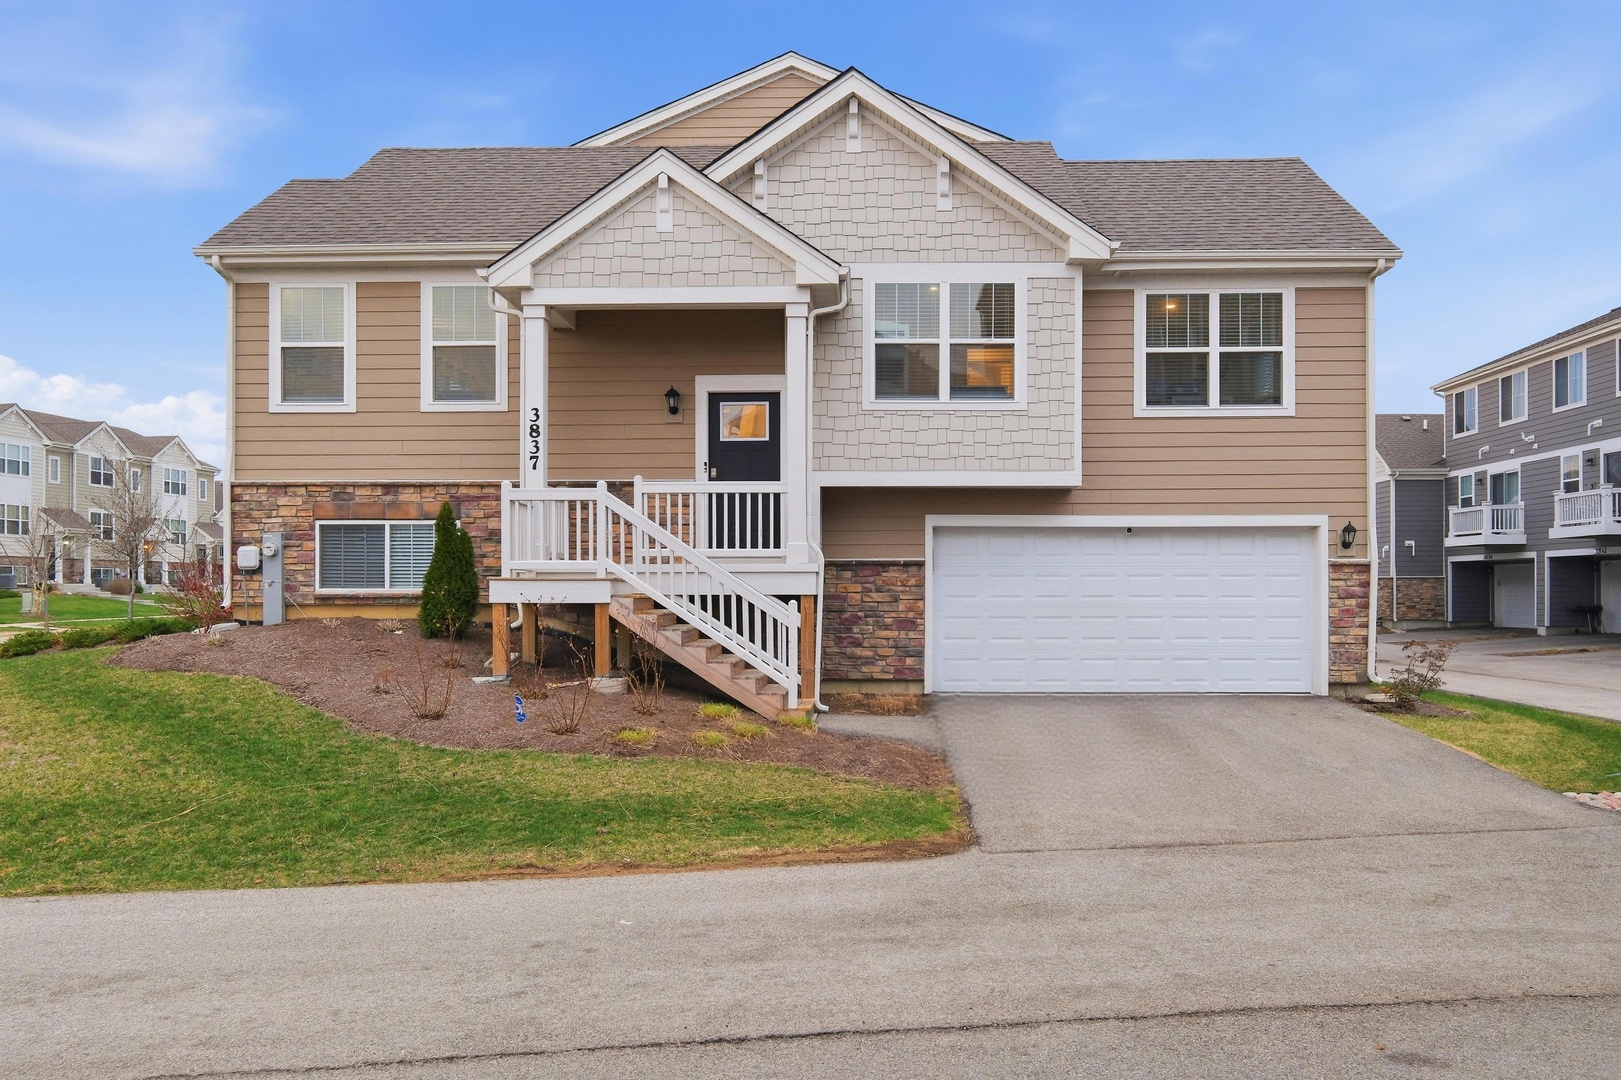
3837 Currant Lane, Elgin, IL 60124
Kane County
Key Facts
Description
Welcome to this beautifully maintained end-unit townhouse, built in 2022, offering modern living with thoughtful design throughout. This spacious home features 3 bedrooms and 2 bathrooms, perfect for comfortable everyday living. The conveniently located bedroom on the lower level-perfect for in-laws, guests, or a private home office.Step into an open-concept kitchen equipped with sleek stainless steel appliances, a convenient pantry closet, and plenty of space for cooking and entertaining. The bright and airy layout flows seamlessly into the living and dining areas, creating an inviting atmosphere. Enjoy the added convenience of a two-car garage and a smart home system that brings ease and efficiency to your daily routine. Step outside to your private balcony-ideal for relaxing or enjoying your morning coffee. Located in a vibrant community, residents have access to a nearby dog park, tennis courts, and playground, offering something for everyone to enjoy. This move-in-ready home combines style, comfort, and modern amenities-don't miss your opportunity to make it yours!
Property Information
Property Type
Residential
Sub-Type
Townhouse
Year Built
2022
Stories
2
Living Area
1,686 sq ft
Lot Dimensions
0x0
Garage Spaces
2
Parking Spaces
2
Ownership
Fee Simple w/ HO Assn.
Days on Market
13
MLS® Listing#
12660396
Property Features
Interior
Exterior
Appliances
Cooling
Heating
Flooring
Basement
Parking
Laundry
Construction
Foundation
Roof
Sewer
Water Source
Rooms
- Bedroom 213X10Main
- Bedroom 39X9Lower
- Bedroom 4
- Dining Room10X8Main
- Family Room16X12Basement
- Kitchen13X12Main
- Laundry8X5Basement
- Living Room16X12Main
- Master Bedroom14X11Main
Schools
- Elementary:
- Howard B Thomas Grade School
- Middle:
- Prairie Knolls Middle School
- High:
- Central High School
- District:
- Central High School
Financial Details
HOA
$215 / Monthly
Annual Taxes
$9,844
Tax year 2024
Parcel Number
0513238040
Directions
Route 20 west to Shannon Parkway, Turn right ion Gansett Pkwy, right on Goldenrod Dr, right on Currant ln, you will arrive to 3837 Currant Ln
Affordability Calculator
$70,000
Estimated monthly payment
$1,863/mo
Principal $280,000 · Est. interest $390,625 over 30 yrs
Location
- 3837 Currant Lane, Elgin, IL 60124
Getting Around
Points of Interest in Elgin, IL
Showing the Elgin area map.
Nearby Schools
Prairie View Grade School
Elementary · 2.0 mi away
Prairie Knolls Middle School
Secondary · 2.6 mi away
PKMS
Elementary · 2.6 mi away
Central Middle School/Central High School
Secondary · 3.2 mi away
Country Trails Elementary School
Elementary · 3.5 mi away
Good Shepherd Church
School · 3.5 mi away
Howard B Thomas Grade School
Elementary · 3.5 mi away
Central High School Burlington Illinois
Secondary · 3.5 mi away
Otter Creek Elementary School
Elementary · 3.8 mi away
Corron Elementary School
Elementary · 3.9 mi away
Da Vinci Academy
School · 4.0 mi away
Primrose Schools
Elementary · 4.3 mi away
Ferson Creek Elementary
Elementary · 4.7 mi away
Hillcrest Elementary School
Elementary · 4.9 mi away
St Patrick School
School · 4.9 mi away
Harvest Christian Academy
School · 5.0 mi away
Wasco Elementary School
Elementary · 5.1 mi away
Cambridge Lakes Charter School
School · 5.1 mi away
Fox Meadow Elementary School
Elementary · 5.1 mi away
Lily Lake Grade School
Elementary · 5.2 mi away
Commute Calculator
Nearby Homes

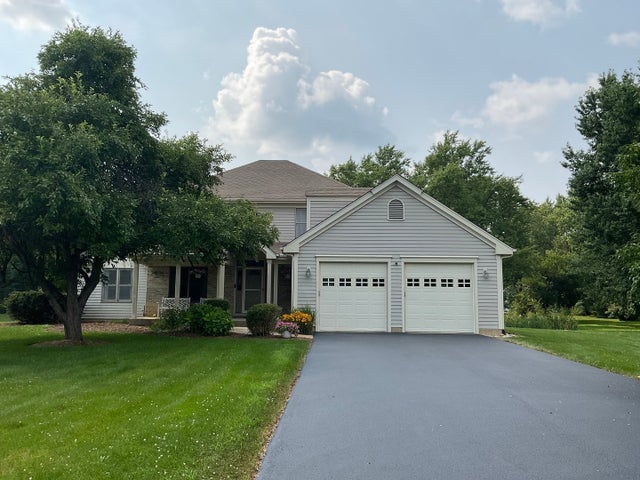
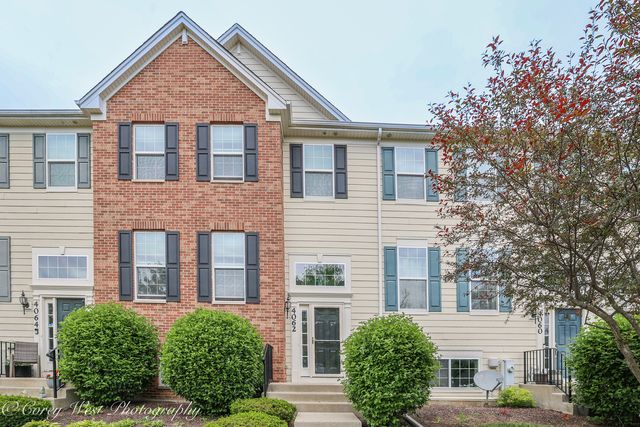
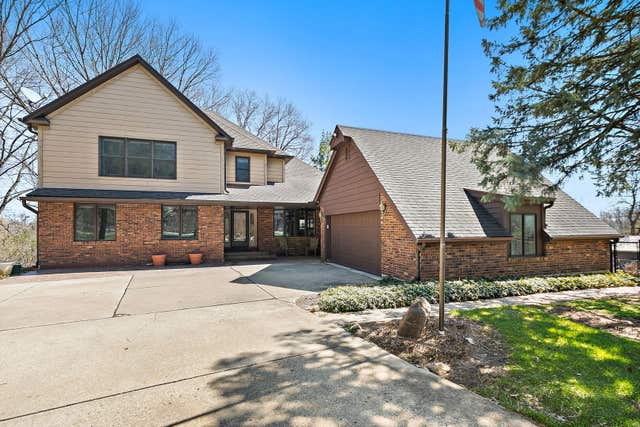

Similar Homes Nearby



Similar Home Values
Comparable nearby listings and their asking prices.
| Address | Price | Beds | Baths | Sq Ft |
|---|---|---|---|---|
| 1103 Stratford Court C, Elgin, IL | $245,000 | 2 | 2 | 1,100 |
| 383 Woodview Circle D, Elgin, IL | $249,900 | 2 | 2 | 1,200 |
| 953 Elizabeth Street, Elgin, IL | $250,000 | 2 | 2 | — |
| 2425 Daybreak Court 0, Elgin, IL | $274,900 | 2 | 2 | 1,252 |
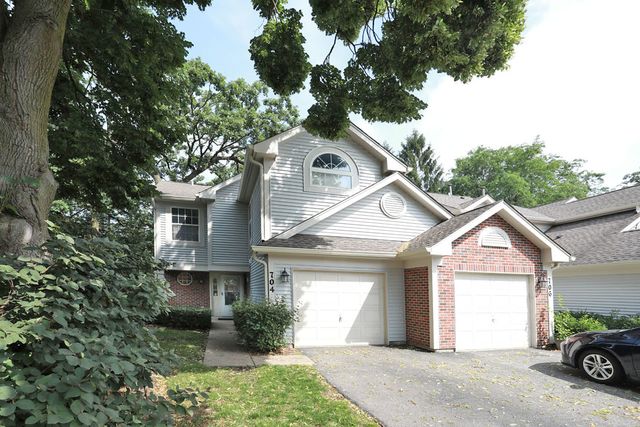
| 704 Shady Oaks Court, Elgin, IL | $275,000 | 2 | 3 | 1,400 |
| 515 Walnut Avenue, Elgin, IL | $279,500 | 4 | 2 | 1,725 |
Moving Cost Estimate
EXIT Agents in Elgin


Listing Courtesy: Exit Realty Redefined - (847) 915-2255
Last Updated: 2026-05-28