

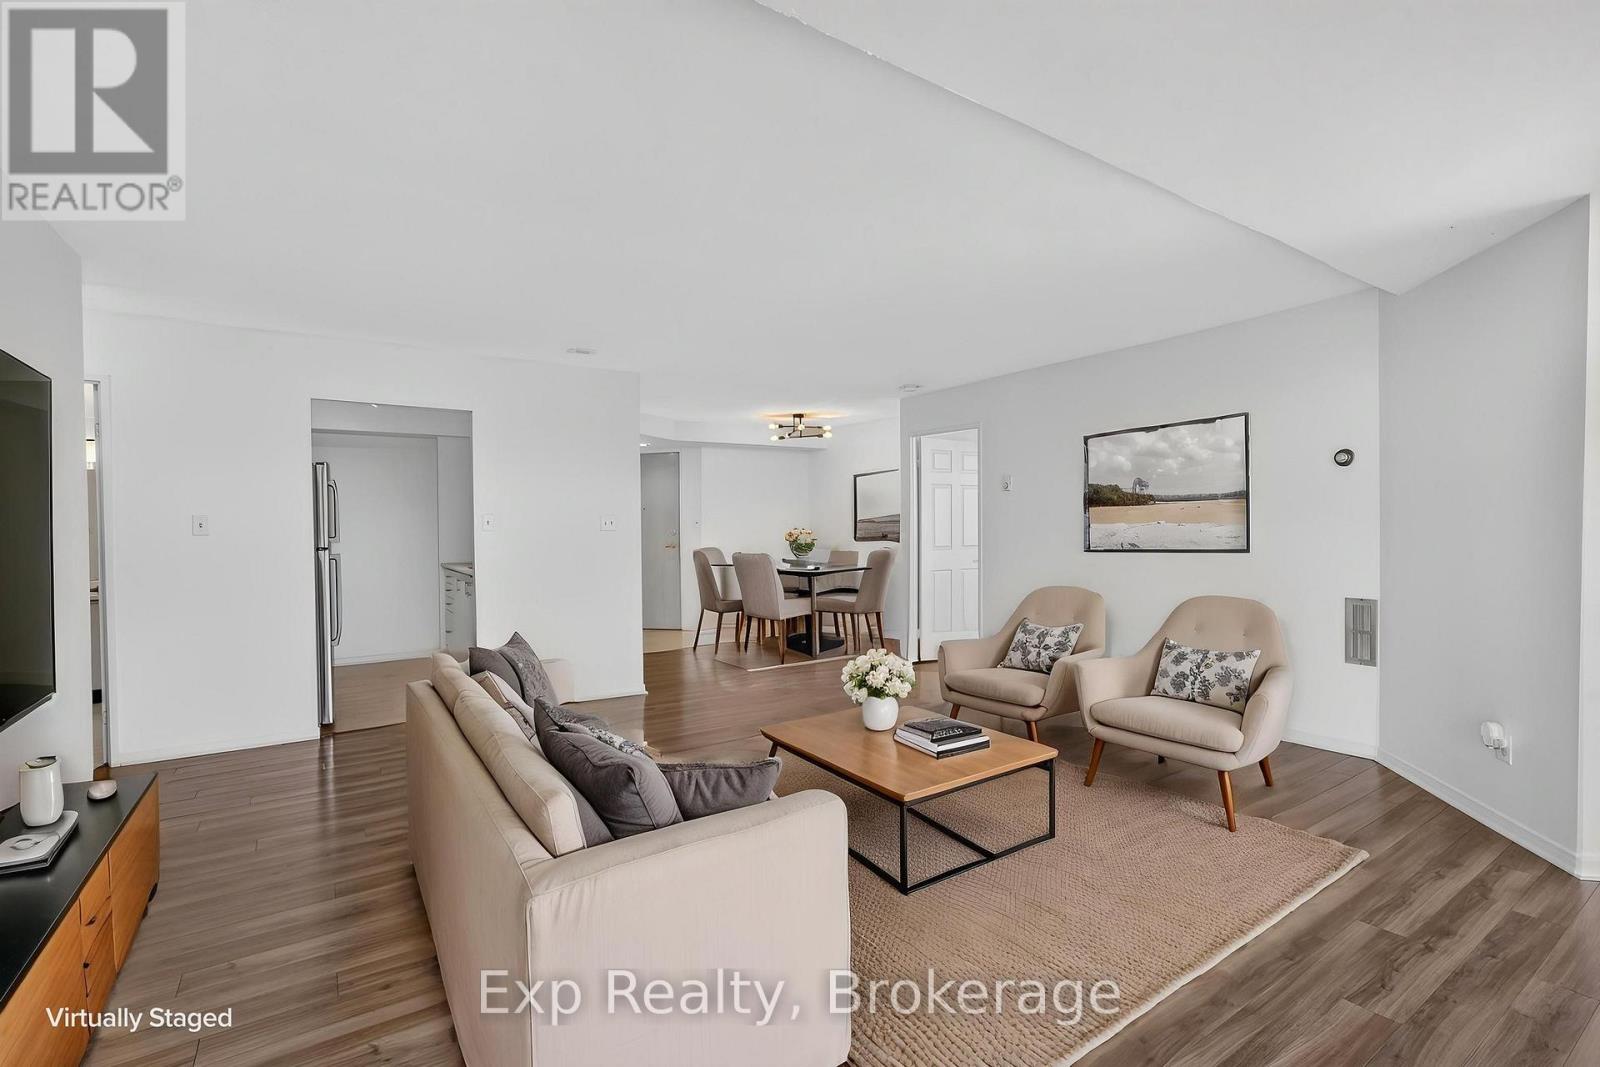
305 - 344 FRONT STREET Unit 305, Belleville (Belleville Ward), ON K8N5M4
Belleville Ward
Key Facts
Description
Welcome to 344 Front Street, Unit 305. This bright and spacious condo offers a highly desirable layout featuring two generously sized bedrooms, each complete with its own private bathroom and walk-in closet-perfect for guests, roommates, or those seeking added privacy.Freshly painted throughout and enhanced with updated light fixtures, the unit feels modern, inviting, and move-in ready. The kitchen is equipped with stainless steel appliances, including a brand-new dishwasher, while large windows fill the space with natural light and offer peaceful views overlooking the beautifully maintained front gardens.Enjoy all the benefits of condo living with next-to-no maintenance, plus the convenience of laundry facilities and garbage disposal located on the same floor. Ideally situated in the heart of Belleville, you'll be just steps from the waterfront, parks, local boutiques, cafs, restaurants, and everyday amenities. Enjoy an easy, walkable lifestyle while remaining close to shopping, healthcare services, public transit, and Highway 401 access.For those who love to explore, Prince Edward County's renowned wineries, beaches, restaurants, and year-round attractions are just a short drive away, making weekend getaways effortless.Whether you're a first-time buyer looking to enter the market, someone ready to stop renting and start building equity, or a downsizer seeking a carefree lifestyle, this well-appointed condo offers exceptional value in a location you'll love to call home. (id:31684)
Property Information
Property Type
Residential
Sub-Type
Condominium
Parking Spaces
1
Ownership
Condominium/Strata
Listing #
X13564322
Property Features
Cooling
Heating
Parking
Rooms
- Bathroom 12.29 m X 1.51 mMain
- Bathroom 23.28 m X 2.4 mMain
- Bedroom 13.24 m X 3.84 mMain
- Bedroom 23.23 m X 3.7 mMain
- Dining Room3.66 m X 2.8 mMain
- Kitchen2.37 m X 2.58 mMain
- Living Room5.3 m X 6.13 mMain
Financial Details
HOA
CA$789 / Monthly
Affordability Calculator
$61,980
Estimated monthly payment
$1,649/mo
Principal $247,920 · Est. interest $345,870 over 30 yrs
Neighborhood Market Statistics
How this home compares to active listings in Belleville, ON
- CA$582,869
- Median Listing Price
- 41
- Median Days on Market
- 1,300
- Median Sq Ft
- CA$384
- Median Price / Sq Ft
- 711
- Active Listings
- This home’s price is 47% below the area median.
Market statistics compiled from active EXIT Realty® and MLS listings in Belleville, ON.
Similar Homes Nearby

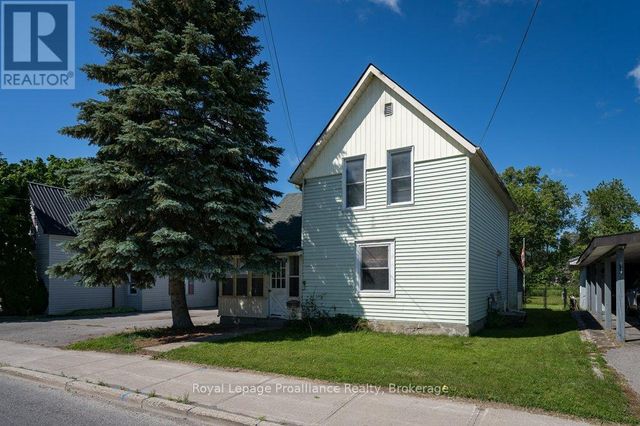
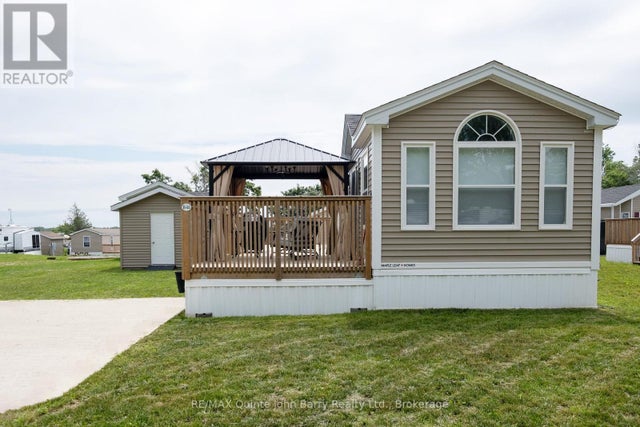
Similar Home Values
Comparable nearby listings and their asking prices.
| Address | Price | Beds | Baths | Sq Ft |
|---|---|---|---|---|
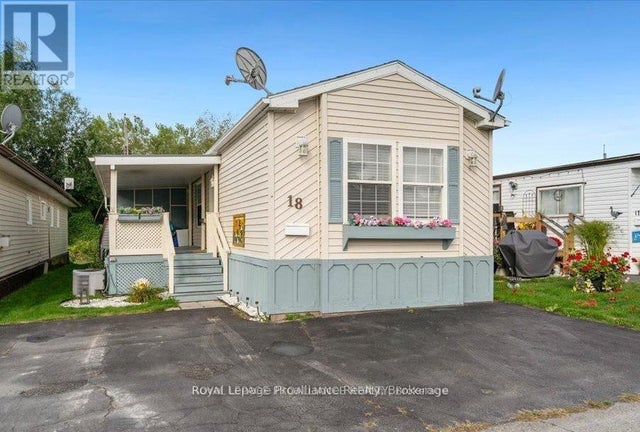
| 18 - 311 DUNDAS STREET E, Quinte West (Trenton Ward), ON | CA$219,900 | 2 | 2 | — |
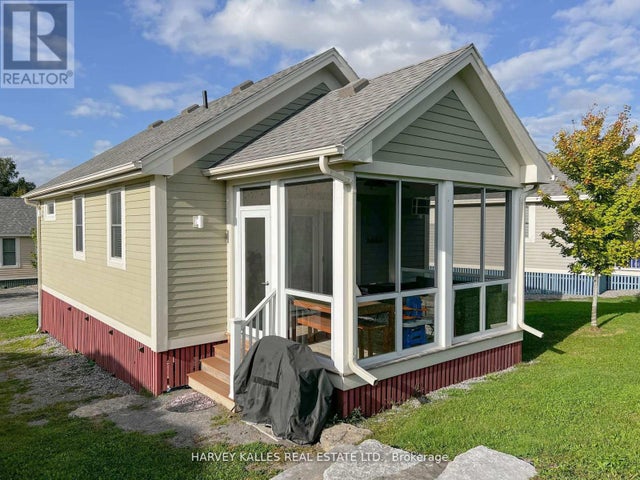
| 24 BUTTERNUT LANE, Prince Edward County (Athol Ward), ON | CA$220,000 | 2 | 2 | — |
| L05 - 160 TERRACE ROAD, Marmora and Lake (Marmora Ward), ON | CA$225,000 | 3 | 1 | — |
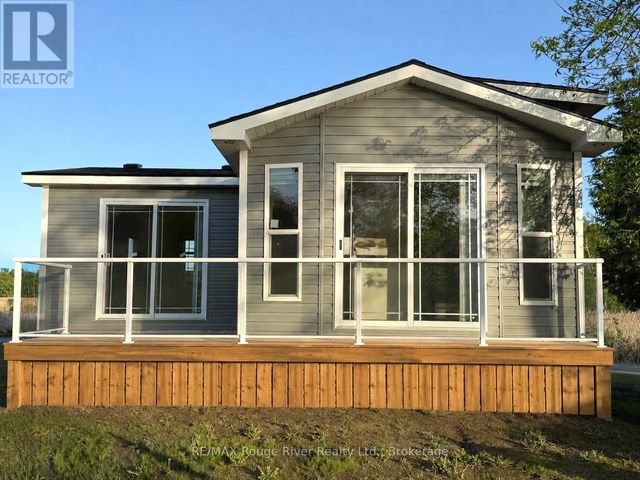
| 784 COUNTY ROAD 28, Prince Edward County (Ameliasburg Ward), ON | CA$225,000 | 3 | 1 | — |
| 217 NORTH TRENT STREET, Quinte West (Frankford Ward), ON | CA$225,000 | 3 | 1 | — |
| H22 - 153 COUNTY RD 27, Prince Edward County (Hillier Ward), ON | CA$229,900 | 2 | 1 | — |
Moving Cost Estimate

Listing Courtesy: Exp Realty
Data Terms of Use
This website is operated by Exp Realty, a brokerage who is a member of The Canadian Real Estate Association (CREA). The content on this website is owned or controlled by CREA. By accessing this website, the user agrees to be bound by these terms of use as amended from time to time, and agrees that these terms of use constitute a binding contract between the user, Exp Realty, and CREA.
Copyright
The content on this website is protected by copyright and other laws, and is intended solely for the private, non-commercial use by individuals. Any other reproduction, distribution or use of the content, in whole or in part, is specifically prohibited. Prohibited uses include commercial use, “screen scraping”, “database scraping”, and any other activity intended to collect, store, reorganize or manipulate the content of this website.
Trademarks
REALTOR®, REALTORS®, and the REALTOR® logo are certification marks that are owned by REALTOR® Canada Inc. and licensed exclusively to The Canadian Real Estate Association (CREA). These certification marks identify real estate professionals who are members of CREA and who must abide by CREA’s By-Laws, Rules, and the REALTOR® Code. The MLS® trademark and the MLS® logo are owned by CREA and identify the professional real estate services provided by members of CREA.
Liability and Warranty Disclaimer
The information contained on this website is based in whole or in part on information that is provided by members of CREA, who are responsible for its accuracy. CREA reproduces and distributes this information as a service for its members, and assumes no responsibility for its completeness or accuracy.
Amendments
Exp Realty may at any time amend these Terms of Use by updating this posting. All users of this site are bound by these amendments should they wish to continue accessing the website, and should therefore periodically visit this page to review any and all such amendments.