

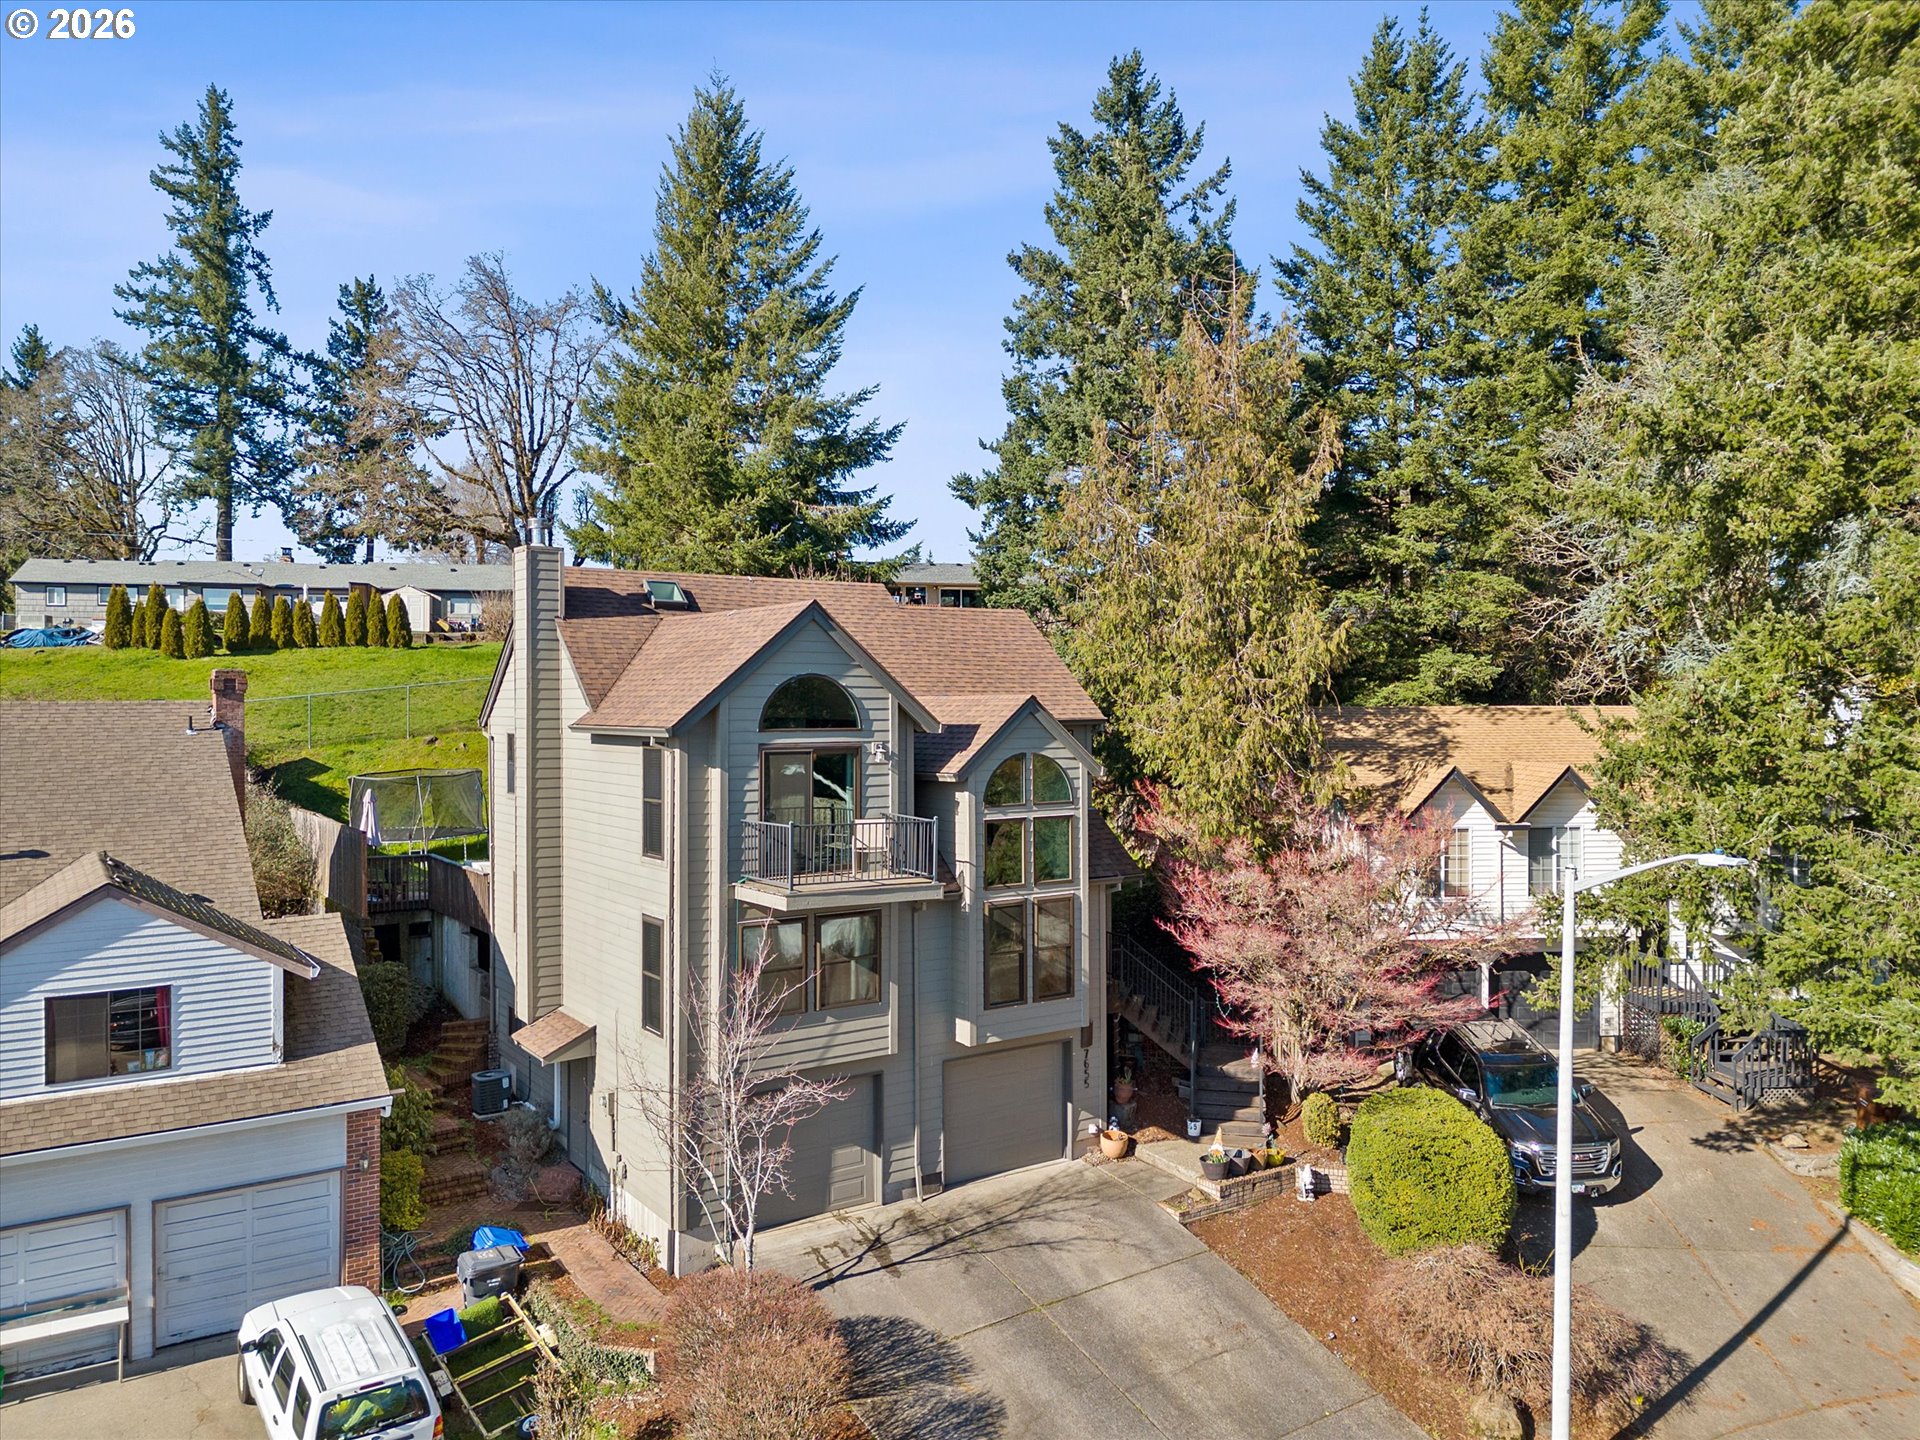
7655 RIDGEWOOD DR, Gladstone, OR 97027
Clackamas County
Key Facts
Description
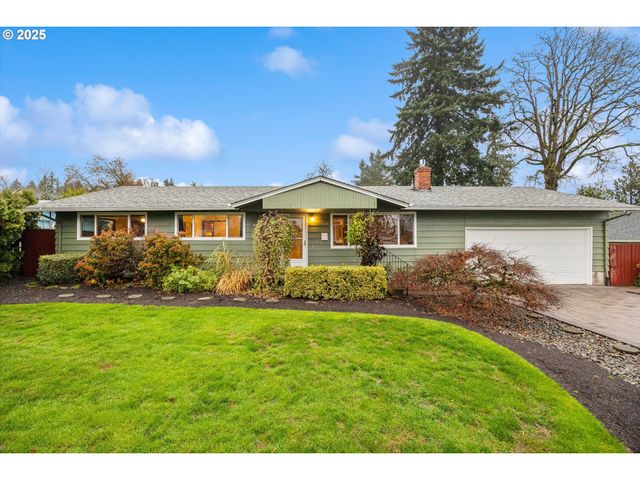
Welcome to 7655 Ridgewood Dr. Discover your private retreat at the end of a quiet cul-de-sac in Gladstone's desirable Ridgewood neighborhood. This exceptional home offers a perfect blend of peaceful living and convenient access to all things. Step inside to find a thoughtfully designed layout perfect for both daily life and entertaining. The spacious home features a welcoming family room, a separate living room, and a formal dining area for special occasions. At the heart of it all is a large kitchen, complete with a custom bar island. Upstairs, the primary suite is a true sanctuary. It boasts a generous walk-in closet, a private ensuite bathroom, and a personal balcony where you can start your day with serene treetop views. Two additional bedrooms share a convenient Jack-and-Jill bathroom, providing a smart and functional space for family or guests. The home’s lower level offers incredible flexibility with spacious storage rooms and an oversized garage ready to be transformed to fit your needs. Your private outdoor oasis awaits. The backyard features a deck for summer barbecues and a cozy fire pit for gathering on cool evenings. The property's prime location offers easy access to Gladstone's friendly small-town atmosphere, highly rated schools, local shops, and beautiful parks like Gladstone Nature Park and Max Patterson Park. Enjoy walks along the Trolley Trail or spend weekends on the nearby Clackamas and Willamette Rivers. Plus, with an easy commute to Portland, you get the best of both worlds. Don't miss the opportunity to make this peaceful and private Gladstone home your own.
Property Information
Property Type
Residential
Sub-Type
Single Family Residence
Style
Traditional
Year Built
1987
Stories
3
Living Area
2,431 sq ft
Garage Spaces
2
Parking Spaces
2
Days on Market
29
MLS® Listing#
152099422
Property Features
Interior
Exterior
Appliances
Cooling
Heating
Flooring
Parking
Patio
Fencing
Lot Features
Foundation
Roof
Windows
Sewer
Water Source
Schools
- Elementary:
- John Wetten
- Middle:
- Kraxberger
- High:
- Gladstone
Financial Details
HOA
None
Annual Taxes
$6,838
Tax year 2025
Parcel Number
00490640
Directions
Webster Rd to Ridgewood Drive
Affordability Calculator
$115,000
Estimated monthly payment
$3,060/mo
Principal $460,000 · Est. interest $641,741 over 30 yrs
Neighborhood Market Statistics
How this home compares to active listings in Gladstone, OR
- $511,111
- Median Listing Price
- 162
- Median Days on Market
- 1,739
- Median Sq Ft
- $290
- Median Price / Sq Ft
- 18
- Active Listings
- This home’s price is 13% above the area median.
- Its price per sq ft is 18% below the area median.
Market statistics compiled from active EXIT Realty® and MLS listings in Gladstone, OR.
Location

Points of Interest in Gladstone, OR
Showing the Gladstone area map.
Nearby Schools
Gladstone Education Foundation
School · 0.3 mi away
Kraxberger Middle School
Secondary · 0.4 mi away
Clackamas Day School
Elementary · 0.7 mi away
Grace Christian School
School · 0.9 mi away
Assembly of God Church
Elementary · 0.9 mi away
Gladstone High School
Secondary · 1.0 mi away
Paideia Classical Christian School
School · 1.0 mi away
Bilquist Elementary School
Elementary · 1.1 mi away
John Wetten Elementary School
Elementary · 1.1 mi away
Candy Lane Elementary School
Elementary · 1.1 mi away
Gladstone Center for Children and Families
Elementary · 1.2 mi away
Cascade Heights Public Charter School
Elementary · 1.3 mi away
Clackamas Elementary School
Elementary · 1.3 mi away
Park Place Elementary School
Elementary · 1.5 mi away
Rex Putnam High School
Secondary · 1.5 mi away
Sabin-Schellenberg Professional Center
School · 1.6 mi away
Holcomb Elementary School
Elementary · 1.6 mi away
The Marylhurst School
Elementary · 1.7 mi away
Jennings Lodge Elementary School
Elementary · 1.8 mi away
Alder Creek Middle School
Secondary · 2.1 mi away
Commute Calculator
Nearby Homes

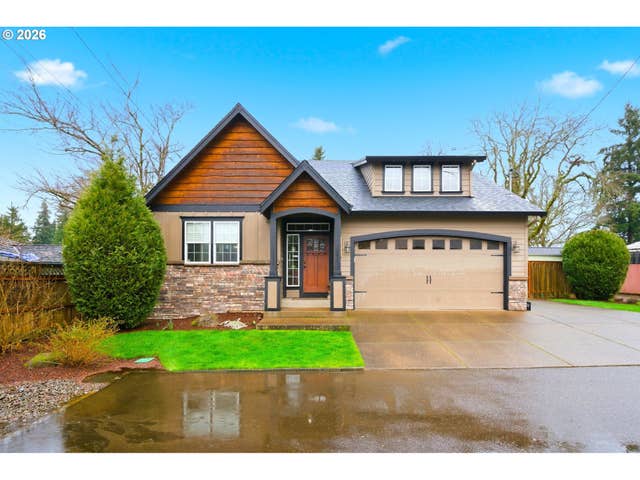

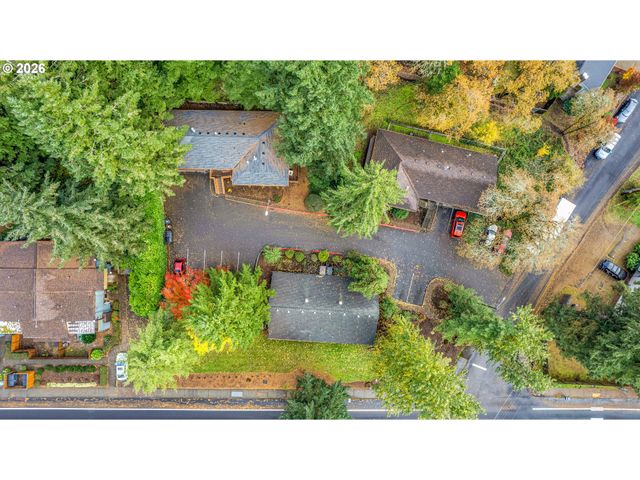


Similar Homes Nearby

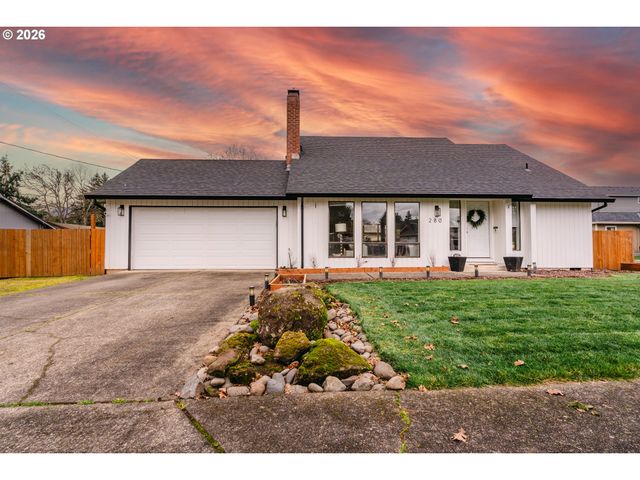


Similar Home Values
Comparable nearby listings and their asking prices.
| Address | Price | Beds | Baths | Sq Ft |
|---|---|---|---|---|
| 330 W DARTMOUTH ST, Gladstone, OR | $489,900 | 4 | 3 | 1,632 |
| 280 NELSON LN, Gladstone, OR | $489,960 | 3 | 2 | 1,182 |
| 6830 GLEN ECHO AVE, Gladstone, OR | $545,000 | 3 | 3 | 1,749 |
| 325 E ARLINGTON ST, Gladstone, OR | $549,900 | 2 | 3 | 1,706 |
| 6420 CALDWELL RD, Gladstone, OR | $550,000 | 3 | 2 | 1,728 |
| 1065 COLUMBIA AVE, Gladstone, OR | $550,000 | 3 | 2 | 1,639 |
Moving Cost Estimate
EXIT Agents in Gladstone


Listing Courtesy: Realty One Group Prestige - 5032050614
Presented by: Gabrielle Klink-Scudder
Last Updated: 2026-02-12