

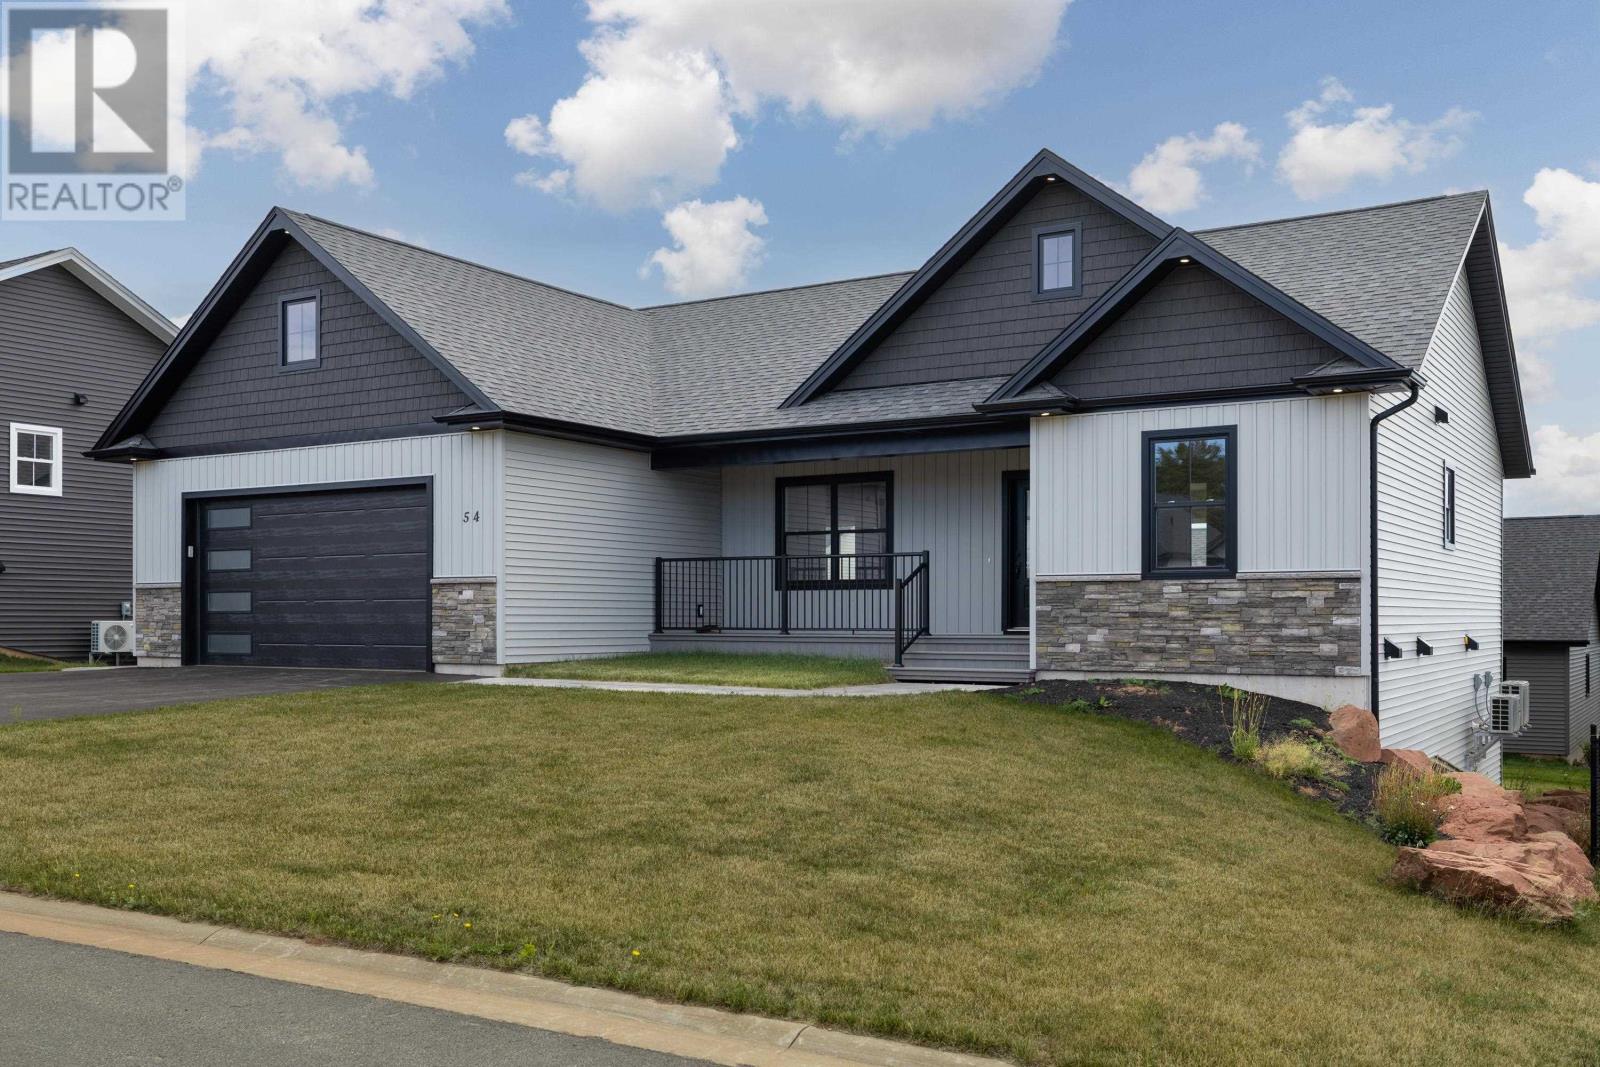
54 Alice Avenue, Charlottetown, PE C1C0V4
Charlottetown
Key Facts
Description
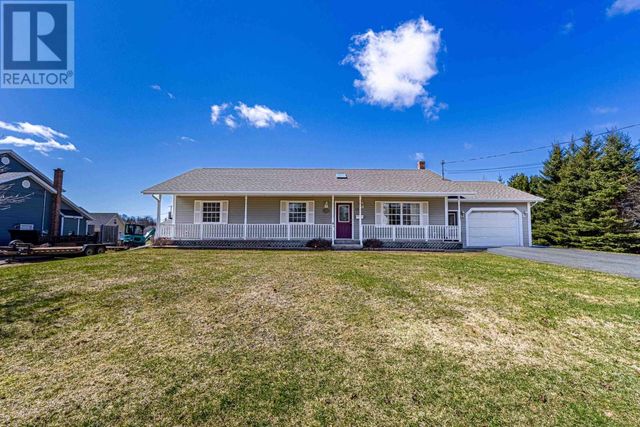
Welcome to 54 Alice Avenue in Horseshoe Hill Estates, East Royalty. This beautifully designed 4 bedroom, 3 bathroom walk-out home offers over 2,500 sq. ft. of thoughtfully finished living space, perfectly blending style, comfort, and functionality. Step inside to find an open and inviting layout ideal for both family living and entertaining. The main level features a bright, modern kitchen, spacious dining and living areas, and access to the back deck where you can enjoy views while sipping on your morning coffee. The primary suite is complete with a walk-in closet and full ensuite bath, while two additional bedrooms and another full bath provide plenty of room for family or guests. The fully finished walk-out lower level offers even more space with a large family room, a fourth bedroom, a full bath, and abundant storage options, perfect for growing families or those in need of flexible living arrangements. Located in the Horseshoe Hill Estates subdivision, this property is just minutes from downtown Charlottetown, schools, parks, and all amenities, making it an ideal choice for families and professionals alike. With its prime location with underground power, generous living space and modern features, 54 Alice Avenue is ready to welcome you home. (id:31684)
Property Information
Property Type
Residential
Sub-Type
Single Family Residence
Year Built
2026
Ownership
Freehold
Listing #
202606033
Property Features
Heating
Flooring
Lot Features
Sewer
Rooms
- 8.8 x 9Main
- Bathroom 18.8 x 8.2Lower
- Bathroom 28.6 x 8.2Main
- Bedroom 112 x 11Lower
- Bedroom 311 x 10.8Main
- Bedroom 411 x 10.8Main
- Dining Room11 x 13Main
- Family Room41.8 x 17.2Lower
- Kitchen9.2 x 13.2Main
- Living Room20 x 13.6Main
- Master Bedroom14.8 x 12Main
- Utility Room23.4x8.10 + 10 x 14.6Lower
Affordability Calculator
$131,800
Estimated monthly payment
$3,507/mo
Principal $527,200 · Est. interest $735,491 over 30 yrs
Neighborhood Market Statistics
How this home compares to active listings in Charlottetown, PE
- CA$520,000
- Median Listing Price
- 66
- Median Days on Market
- 5,019
- Median Sq Ft
- CA$256
- Median Price / Sq Ft
- 238
- Active Listings
- This home’s price is 27% above the area median.
Market statistics compiled from active EXIT Realty® and MLS listings in Charlottetown, PE.
Location

Points of Interest in Charlottetown, PE
Showing the Charlottetown area map.
Nearby Schools
LM Montgomery Elementary School
Elementary · 0.4 km away
Stonepark Intermediate School
School · 2.3 km away
Tiny Tot Early Years Centre
School · 2.5 km away
Ecole Francois-Buote
School · 2.8 km away
Headstart Early Learning Centre
School · 3.5 km away
Parkdale Elementary School
Elementary · 3.9 km away
Private Institute of Hair Design & Aesthetics
Secondary · 4.1 km away
Charlottetown Rural High School
Secondary · 4.5 km away
School's
School · 4.5 km away
Birchwood Intermediate School
School · 4.9 km away
Grace Baptist Church
School · 4.9 km away
West Royalty Elementary School
Elementary · 4.9 km away
Prince Street Elementary
Elementary · 5.2 km away
Spring Park Elementary School
Elementary · 5.2 km away
Immanuel Christian School
School · 5.4 km away
Colonel Gray Senior High School
Secondary · 5.5 km away
St. Jean's Elementary
Elementary · 5.6 km away
Queen Charlotte Intermediate School
School · 5.7 km away
West Kent Elementary School
Elementary · 6.3 km away
Stratford Elementary School
Elementary · 6.7 km away
Commute Calculator
Nearby Homes


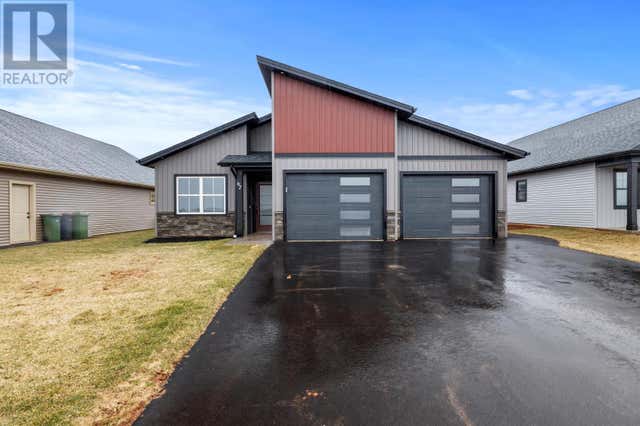
Similar Homes Nearby
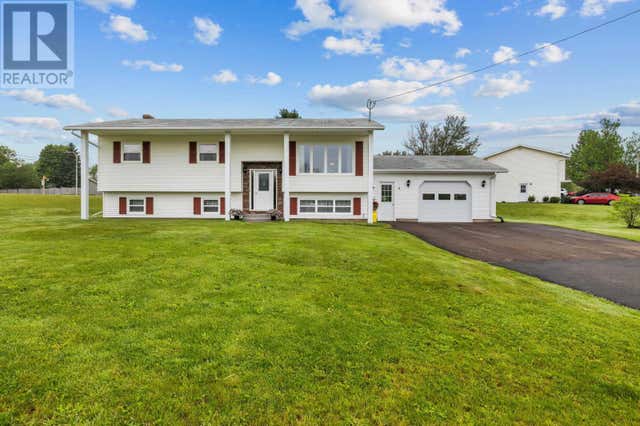
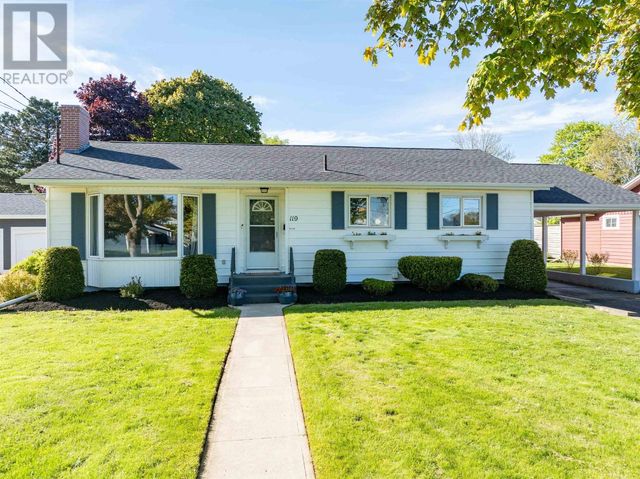
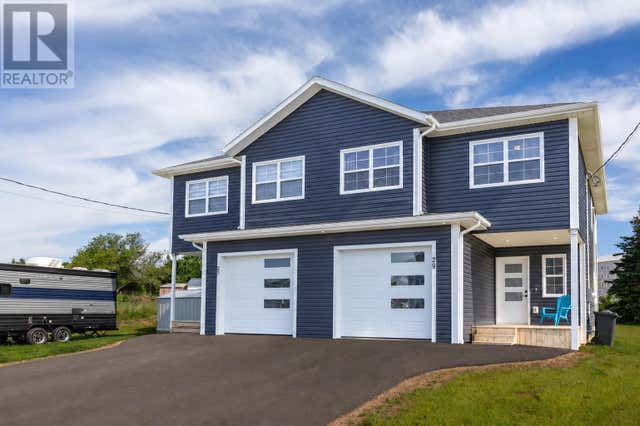

Similar Home Values
Comparable nearby listings and their asking prices.
| Address | Price | Beds | Baths | Sq Ft |
|---|---|---|---|---|
| 8 Oakland Drive, Charlottetown, PE | CA$465,000 | 3 | 1 | — |
| 119 Nassau Street, Charlottetown, PE | CA$467,900 | 3 | 2 | — |
| 29 Stanmol Drive, Charlottetown, PE | CA$469,000 | 4 | 3 | — |
| 13 CAMBRIDGE Drive, Charlottetown, PE | CA$469,000 | 3 | 3 | — |
| 16 Oak Drive, Charlottetown, PE | CA$469,900 | 3 | 3 | — |
| 5 Darte Drive, Charlottetown, PE | CA$469,900 | 3 | 2 | — |
Moving Cost Estimate
EXIT Agents in Charlottetown



Listing Courtesy: RE/MAX CHARLOTTETOWN REALTY
Data Terms of Use
This website is operated by RE/MAX CHARLOTTETOWN REALTY, a brokerage who is a member of The Canadian Real Estate Association (CREA). The content on this website is owned or controlled by CREA. By accessing this website, the user agrees to be bound by these terms of use as amended from time to time, and agrees that these terms of use constitute a binding contract between the user, RE/MAX CHARLOTTETOWN REALTY, and CREA.
Copyright
The content on this website is protected by copyright and other laws, and is intended solely for the private, non-commercial use by individuals. Any other reproduction, distribution or use of the content, in whole or in part, is specifically prohibited. Prohibited uses include commercial use, “screen scraping”, “database scraping”, and any other activity intended to collect, store, reorganize or manipulate the content of this website.
Trademarks
REALTOR®, REALTORS®, and the REALTOR® logo are certification marks that are owned by REALTOR® Canada Inc. and licensed exclusively to The Canadian Real Estate Association (CREA). These certification marks identify real estate professionals who are members of CREA and who must abide by CREA’s By-Laws, Rules, and the REALTOR® Code. The MLS® trademark and the MLS® logo are owned by CREA and identify the professional real estate services provided by members of CREA.
Liability and Warranty Disclaimer
The information contained on this website is based in whole or in part on information that is provided by members of CREA, who are responsible for its accuracy. CREA reproduces and distributes this information as a service for its members, and assumes no responsibility for its completeness or accuracy.
Amendments
RE/MAX CHARLOTTETOWN REALTY may at any time amend these Terms of Use by updating this posting. All users of this site are bound by these amendments should they wish to continue accessing the website, and should therefore periodically visit this page to review any and all such amendments.