

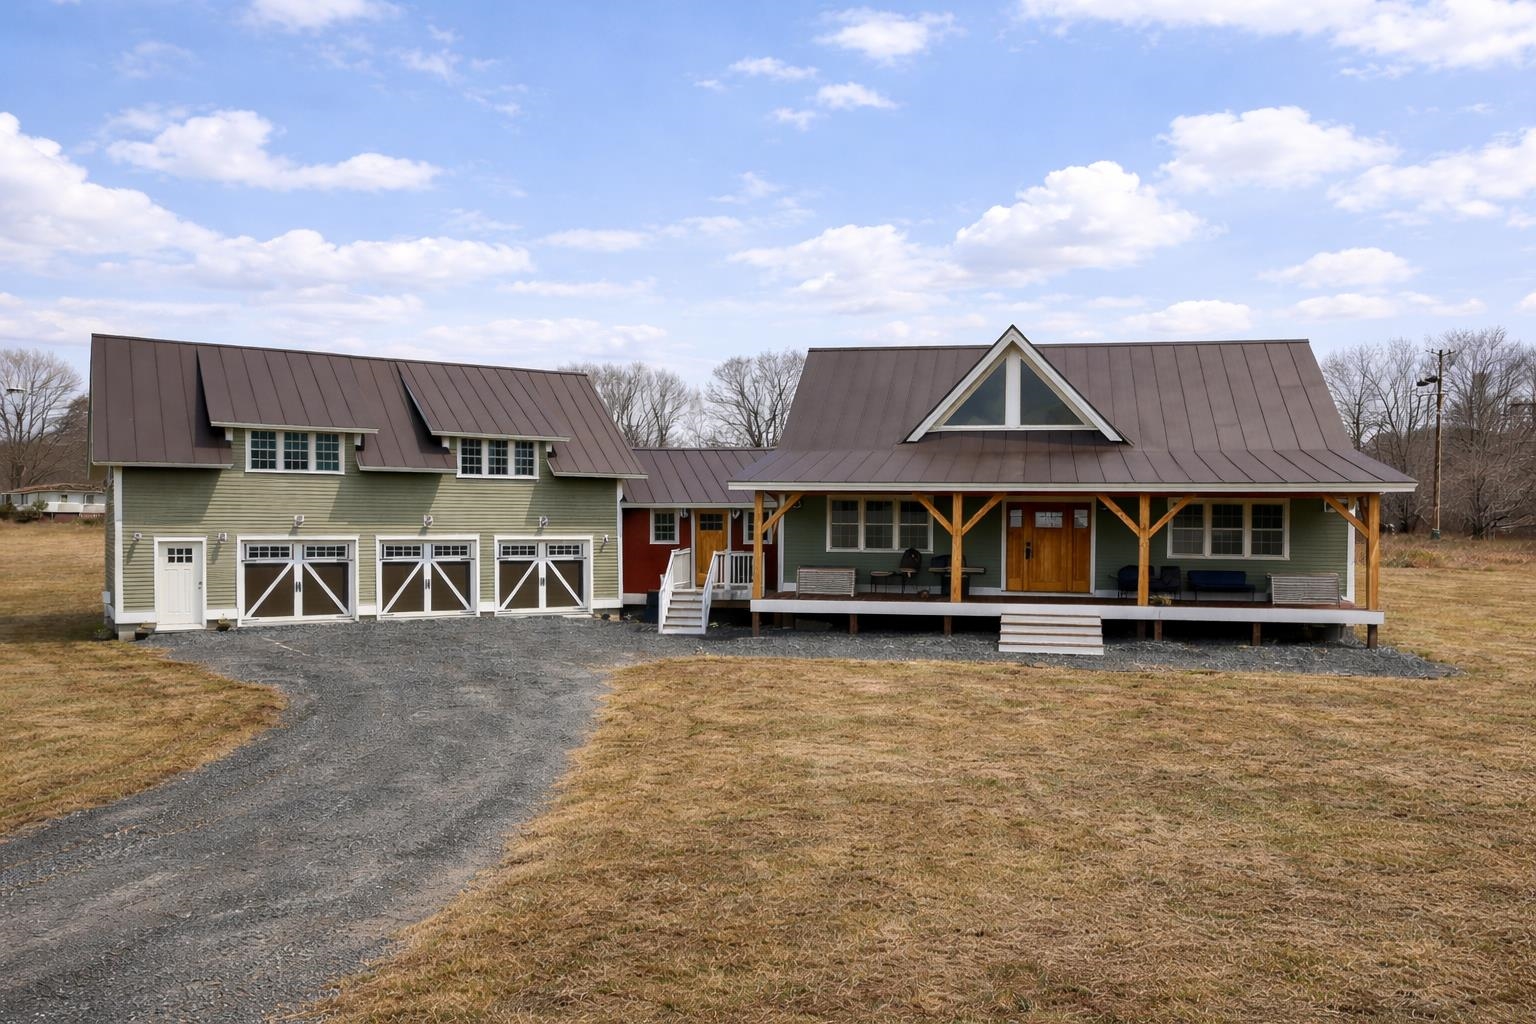
77 Paradise Lane, Williamstown, VT 05679
VT-Orange County
Key Facts
Description
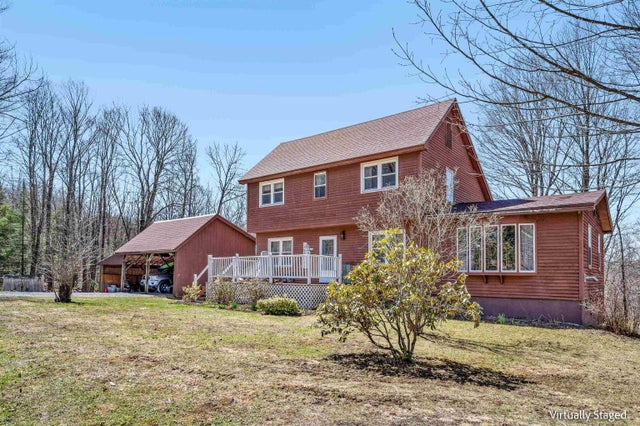
Thoughtfully designed and impeccably maintained, this custom-built farmhouse offers the perfect blend of comfort, quality, and relaxed Vermont country living. From the moment you arrive, the inviting covered front porch sets the tone for quiet mornings, evening sunsets, and easy entertaining. Inside, the home features a bright, open layout filled with natural light, warm wood floors, cathedral ceilings, and beautifully crafted natural woodwork. The kitchen flows seamlessly into the main living area, creating a space that feels both comfortable and refined. Wide hallways, first-floor laundry, and a spacious primary suite on the main level support true single-level living and everyday convenience. Designed with ease in mind, the home offers true single-level living with the added flexibility of guest or extended-stay space above the garage. A major bonus is the apartment above the garage, ideal as an income-producing accessory apartment, private guest suite, home office, or in-law apartment. A whole-house generator provides added peace of mind year-round. Set on over 8 acres with land on both sides of the road, the property protects its own views and sense of privacy into the future. Enjoy rolling fields, peaceful surroundings, and a setting that feels worlds away while remaining convenient to Barre, Montpelier, shopping, and I-89. A rare opportunity to enjoy quality construction, flexibility, privacy, and a Vermont lifestyle that’s becoming harder to find.
Property Information
Property Type
Residential
Sub-Type
Single Family Residence
Style
Farmhouse
Year Built
2012
Stories
2
Living Area
3,858 sq ft
Lot Size
8.30 acres
Garage Spaces
3
Parking Spaces
3
Zoning
None
Days on Market
29
MLS® Listing#
5083962
Property Features
Interior
Exterior
Appliances
Cooling
Heating
Flooring
Basement
Parking
Patio
Lot Features
Construction
Windows
Security
Utilities
Water Source
Rooms
- Bathroom 1
- Bedroom 2
- Bedroom 3
- Exercise Room
- Kitchen
- Kitchen
- Living Room
- Living Room
Schools
- Elementary:
- Williamstown Elementary School
- Middle:
- Williamstown Middle/High Sch
- High:
- Williamstown High School
- District:
- Williamson Central School District
Financial Details
Annual Taxes
$10,159
Tax year 2026
Directions
Use GPS
Affordability Calculator
$119,600
Estimated monthly payment
$3,183/mo
Principal $478,400 · Est. interest $667,411 over 30 yrs
Neighborhood Market Statistics
How this home compares to active listings in Williamstown, VT
- $380,000
- Median Listing Price
- 84
- Median Days on Market
- 1,716
- Median Sq Ft
- $191
- Median Price / Sq Ft
- 17
- Active Listings
- This home’s price is 57% above the area median.
- Its price per sq ft is 19% below the area median.
Market statistics compiled from active EXIT Realty® and MLS listings in Williamstown, VT.
Location
Map is currently unavailable for this location.
Points of Interest in Williamstown, VT
Showing the Williamstown area map.
Commute Calculator
Nearby Homes


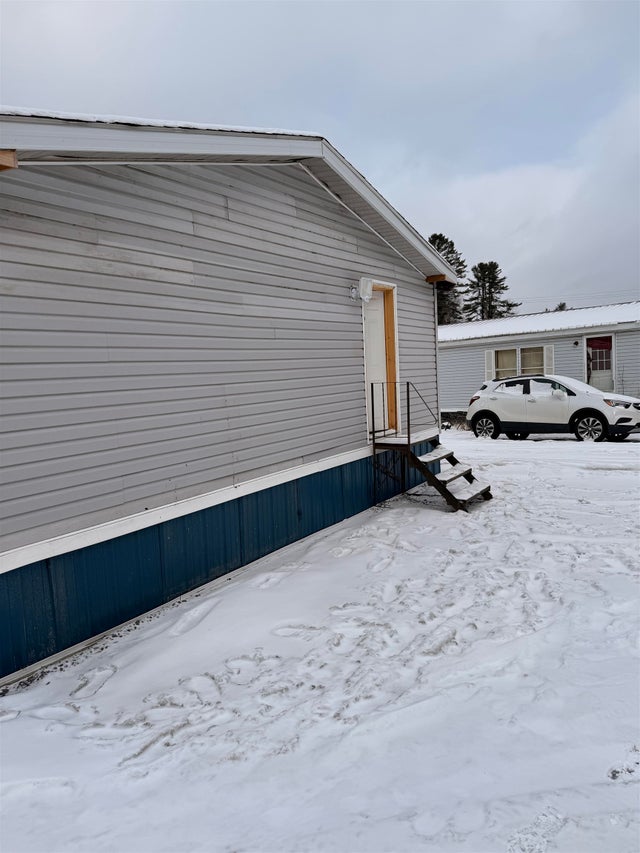
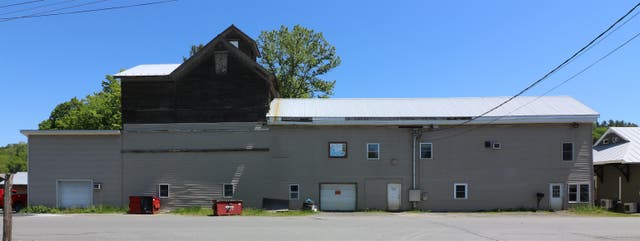

Similar Homes Nearby


Similar Home Values
Comparable nearby listings and their asking prices.
| Address | Price | Beds | Baths | Sq Ft |
|---|---|---|---|---|
| 666 Graham Road, Williamstown, VT | $435,000 | 3 | 2 | 2,988 |
| 128 Emzaga Drive, Williamstown, VT | $650,000 | 3 | 3 | 2,048 |
| 1574 Weir Road, Williamstown, VT | $689,000 | 3 | 2 | 2,517 |
| 1614 McGlynn Road, Williamstown, VT | $729,000 | 3 | 3 | 2,992 |


