

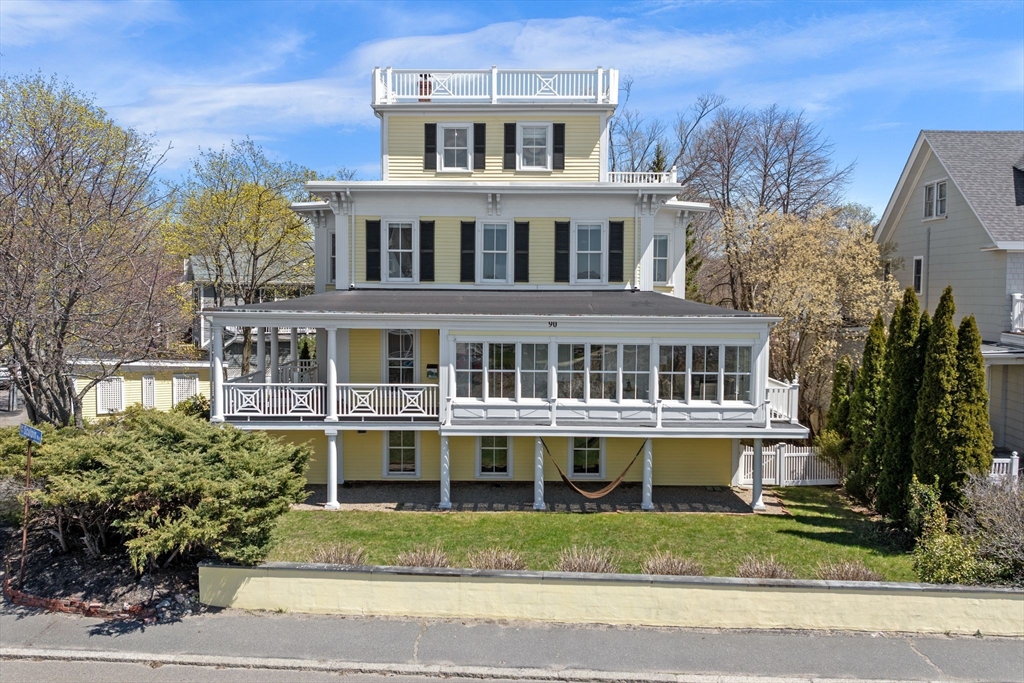
90 Puritan Road, Swampscott, MA 01907
Point location · Essex County
Key Facts
Description
“Beach Life” at the iconic Wedding Cake House! Move right into this beautifully updated, sun-drenched 5-bedroom, 5-bath residence just steps to sandy beaches, offering views of the Boston skyline and a short stroll to local restaurants. This exceptional home features high ceilings, a chef’s kitchen with quality finishes, and multiple decks perfect for seamless indoor-outdoor living and entertaining. A fenced yard with irrigation and a two-car garage add convenience, while the finished walkout lower level provides ideal space for entertaining, extended guests, or in-law living. Layout offers flex space with potential first floor bedroom suite, and 3rd floor bedroom OR office with private balcony overlooking Boston. Updated systems throughout ensure comfort, efficiency, and peace of mind. A rare opportunity to enjoy a premier coastal lifestyle in a truly distinctive and memorable home.View fireworks to Boston & the South Shore!
Property Information
Property Type
Residential
Sub-Type
Single Family Residence
Style
Victorian
Year Built
1874
Living Area
4,175 sq ft
Lot Size
0.23 acres
Garage Spaces
2
Parking Spaces
4
Zoning
A2
Days on Market
27
MLS® Listing#
73513051
Property Features
Interior
Exterior
Appliances
Cooling
Heating
Flooring
Fireplace
Basement
Parking
Patio
Fencing
Lot Features
Construction
Foundation
Roof
Windows
Community
Sewer
Water Source
Rooms
- Bathroom 1Main
- Bathroom 2Second
- Bathroom 3Second
- Bedroom 2Second
- Bedroom 3Second
- Bedroom 4Third
- Bedroom 5Main
- Dining RoomMain
- Family RoomMain
- KitchenMain
- Living RoomMain
- Master BedroomSecond
- OfficeBasement
Schools
- Elementary:
- Stanley
- Middle:
- Sms
- High:
- Shs
Financial Details
HOA
None
Annual Taxes
$24,468
Tax year 2026
Assessed Value
$2,039,200
Parcel Number
2168238
Directions
Humphrey Street To Puritan Road
Affordability Calculator
$499,000
Estimated monthly payment
$13,279/mo
Principal $1,996,000 · Est. interest $2,784,598 over 30 yrs
Neighborhood Market Statistics
How this home compares to active listings in Swampscott, MA
- $816,667
- Median Listing Price
- 51
- Median Days on Market
- 2,047
- Median Sq Ft
- $476
- Median Price / Sq Ft
- 39
- Active Listings
- This home’s price is 206% above the area median.
- Its price per sq ft is 26% above the area median.
Market statistics compiled from active EXIT Realty® and MLS listings in Swampscott, MA.
Location
Map is currently unavailable for this location.
Points of Interest in Swampscott, MA
Showing the Swampscott area map.
Commute Calculator
Nearby Homes
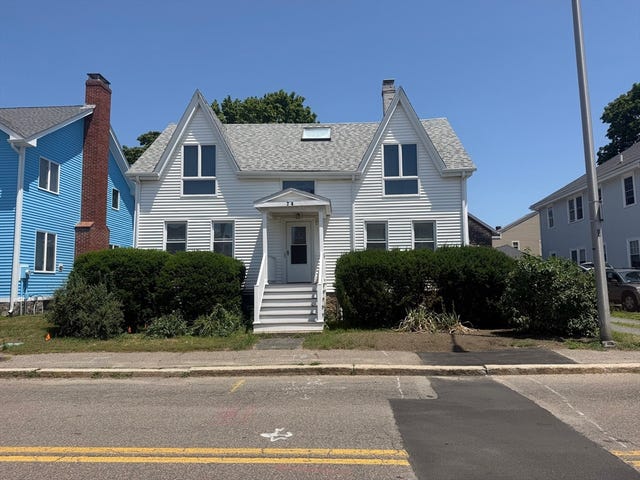
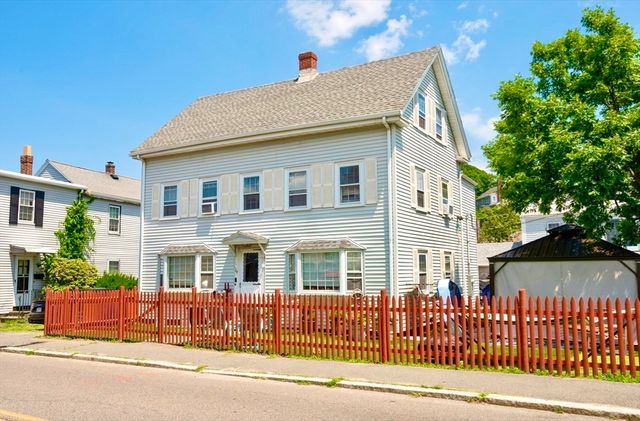
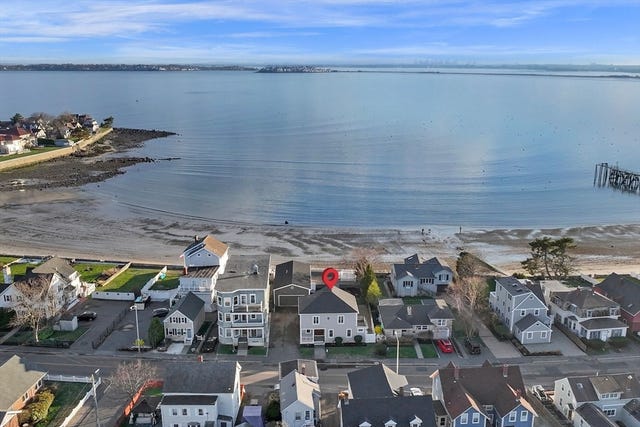


Similar Homes Nearby
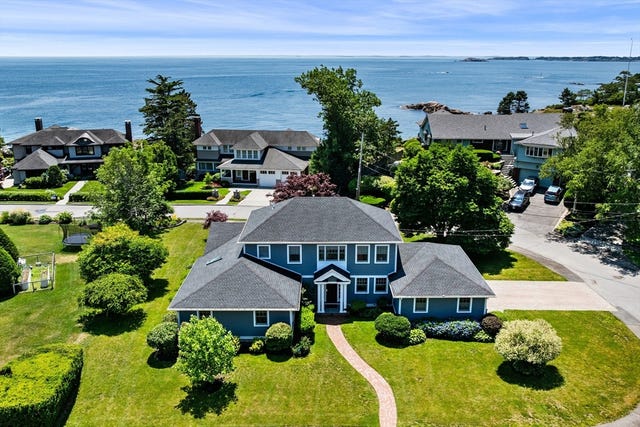
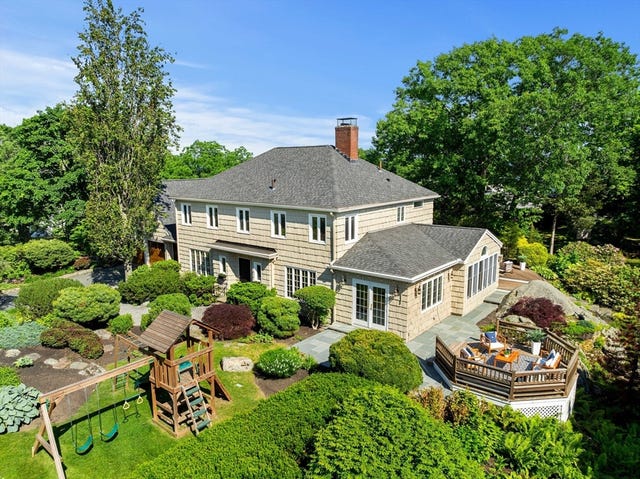
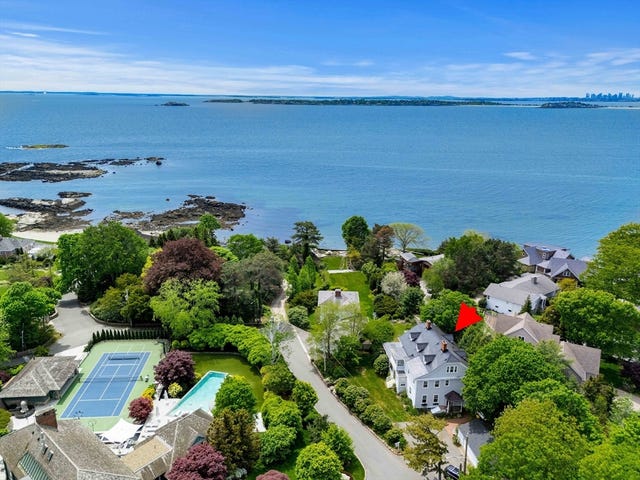
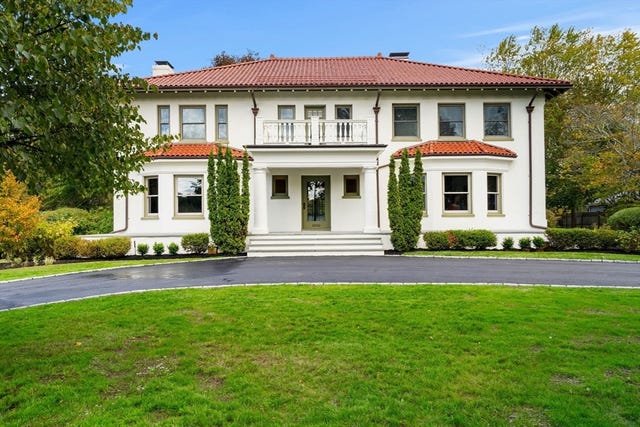
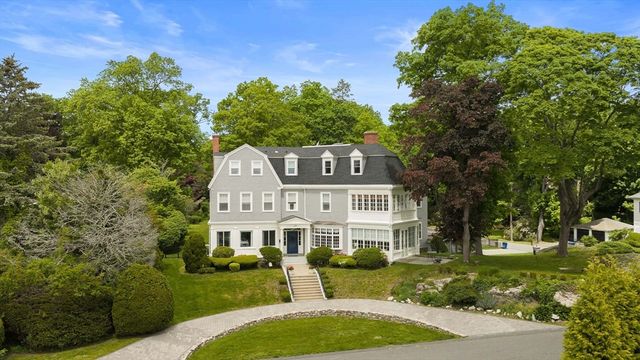
Similar Home Values
Comparable nearby listings and their asking prices.
| Address | Price | Beds | Baths | Sq Ft |
|---|---|---|---|---|
| 89 Gale Road, Swampscott, MA | $1,895,000 | 4 | 3 | 3,419 |
| 69 Gale Rd., Swampscott, MA | $1,950,000 | 5 | 4 | 4,021 |
| 29 Galloupes Point Road, Swampscott, MA | $2,295,000 | 4 | 3 | 4,297 |
| 2 Ocean Avenue, Swampscott, MA | $2,695,000 | 4 | 5 | 6,205 |
| 53 Tupelo Rd, Swampscott, MA | $2,700,000 | 7 | 7 | 5,260 |
Moving Cost Estimate
EXIT Agents in Swampscott


Listing Courtesy: The Proper Nest Real Estate - 7817974020
Presented by: Judith Toner