

120 Windsor F, West Palm Beach, FL 33417
WINDSOR CONDOS · Palm Beach County
Key Facts
Description
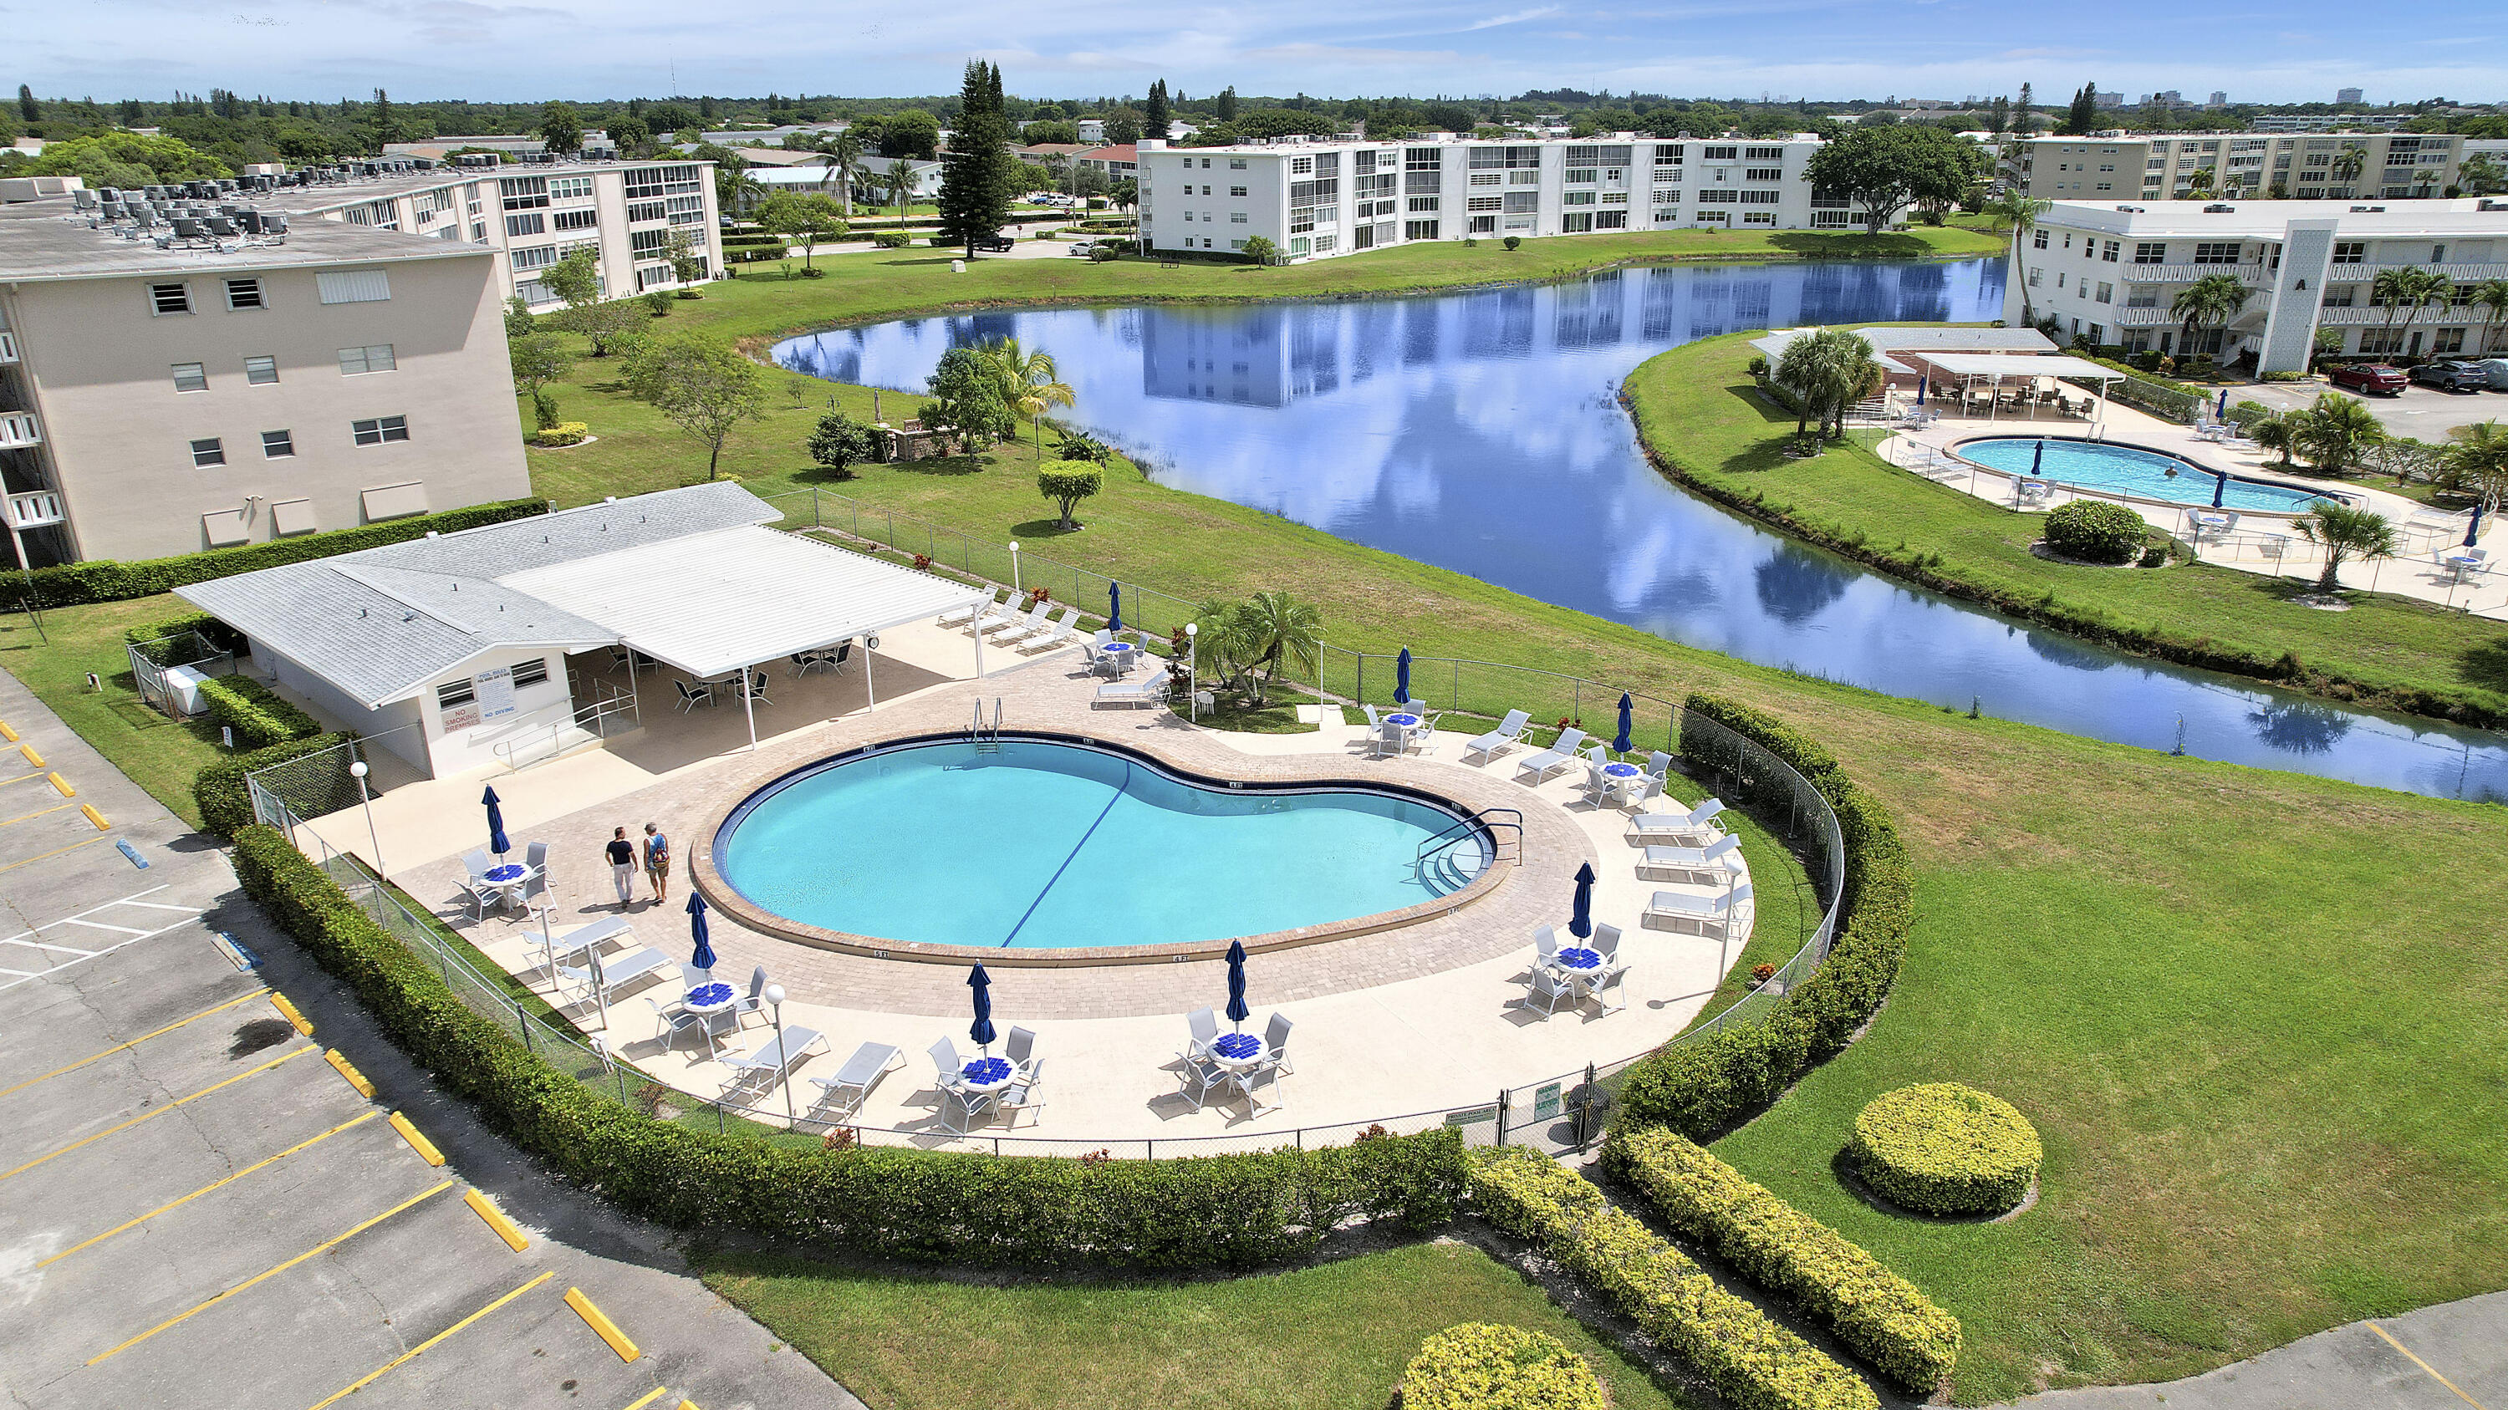
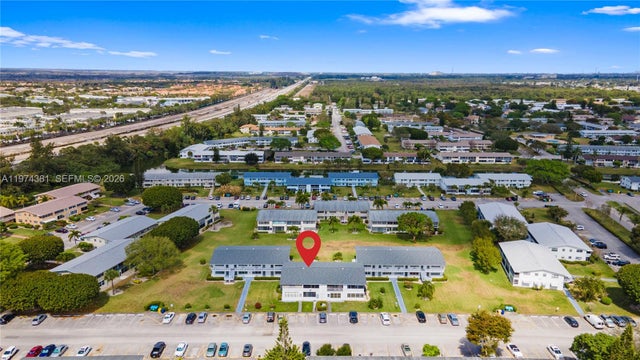
This 1st floor unit has a freshly painted interior and is a safe, man gaurded, gated active adult community designed for residents aged 55 and older, offering a vibrant, resort-style retirement lifestyle just minutes from Palm Beach's beaches and downtown. It spans with extensive amenities such as a huge clubhouse with fitness facilities, hobby and game rooms, a 1,200-seat theater, multiple swimming pools, tennis and pickleball courts, social clubs, transportation services, and more. The community's focus on social events, recreation, and convenience makes it a popular choice for active retirees seeking an engaging and connected place to live in South Florida.
Property Information
Property Type
Residential
Sub-Type
Condominium
Structure Type
Multi Family
Year Built
1972
Stories
2
Living Area
660 sq ft
Parking Spaces
1
Zoning
Residential
Days on Market
166
MLS® Listing#
R11157967
Property Features
Interior
Appliances
Cooling
Heating
Flooring
Pool
Patio
Lot Features
Construction
Roof
Security
Community
Utilities
Sewer
Water Source
Rooms
- 14 X 12First
- 14 X 12First
- 14 X 12First
- 14 X 12First
- 14 X 12First
- 14 X 12First
- 14 X 12First
- 14 X 12First
- 14 X 12First
- 14 X 12First
- 14 X 12First
- 14 X 12First
- 14 X 12First
- 14 X 12First
- 14 X 12First
- 14 X 12First
- 14 X 12First
- 14 X 12First
- 14 X 12First
- 14 X 12First
- 14 X 12First
- 14 X 12First
- 14 X 12First
- 14 X 12First
- 14 X 12First
- 14 X 12First
- 14 X 12First
- 14 X 12First
- 14 X 12First
- 14 X 12First
- 14 X 12First
- 14 X 12First
- 14 X 12First
- 14 X 12First
- 14 X 12First
- 14 X 12First
- 14 X 12First
- Family Room
- Family Room
- Family Room
- Family Room
- Family Room
- Family Room
- Family Room
- Family Room
- Family Room
- Family Room
- Family Room
- Family Room
- Family Room
- Family Room
- Family Room
- Family Room
- Family Room
- Family Room
- Family Room
- Family Room
- Family Room
- Family Room
- Family Room
- Family Room
- Family Room
- Family Room
- Family Room
- Family Room
- Family Room
- Family Room
- Family Room
- Family Room
- Family Room
- Family Room
- Family Room
- Family Room
- Family Room
- Family Room
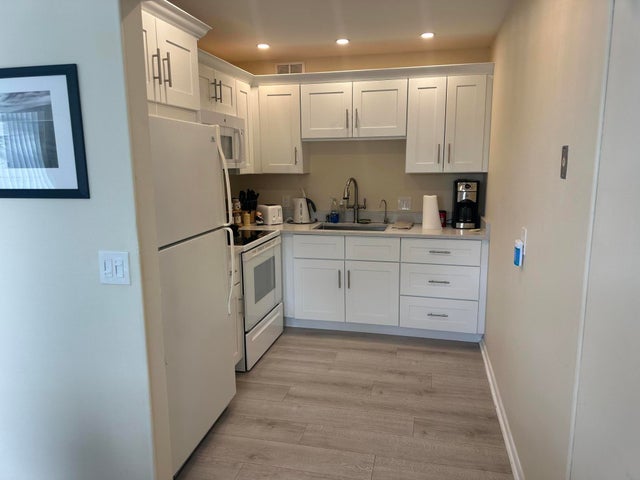
- Kitchen8 X 5First
- Kitchen8 X 5First
- Kitchen8 X 5First
- Kitchen8 X 5First
- Kitchen8 X 5First
- Kitchen8 X 5First
- Kitchen8 X 5First
- Kitchen8 X 5First
- Kitchen8 X 5First
- Kitchen8 X 5First
- Kitchen8 X 5First
- Kitchen8 X 5First
- Kitchen8 X 5First
- Kitchen8 X 5First
- Kitchen8 X 5First
- Kitchen8 X 5First
- Kitchen8 X 5First
- Kitchen8 X 5First
- Kitchen8 X 5First
- Kitchen8 X 5First
- Kitchen8 X 5First
- Kitchen8 X 5First
- Kitchen8 X 5First
- Kitchen8 X 5First
- Kitchen8 X 5First
- Kitchen8 X 5First
- Kitchen8 X 5First
- Kitchen8 X 5First
- Kitchen8 X 5First
- Kitchen8 X 5First
- Kitchen8 X 5First
- Kitchen8 X 5First
- Kitchen8 X 5First
- Kitchen8 X 5First
- Kitchen8 X 5First
- Kitchen8 X 5First
- Kitchen8 X 5First
- Kitchen8 X 5First
- Living Room15 X 12First
- Living Room15 X 12First
- Living Room15 X 12First
- Living Room15 X 12First
- Living Room15 X 12First
- Living Room15 X 12First
- Living Room15 X 12First
- Living Room15 X 12First
- Living Room15 X 12First
- Living Room15 X 12First
- Living Room15 X 12First
- Living Room15 X 12First
- Living Room15 X 12First
- Living Room15 X 12First
- Living Room15 X 12First
- Living Room15 X 12First
- Living Room15 X 12First
- Living Room15 X 12First
- Living Room15 X 12First
- Living Room15 X 12First
- Living Room15 X 12First
- Living Room15 X 12First
- Living Room15 X 12First
- Living Room15 X 12First
- Living Room15 X 12First
- Living Room15 X 12First
- Living Room15 X 12First
- Living Room15 X 12First
- Living Room15 X 12First
- Living Room15 X 12First
- Living Room15 X 12First
- Living Room15 X 12First
- Living Room15 X 12First
- Living Room15 X 12First
- Living Room15 X 12First
- Living Room15 X 12First
- Living Room15 X 12First
Schools
- Elementary:
- Grassy Waters
- Middle:
- Bear Lakes
- High:
- Palm Beach Lakes
Financial Details
HOA
$527 / Monthly
UCO
Annual Taxes
$1,304
Tax year 2025
Assessed Value
$60,435
Parcel Number
00424322020061200
Directions
Okeechobee Blvd Entrance first building on the left.
Affordability Calculator
$14,800
Estimated monthly payment
$394/mo
Principal $59,200 · Est. interest $82,589 over 30 yrs
Neighborhood Market Statistics
How this home compares to active listings in West Palm Beach, FL
- $472,312
- Median Listing Price
- 107
- Median Days on Market
- 1,492
- Median Sq Ft
- $342
- Median Price / Sq Ft
- 32,173
- Active Listings
- This home’s price is 84% below the area median.
- Its price per sq ft is 67% below the area median.
Market statistics compiled from active EXIT Realty® and MLS listings in West Palm Beach, FL.
Location
- 120 Windsor F, West Palm Beach, FL 33417
Getting Around
Points of Interest in West Palm Beach, FL
Showing the West Palm Beach area map.
Nearby Schools
Wynnebrook Elementary School
Elementary · 1.0 mi away
Hope-Centennial Elementary School
Elementary · 1.0 mi away
Grassy Waters Elementary School
Elementary · 1.4 mi away
Jeaga Middle School
Secondary · 1.6 mi away
Gold Coast Community School
Elementary · 1.6 mi away
Tiny Tikes Academy
School · 1.7 mi away
Oxbridge Academy
School · 1.7 mi away
Arthur I Meyer Jewish Academy
School · 1.7 mi away
Haverhill Community Church
School · 1.8 mi away
Indian Ridge School
School · 2.1 mi away
Seminole Trails Elementary School
Elementary · 2.2 mi away
School of Advanced Realty
School · 2.3 mi away
Renaissance Charter School at Cypress
Elementary · 2.3 mi away
Bear Lakes Middle School
Secondary · 2.3 mi away
Benoist Farms Elementary School
Elementary · 2.3 mi away
Melaleuca Elementary School
Elementary · 2.4 mi away
Palm Beach County Classroom Teachers Association
School · 2.5 mi away
Cardinal Newman High School
Secondary · 2.5 mi away
Szkola Imienia Mikolaja Kopernika
School · 2.5 mi away
Berean Christian School
Secondary · 2.6 mi away
Commute Calculator
Nearby Homes


Similar Homes Nearby


Similar Home Values
Comparable nearby listings and their asking prices.
| Address | Price | Beds | Baths | Sq Ft |
|---|---|---|---|---|
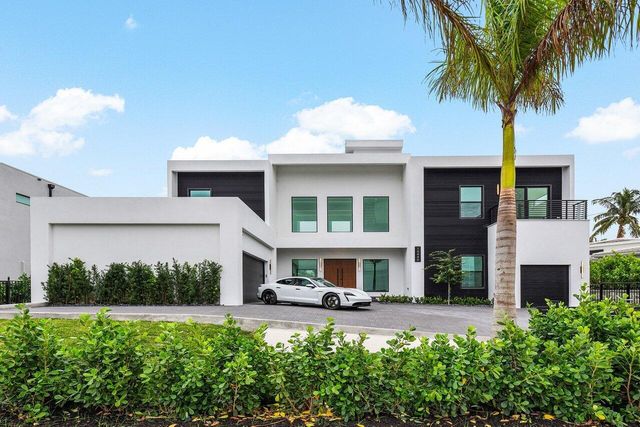
| 13440 Us Highway 1, Juno Beach, FL | $52,000/mo | 6 | 6 | 4,708 |
| 262 Sussex M, West Palm Beach, FL | $52,000 | 1 | 2 | 684 |
| 8628 Duke Court E 3_14, Boynton Beach, FL | $52,000 | 2 | 2 | 1,200 |
| 23 Kingswood B, West Palm Beach, FL | $52,900 | 1 | 1 | 570 |
| 309 Sheffield M 309, West Palm Beach, FL | $53,000 | 1 | 1 | 570 |
| 237 Camden J 237, West Palm Beach, FL | $54,900 | 1 | 1 | 570 |
Moving Cost Estimate
EXIT Agents in West Palm Beach



Listing Courtesy: Keller Williams Realty Jupiter - 5614276100
The listing broker's offer of compensation is made to participants of BeachesMLS, where the listing is filed, as well as participants of MLSs participating in MLSAdvantage or a data share with BeachesMLS.