

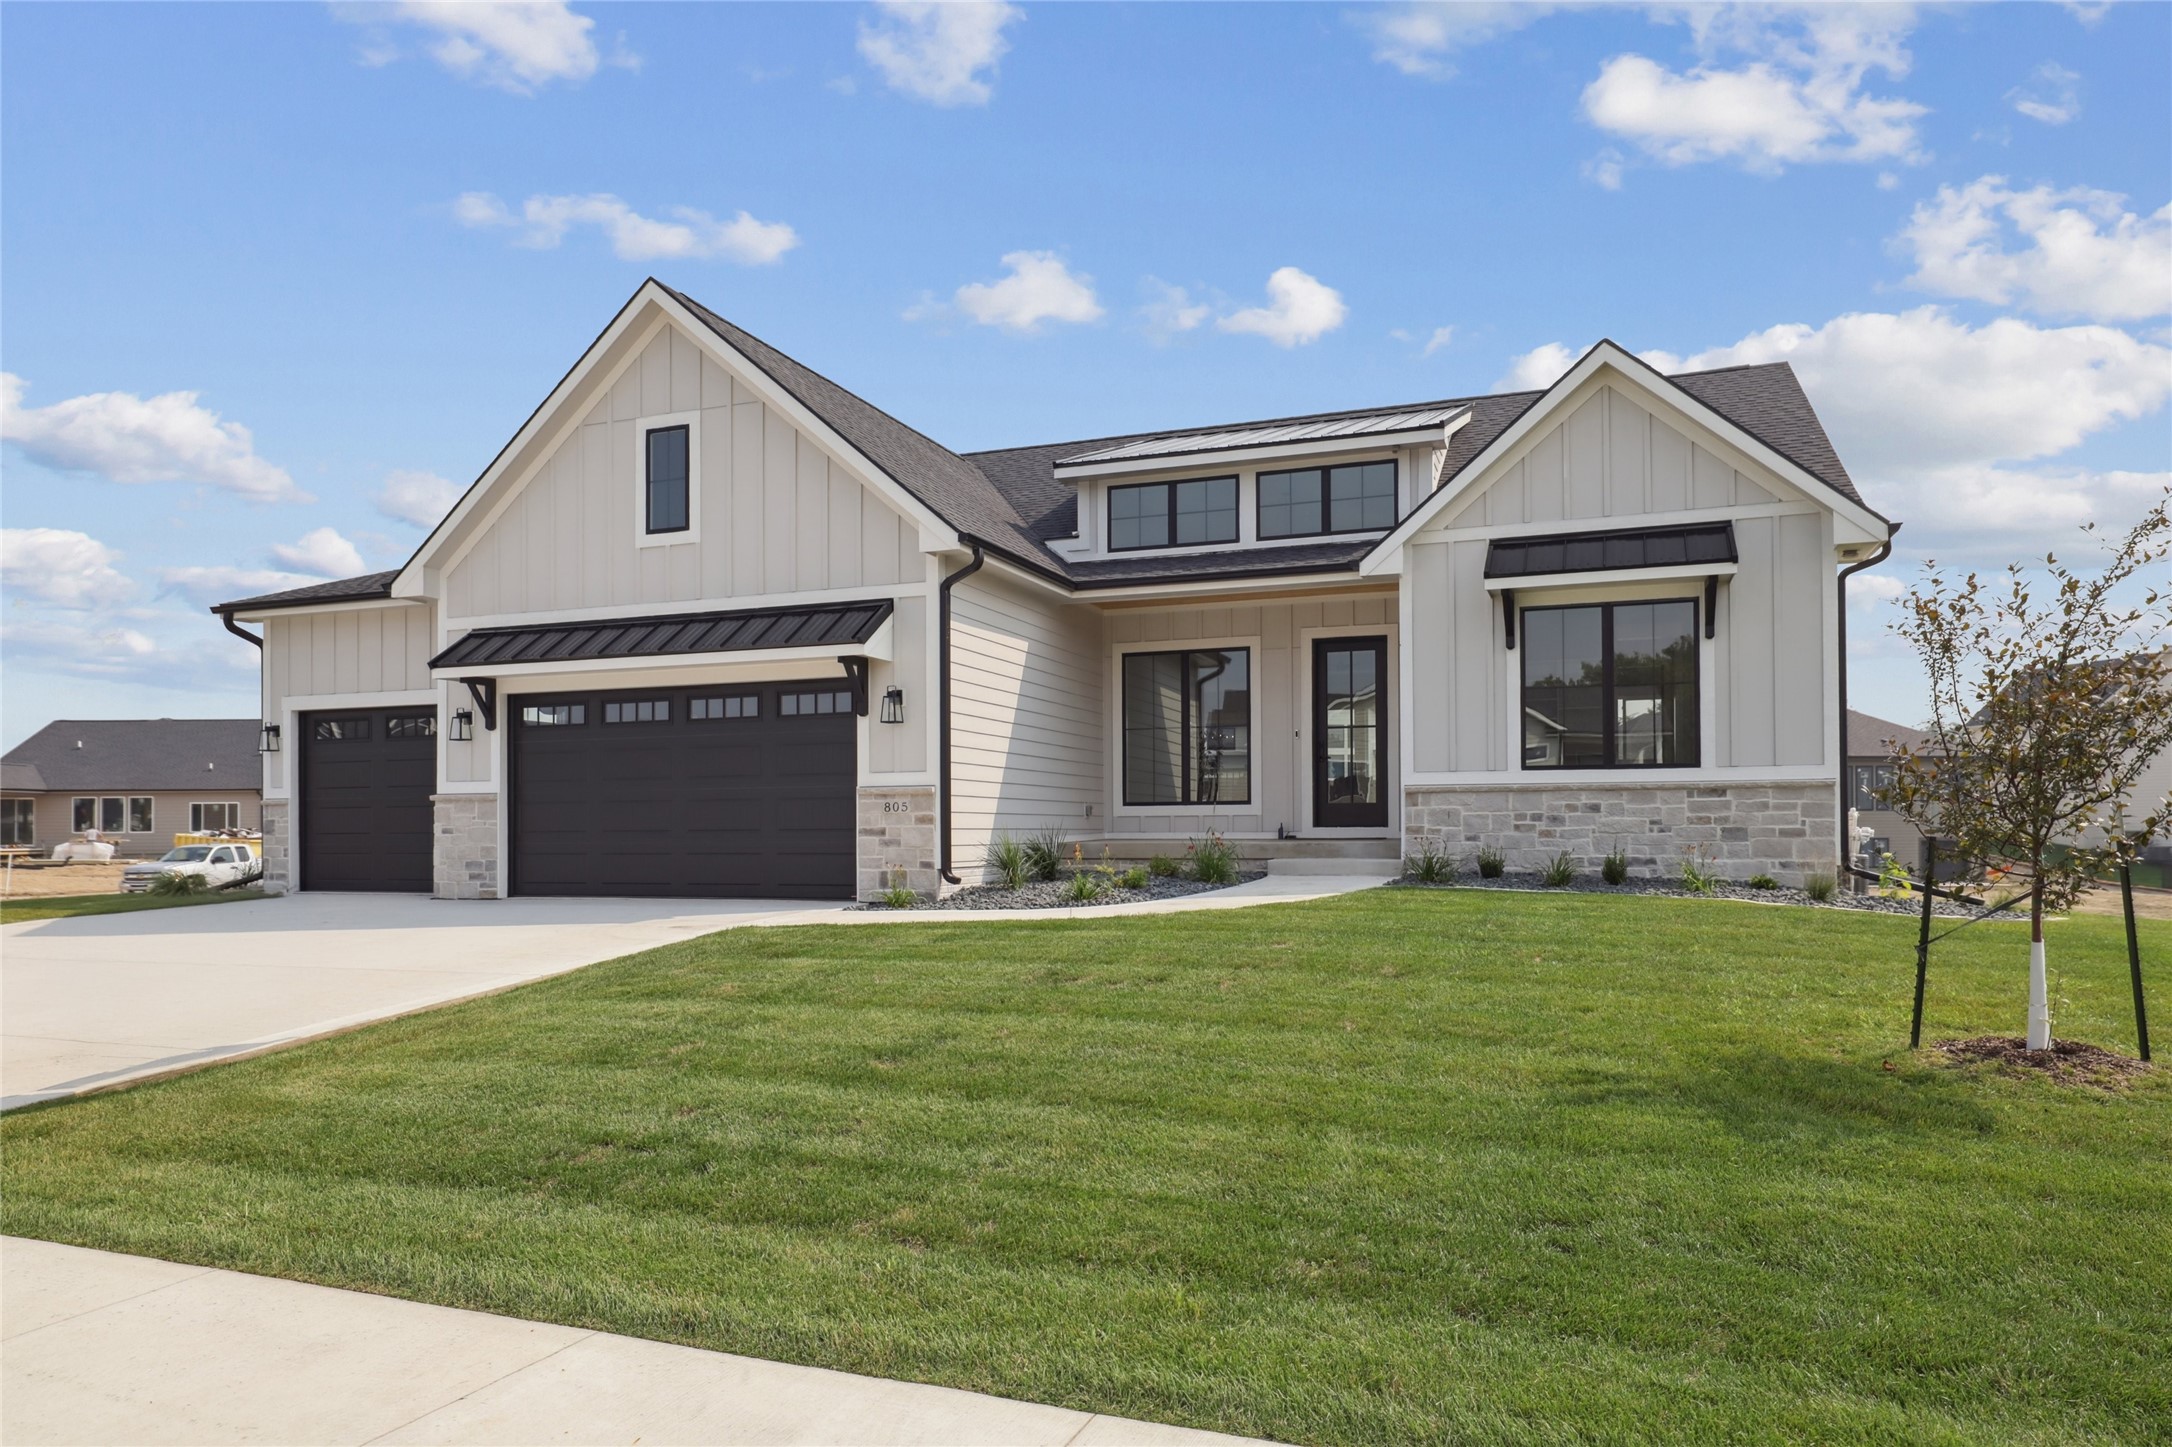
805 Canterbury Circle, Waukee, IA 50263
Dallas County
Key Facts
Description
Move-in-ready ranch with finished walk-out lower level in Waukee. Open-concept layout features a spacious great room and chef’s kitchen with quartz countertops, oversized island, custom cabinetry, walk-in pantry, and full appliance package. Enjoy a covered deck and covered lower patio overlooking the backyard. Main level includes a private primary suite with tiled shower, dual vanities, and walk-in closet, plus two additional bedrooms and a pocket office. Finished lower level offers a large family/rec room, additional bedrooms, full bath, and generous storage. Highlights include hard-surface flooring in main living areas, tile baths, energy-efficient windows and mechanicals, and a 3-car garage. Comes with Main Floor window Blinds. New construction quality with completed finishes and immediate availability. Come and check newly added trees and extensive landscaping in the backyard,you will love it!!
Property Information
Property Type
Residential
Sub-Type
Single Family Residence
Style
Ranch
Year Built
2024
Stories
1
Living Area
2,022 sq ft
Lot Size
0.38 acres
Garage Spaces
3
Zoning
RES
Days on Market
719
MLS® Listing#
700229
Property Features
Interior
Appliances
Cooling
Heating
Flooring
Fireplace
Basement
Parking
Laundry
Patio
Construction
Roof
Security
Sewer
Water Source
Financial Details
HOA
$200 / Annually
Hamilton Ridge Association
Parcel Number
1607236008
Directions
Ashworth Rd, Left on Serenity Dr, Left on Harrington Way, Right on Canterbury Circle.
Affordability Calculator
$189,980
Estimated monthly payment
$5,056/mo
Principal $759,920 · Est. interest $1,060,156 over 30 yrs
Neighborhood Market Statistics
How this home compares to active listings in Waukee, IA
- $423,529
- Median Listing Price
- 89
- Median Days on Market
- 1,600
- Median Sq Ft
- $258
- Median Price / Sq Ft
- 356
- Active Listings
- This home’s price is 124% above the area median.
- Its price per sq ft is 82% above the area median.
Market statistics compiled from active EXIT Realty® and MLS listings in Waukee, IA.
Location
Map is currently unavailable for this location.
Points of Interest in Waukee, IA
Showing the Waukee area map.
Commute Calculator
Nearby Homes

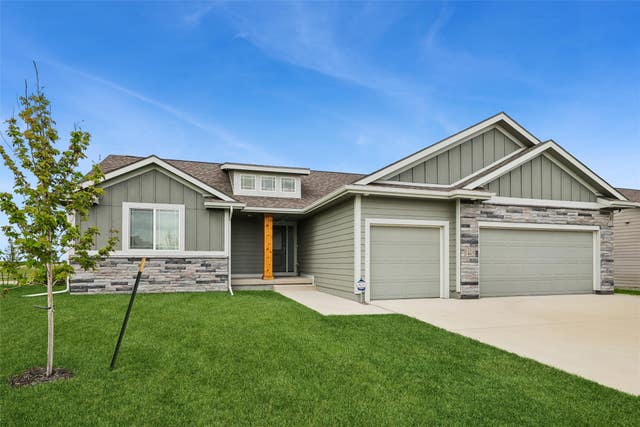

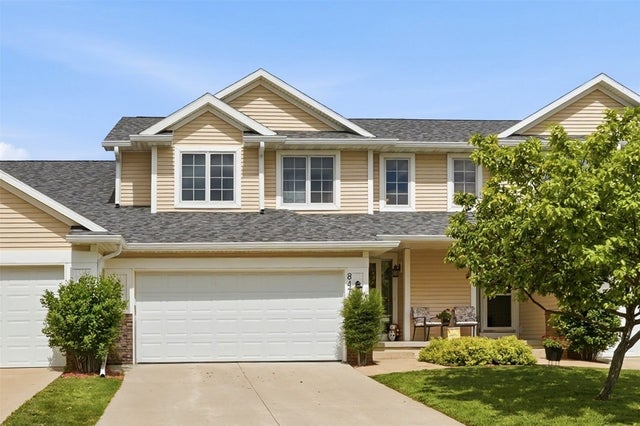
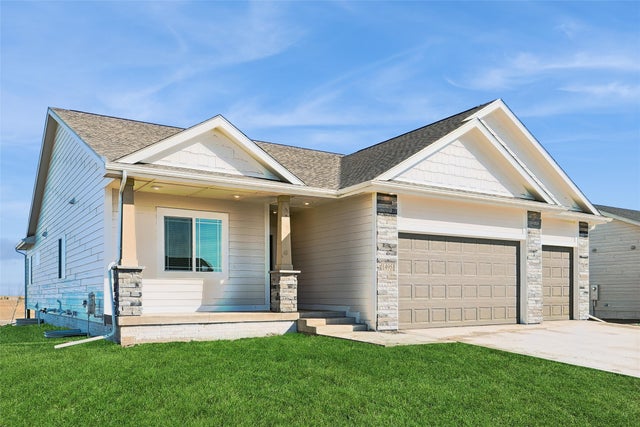
Similar Homes Nearby
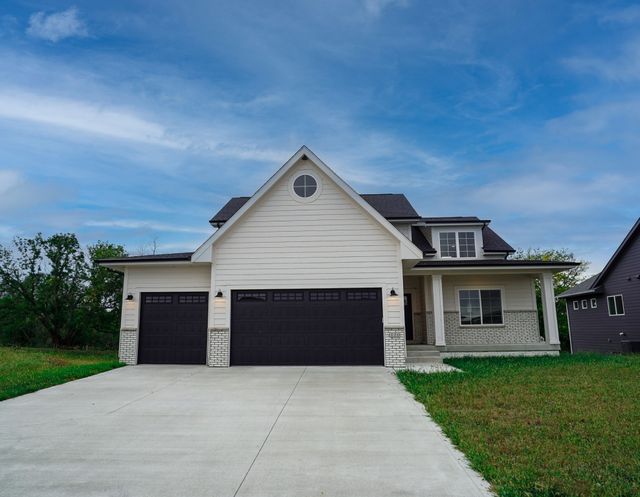
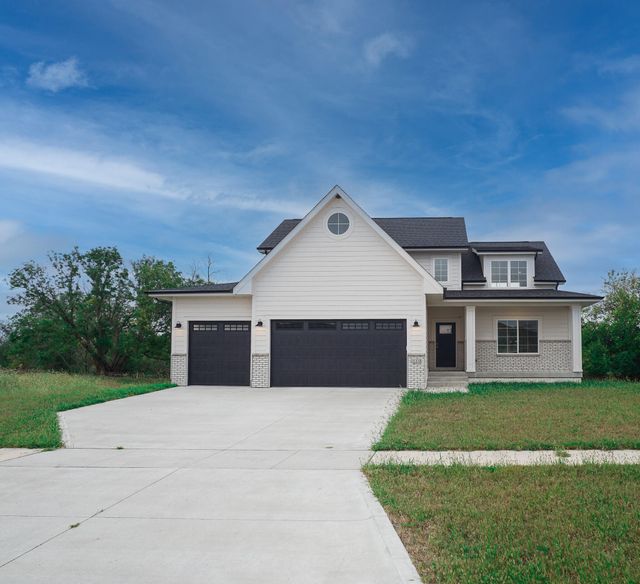
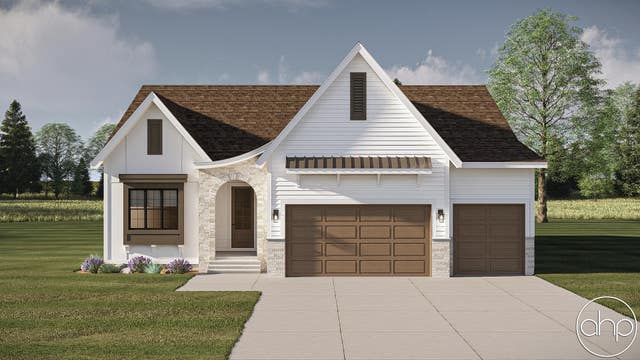

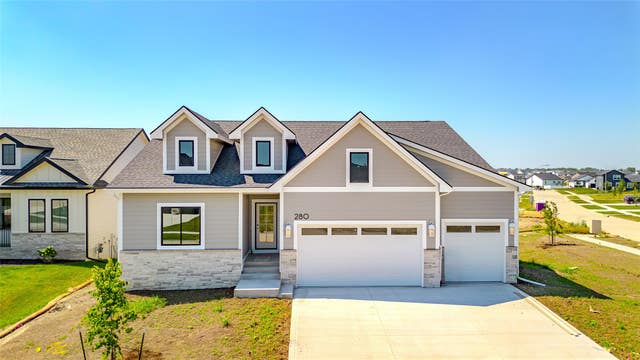
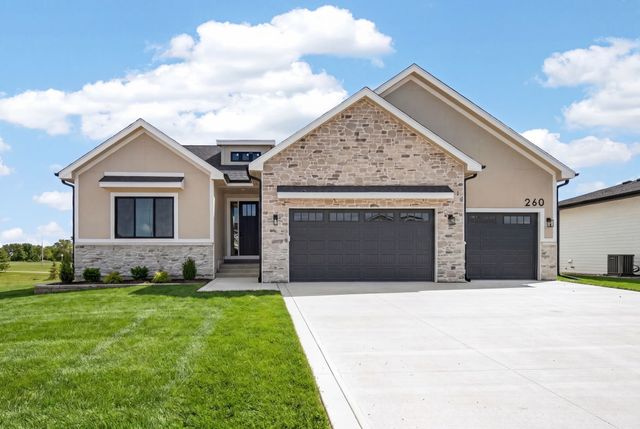
Similar Home Values
Comparable nearby listings and their asking prices.
| Address | Price | Beds | Baths | Sq Ft |
|---|---|---|---|---|
| 110 NW Alderleaf Drive, Waukee, IA | $665,000 | 4 | 3 | 2,611 |
| 110 NW Alderleaf Drive, Waukee, IA | $665,000 | 4 | 3 | 1,696 |
| 575 NW Mosaic Avenue, Waukee, IA | $669,900 | 4 | 3 | 1,828 |
| 80 NW Alderleaf Drive, Waukee, IA | $675,000 | 4 | 3 | 2,898 |
| 280 NW Montego Court, Waukee, IA | $675,000 | 5 | 4 | 1,973 |
| 260 NW Copperleaf Court, Waukee, IA | $675,000 | 5 | 4 | 1,893 |
Moving Cost Estimate
EXIT Agents in Waukee


Listing Courtesy: Iowa Realty Mills Crossing - 515-771-5020