

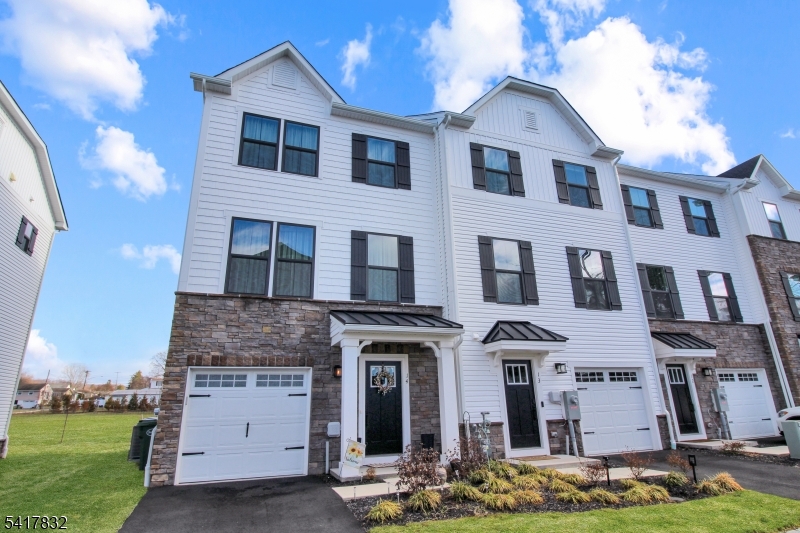
14 Saw Mill Circle, Hackettstown Town, NJ 07840
Hackettstown Crossing · Warren County
Key Facts
Description
Welcome home to this stunning, nearly new townhome offering the perfect blend of vibrant downtown living and peaceful outdoor retreat. Backing to several acres of open space, this three-level home provides a rare opportunity to enjoy serene views from your private deck perfect for morning coffee or unwinding at the end of the day. The ground level features a spacious family room with walkout access to the backyard, a convenient powder room, and direct entry to the garage ideal for both everyday living and entertaining. On the main level, you'll find an open-concept layout highlighted by a beautifully appointed kitchen with a large center island, quartz countertops, and a custom upgraded backsplash. The kitchen flows seamlessly into an expansive living room and offers direct access to the rear deck, creating the perfect space for indoor-outdoor living. Upstairs, the home offers three generously sized bedrooms, a full hall bath, and a luxurious primary suite complete with a spa-like bathroom featuring a dual showerhead stall shower. Only two years young, this home is loaded with upgrades, including soft-close cabinetry, upgraded flooring, additional windows, high end washer/dryer, and stylish lighting throughout with dimmer controls - no detail was overlooked. Enjoy the convenience of being just a short walk to the train station, local restaurants, breweries, and Warren County's first distillery. Take a look today!!
Property Information
Property Type
Residential
Sub-Type
Townhouse
Style
Townhouse-End Unit
Year Built
2024
Lot Size
0.03 acres
Garage Spaces
1
Ownership
Condominium
Days on Market
97
MLS® Listing#
4015233
Property Features
Interior
Appliances
Cooling
Heating
Flooring
Parking
Patio
Lot Features
Construction
Roof
Security
Utilities
Sewer
Water Source
Rooms
- Bedroom 116x13Second
- Bedroom 211x10Second
- Bedroom 310x9Second
- Family Room19x15
- KitchenFirst
- Living Room19x15First
- Master Bedroom
Schools
- Elementary:
- HATCHERYHL
- Middle:
- HACKTTSTWN
- High:
- HACKTTSTWN
Financial Details
HOA
$274 / Monthly
Annual Taxes
$3,477
Tax year 2025
Assessed Value
$313,500
Parcel Number
3008-00021-0000-00018-0046-X
Directions
Route 46 to right on Main St, left on E Stiger, right on Saw Mill, #14
Affordability Calculator
$109,779
Estimated monthly payment
$2,921/mo
Principal $439,114 · Est. interest $612,604 over 30 yrs
Neighborhood Market Statistics
How this home compares to active listings in Hackettstown Town, NJ
- $525,000
- Median Listing Price
- 37
- Median Days on Market
- 1,916
- Median Sq Ft
- $292
- Median Price / Sq Ft
- 221
- Active Listings
- This home’s price is 5% above the area median.
Market statistics compiled from active EXIT Realty® and MLS listings in Hackettstown Town, NJ.
Location
- 14 Saw Mill Circle, Hackettstown Town, NJ 07840
Points of Interest in Hackettstown Town, NJ
Showing the Hackettstown Town area map.
Nearby Schools
Lopatcong Elementary School
Elementary · 0.6 mi away
Lopatcong Middle School
School · 0.7 mi away
Lopatcong Township School District
Secondary · 0.7 mi away
Saints Philip & James School
School · 1.3 mi away
Phillipsburg High School
Secondary · 1.4 mi away
Phillipsburg School District
School · 1.6 mi away
Warren County Community College Phillipsburg Education Center
School · 1.6 mi away
Phillipsburg School District
School · 1.7 mi away
Phillipsburg Middle School
School · 1.9 mi away
Green Street Elementary School
Elementary · 1.9 mi away
Green Street School
School · 2.0 mi away
Phillipsburg Primary School
Elementary · 2.0 mi away
Phillipsburg High School
Secondary · 2.0 mi away
Phillipsburg Middle School
Secondary · 2.0 mi away
Andover-Morris Elementary School
Elementary · 2.3 mi away
Freeman Elementary School
Elementary · 2.4 mi away
Heavenly Angels Learning Center
School · 2.5 mi away
College Hill Nursery School
Primary School · 2.5 mi away
March Elementary School
Elementary · 2.5 mi away
Lehigh Valley Children's Center
School · 2.5 mi away
Commute Calculator
Nearby Homes


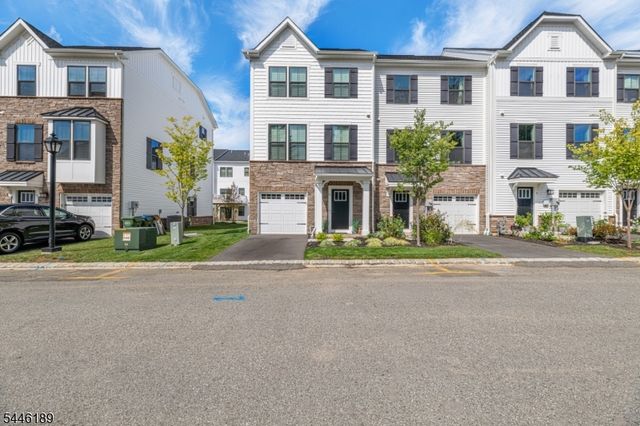
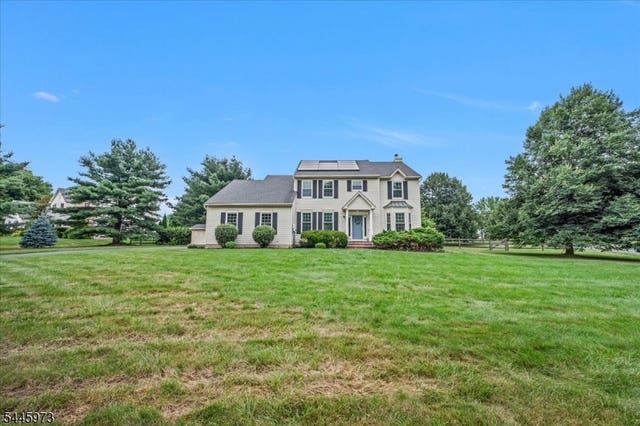


Similar Homes Nearby
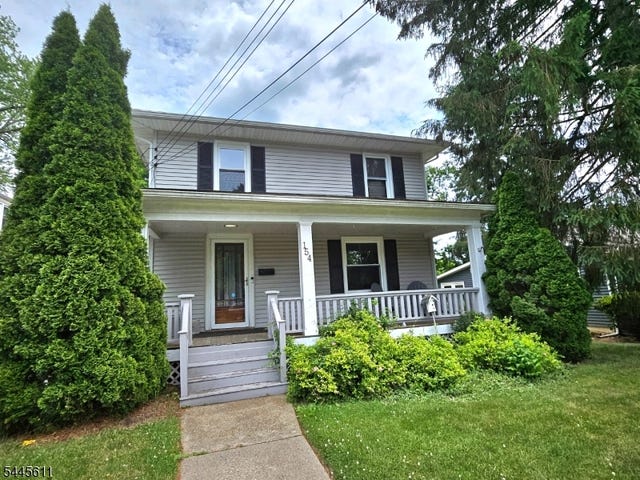


Similar Home Values
Comparable nearby listings and their asking prices.
| Address | Price | Beds | Baths | Sq Ft |
|---|---|---|---|---|
| 154 E Prospect St, Hackettstown Town, NJ | $389,000 | 4 | 3 | — |
| 37 Colby Pl, Phillipsburg Town, NJ | $389,900 | 5 | 3 | — |
| 17A Cleveland St, Morristown Town, NJ | $389,900 | 2 | 1 | — |
| 18 Joseph Dr 18, Newton Town, NJ | $390,000 | 3 | 3 | 1,420 |
| 244 Sitgreaves St, Phillipsburg Town, NJ | $390,000 | 3 | 2 | 1,998 |
| 89 High St, Newton Town, NJ | $395,000 | 3 | 2 | — |
Moving Cost Estimate
EXIT Agents in Hackettstown Town


Listing Courtesy: RE/MAX TOWN & VALLEY II - 9735981008