

144 MECONI COURT, Lakeshore, ON N9K7E9
Key Facts
Description
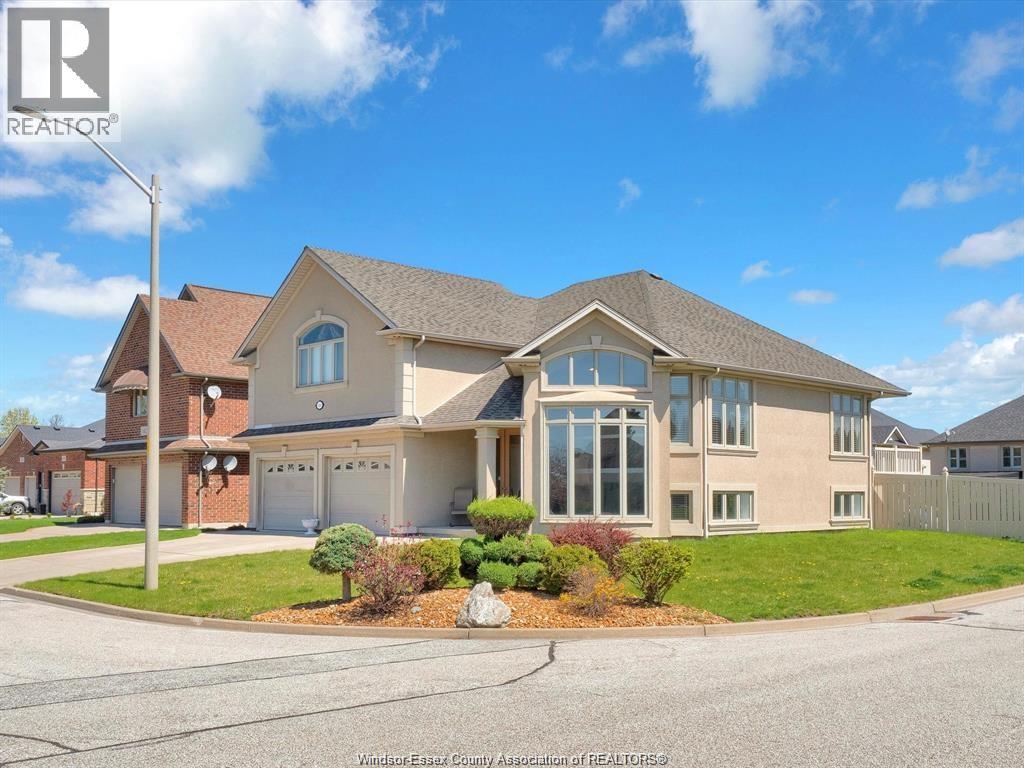
WELCOME TO YOUR SPACIOUS OASIS IN THE HEART OF TECUMSEH! THIS OVERSIZED RAISED RANCH BONUS ROOM BOASTS A PRIME LOCATION AND UNPARALLELED PRIDE OF OWNERSHIP WITH IMMACULATE MAINTENANCE. STEP INSIDE AND BE GREETED BY AN ABUNDANCE OF NATURAL LIGHT IN EVERY ROOM. THIS HOUSE HAS UNDERGONE A FULL TRANSFORMATION WITH BRAND NEW ENGINEERED HDWD FLOORS, NEW VINYL PLANK, NEW TRIM, ALL NEW POT LIGHTS THROUGHOUT, NEW ENTRY WAY TILE, FRESH PAINT THROUGHOUT THE ENTIRE HOME AND KITCHEN CABINETS AS WELL AS STAINLESS STEEL APPLIANCES. ESCAPE TO YOUR OWN PRIVATE RETREAT IN THE BACKYARD, COMPLETE WITH A COMPOSITE DECK AND A LARGE IN-GROUND L-SHAPED POOL W NEW POOL PUMP. BRAND NEW AC (2024)& FURNACE (2025) SITUATED ON A MASSIVE CORNER LOT, THIS PROPERTY OFFERS PLENTY OF SPACE FOR OUTDOOR ACTIVITIES AND LANDSCAPING POTENTIAL. CONVENIENTLY LOCATED IN TECUMSEH, THIS HOME IS CLOSE TO SCHOOLS, PARKS, AND SHOPPING CENTERS. DONT MISS OUT ON THIS PERFECT HOME. (id:31684)
Property Information
Property Type
Residential
Sub-Type
Single Family Residence
Style
Raised Ranch w/ Bonus Room
Year Built
2005
Ownership
Freehold
Listing #
26012843
Property Features
Cooling
Heating
Flooring
Fireplace
Parking
Fencing
Rooms
- Measurements not availableMain
- Measurements not availableBasement
- Bathroom 1Measurements not availableSecond
- Bathroom 2Measurements not availableBasement
- Bathroom 3Measurements not availableMain
- Bathroom 4Measurements not availableMain
- Bedroom 2Measurements not availableBasement
- Bedroom 3Measurements not availableMain
- Bedroom 4Measurements not availableMain
- Dining RoomMeasurements not availableMain
- KitchenMeasurements not availableMain
- LaundryMeasurements not availableBasement
- Living RoomMeasurements not availableBasement
- Living RoomMeasurements not availableMain
- Master BedroomMeasurements not availableSecond
Affordability Calculator
$169,980
Estimated monthly payment
$4,524/mo
Principal $679,920 · Est. interest $948,549 over 30 yrs
Neighborhood Market Statistics
How this home compares to active listings in Lakeshore, ON
- CA$780,833
- Median Listing Price
- 43
- Median Days on Market
- 1,500
- Median Sq Ft
- CA$528
- Median Price / Sq Ft
- 459
- Active Listings
- This home’s price is 9% above the area median.
Market statistics compiled from active EXIT Realty® and MLS listings in Lakeshore, ON.
Location
- 144 MECONI COURT, Lakeshore, ON N9K7E9
Getting Around
Points of Interest in Lakeshore, ON
Showing the Lakeshore area map.
Nearby Schools
D M Eagle Public School
Elementary · 0.7 km away
Ecole Sec. Catholique L'Essor
Secondary · 1.1 km away
Latchkey Day Care & Learning Centre
School · 1.5 km away
Lakeview Montessori School
Elementary · 1.7 km away
Ecole Ste-Marguerite-D'Youville
School · 2.2 km away
Olivia Dimiao
School · 2.3 km away
Playful Steps Daycare Centre
School · 2.5 km away
Ecole St-Antoine
School · 2.6 km away
St Pius X Catholic Elementary School
Elementary · 2.8 km away
St. Peter Catholic Elementary School
Elementary · 3.7 km away
Tecumseh Vista Academy Gecdsb
School · 4.3 km away
La Desmarais Catholic School
School · 4.5 km away
St. Joseph's Catholic High School
Secondary · 4.9 km away
St Joseph's High School
Secondary · 4.9 km away
HJ Lassaline Catholic School
School · 5.5 km away
Forest Glade Public Elementary
Elementary · 5.7 km away
Conseil Sclre de District des Ecls
School · 5.9 km away
A21 Academy
School · 6.2 km away
Lakeshore Discovery School - GO Raptors
School · 6.9 km away
MS Hetherington Public School
School · 7.3 km away
Commute Calculator
Nearby Homes



Similar Homes Nearby


Similar Home Values
Comparable nearby listings and their asking prices.
| Address | Price | Beds | Baths | Sq Ft |
|---|---|---|---|---|
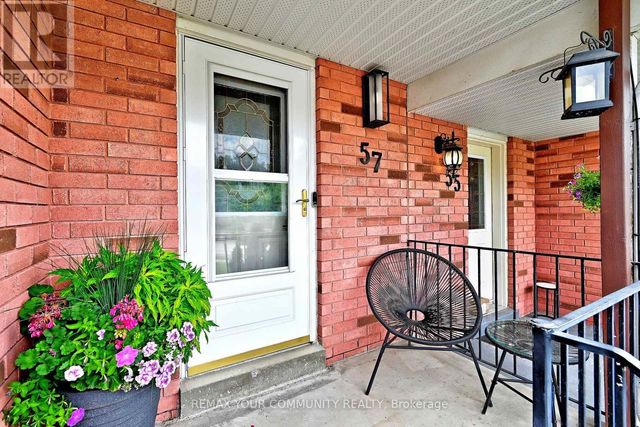
| 57 HATTIE COURT, Georgina (Historic Lakeshore Communities), ON | CA$599,000 | 3 | 2 | — |
| 322 - 125 SHOREVIEW PLACE, Hamilton (Lakeshore), ON | CA$599,000 | 3 | 2 | — |
| 1203 COUNTY RD 27, Lakeshore, ON | CA$599,000 | 3 | 2 | — |
| 112 JOHN STREET, Barrie (Lakeshore), ON | CA$599,900 | 3 | 2 | — |
| 1588 WHITEWOOD DRIVE, Lakeshore, ON | CA$599,900 | 3 | 3 | — |
| 407 LOUISA STREET, Fort Erie (Lakeshore), ON | CA$599,900 | 3 | 2 | — |
Moving Cost Estimate
EXIT Agents in Lakeshore



Listing Courtesy: REMAX CAPITAL DIAMOND REALTY
Data Terms of Use
This website is operated by REMAX CAPITAL DIAMOND REALTY, a brokerage who is a member of The Canadian Real Estate Association (CREA). The content on this website is owned or controlled by CREA. By accessing this website, the user agrees to be bound by these terms of use as amended from time to time, and agrees that these terms of use constitute a binding contract between the user, REMAX CAPITAL DIAMOND REALTY, and CREA.
Copyright
The content on this website is protected by copyright and other laws, and is intended solely for the private, non-commercial use by individuals. Any other reproduction, distribution or use of the content, in whole or in part, is specifically prohibited. Prohibited uses include commercial use, “screen scraping”, “database scraping”, and any other activity intended to collect, store, reorganize or manipulate the content of this website.
Trademarks
REALTOR®, REALTORS®, and the REALTOR® logo are certification marks that are owned by REALTOR® Canada Inc. and licensed exclusively to The Canadian Real Estate Association (CREA). These certification marks identify real estate professionals who are members of CREA and who must abide by CREA’s By-Laws, Rules, and the REALTOR® Code. The MLS® trademark and the MLS® logo are owned by CREA and identify the professional real estate services provided by members of CREA.
Liability and Warranty Disclaimer
The information contained on this website is based in whole or in part on information that is provided by members of CREA, who are responsible for its accuracy. CREA reproduces and distributes this information as a service for its members, and assumes no responsibility for its completeness or accuracy.
Amendments
REMAX CAPITAL DIAMOND REALTY may at any time amend these Terms of Use by updating this posting. All users of this site are bound by these amendments should they wish to continue accessing the website, and should therefore periodically visit this page to review any and all such amendments.