

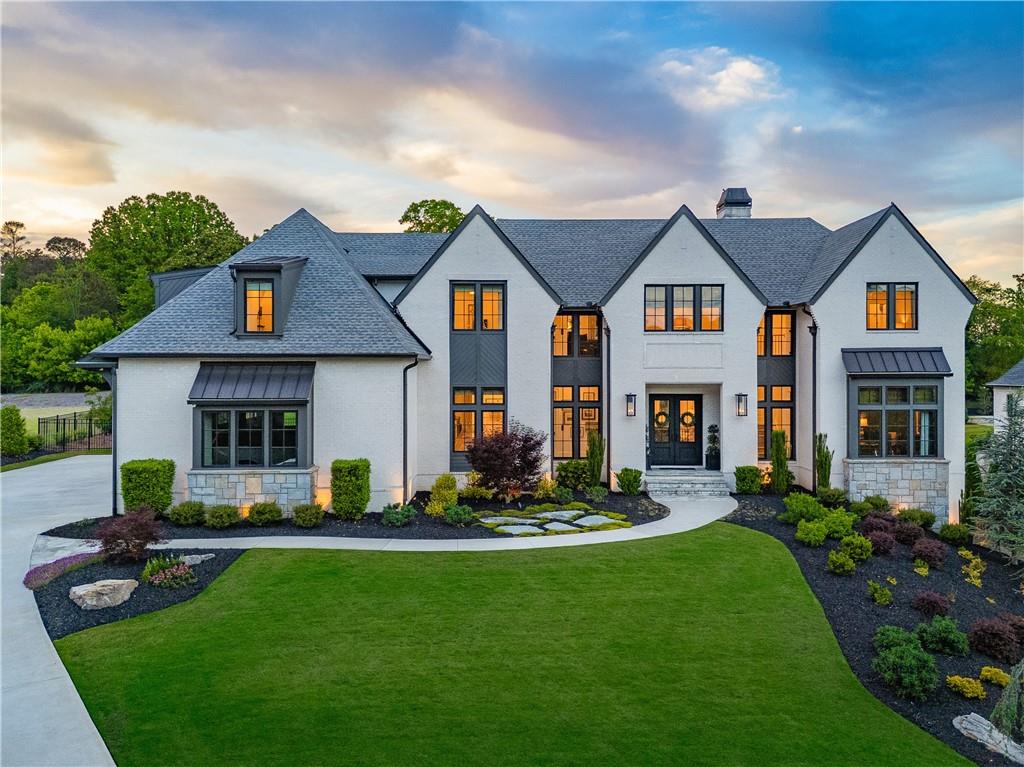
10170 Cedar Ridge Drive, Milton, GA 30004
Mayfair Estates · Fulton County
Key Facts
Description
Behind the gates of Mayfair Estates, one of Milton's most distinguished communities, 10170 Cedar Ridge Drive is a rare offering — a Perry Custom Homes masterpiece on a private acre with a flat walk-out backyard directly off the main level, elevated by more than $850,000 in curated owner improvements to create a truly move-in-perfect luxury estate. Four-sided brick construction, casement windows, and elevated architectural details throughout set the tone from the moment you arrive. The primary suite on main level is exceptional in every way — soaring ceilings, serene backyard views, a spa bath with soaking tub, double frameless shower, and double vanities, plus a custom closet with built-ins and a dedicated packing island. Elevator just installed for easy access to all three floors. A private, sophisticated office anchors the two story foyer. The great room features a linear fireplace, custom built-ins, and opens directly to a covered veranda and the stunning backyard beyond. The chef's kitchen impresses with an oversized island, breakfast bar, top-of-the-line appliances, walk-in pantry, and open dining area perfectly suited for both everyday living and large-scale entertaining. Upstairs, four generously sized bedroom suites each offer a private bath and walk-in closet, joined by a bonus media room with half bath, a reading and gaming loft, a second laundry room, and walk-up attic access. The fully finished terrace level — a $275,000 renovation — delivers a temperature-controlled wine cellar, dedicated recreation spaces, and a professional-grade golf simulator. Step outside from the main level and the experience is nothing short of extraordinary — a resort-caliber outdoor living destination featuring a heated saltwater PebbleTec pool and spa, a custom cabana with full masonry chimney, a separate gas fireplace poolside, and premium landscaping, all flowing seamlessly from the covered veranda. This is the rare home where indoor and outdoor living are truly one. The whole-home indoor and outdoor audio-video system, motorized blinds and automated drapery, Moen Flo water leak detection, and full security system round out a home where every detail has already been done — and done beautifully. Four-car garage. All of this within half a mile of grocery, top-rated schools, the Greenway, parks, restaurants, and premier shopping. Welcome to Mayfair Estates.
Property Information
Property Type
Residential
Sub-Type
Single Family Residence
Style
European / Traditional
Year Built
2022
Living Area
9,927 sq ft
Lot Size
1.00 acres
Lot Dimensions
x
Garage Spaces
4
Ownership
Fee Simple
Days on Market
30
MLS® Listing#
7777430
Property Features
Interior
Exterior
Appliances
Cooling
Heating
Flooring
Fireplace
Basement
Pool
Parking
Laundry
Patio
Fencing
Lot Features
Foundation
Roof
Windows
Security
Other Structures
Community
Utilities
Sewer
Water Source
Schools
- Elementary:
- Birmingham Falls
- Middle:
- Northwestern
- High:
- Milton - Fulton
Financial Details
HOA
$1,500 / Annually
Annual Taxes
$23,788
Tax year 2025
Parcel Number
22 404002690574
Directions
GA 400 North to Old Milton Pkwy exit, turn LEFT at exit ramp. Go past Avalon, cross Hwy 9, and turn right onto Canton Street. Go through downtown Alpharetta and Canton Street becomes Hopewell Rd. Turn left on Redd Rd, then right on Freemanville Rd. Left on Birmingham ROAD, Right at roundabout (at 7 Acre Restaurant and Publix shopping center) onto Birmingham HIGHWAY. Mafair Estates is 1/2 mile on the left. Gated. Call or text for gate code.
Affordability Calculator
$800,000
Estimated monthly payment
$21,290/mo
Principal $3,200,000 · Est. interest $4,464,285 over 30 yrs
Neighborhood Market Statistics
How this home compares to active listings in Milton, GA
- $1,000,000
- Median Listing Price
- 51
- Median Days on Market
- 5,991
- Median Sq Ft
- $315
- Median Price / Sq Ft
- 196
- Active Listings
- This home’s price is 300% above the area median.
- Its price per sq ft is 28% above the area median.
Market statistics compiled from active EXIT Realty® and MLS listings in Milton, GA.
Location

Points of Interest in Milton, GA
Showing the Milton area map.
Nearby Schools
Birmingham Falls Elementary School
Elementary · 2.3 mi away
Summit Hill Elementary
Elementary · 3.9 mi away
Friendship Ranch
School · 4.0 mi away
Creekland Middle School
Secondary · 4.1 mi away
Creekview High School
Secondary · 4.1 mi away
Avery Elementary School
Elementary · 4.6 mi away
Mill Springs Academy
School · 4.8 mi away
Free Home Elementary School
Elementary · 4.9 mi away
Oak Grove Academy
School · 4.9 mi away
Chandler Academy
School · 4.9 mi away
The Goddard School
School · 4.9 mi away
King's Ridge Christian School
School · 5.0 mi away
Cambridge High School
Secondary · 5.1 mi away
Mountain Road Elementary School
Elementary · 5.2 mi away
Macedonia Elementary School
Elementary · 5.2 mi away
Milton High School
Secondary · 5.4 mi away
Milton Choral Association
School · 5.4 mi away
Dean Rusk Middle School
Secondary · 5.4 mi away
Hickory Flat Elementary School
Elementary · 5.4 mi away
Midway Elementary School
Elementary · 5.6 mi away
Commute Calculator
Nearby Homes



Similar Homes Nearby



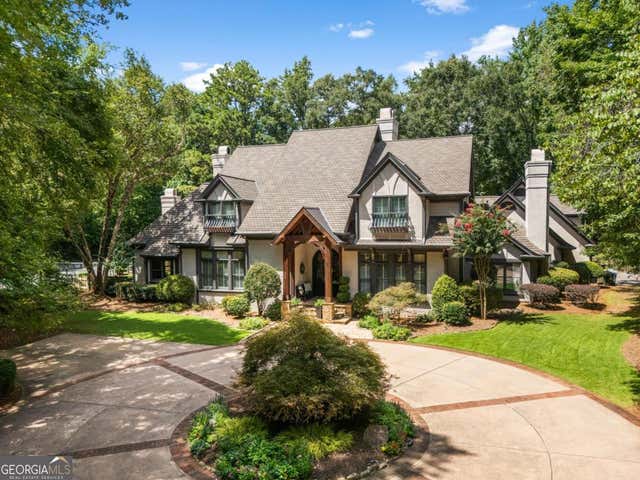

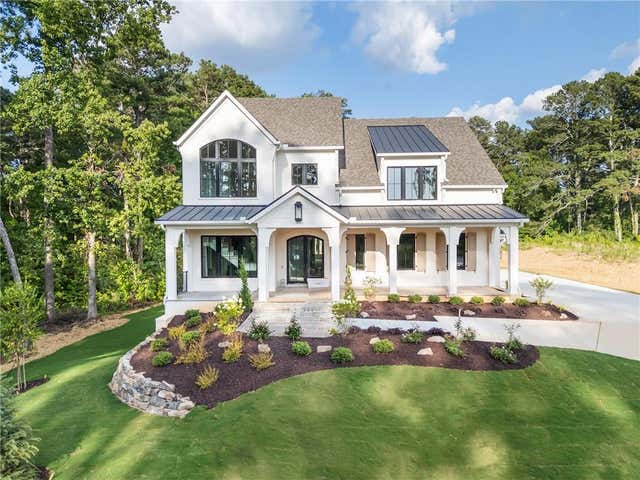
Similar Home Values
Comparable nearby listings and their asking prices.
| Address | Price | Beds | Baths | Sq Ft |
|---|---|---|---|---|
| 13200 Owens Way, Milton, GA | $2,800,000 | 6 | 8 | 8,887 |
| 720 Oaks Trail W, Milton, GA | $2,825,000 | 5 | 6 | 6,500 |
| 720 Oaks TRL W, Milton, GA | $2,825,000 | 5 | — | 6,500 |
| 1940 Dinsmore RD, Milton, GA | $2,999,900 | 5 | — | 8,267 |
| 1940 Dinsmore Road, Milton, GA | $2,999,900 | 5 | 7 | 8,267 |
| 245 Heatherton Way, Milton, GA | $3,099,000 | 5 | 7 | 4,937 |
Moving Cost Estimate
EXIT Agents in Milton


Listing Courtesy: Atlanta Fine Homes Sotheby's International - 404-713-7713
Last Updated: 2026-06-04