

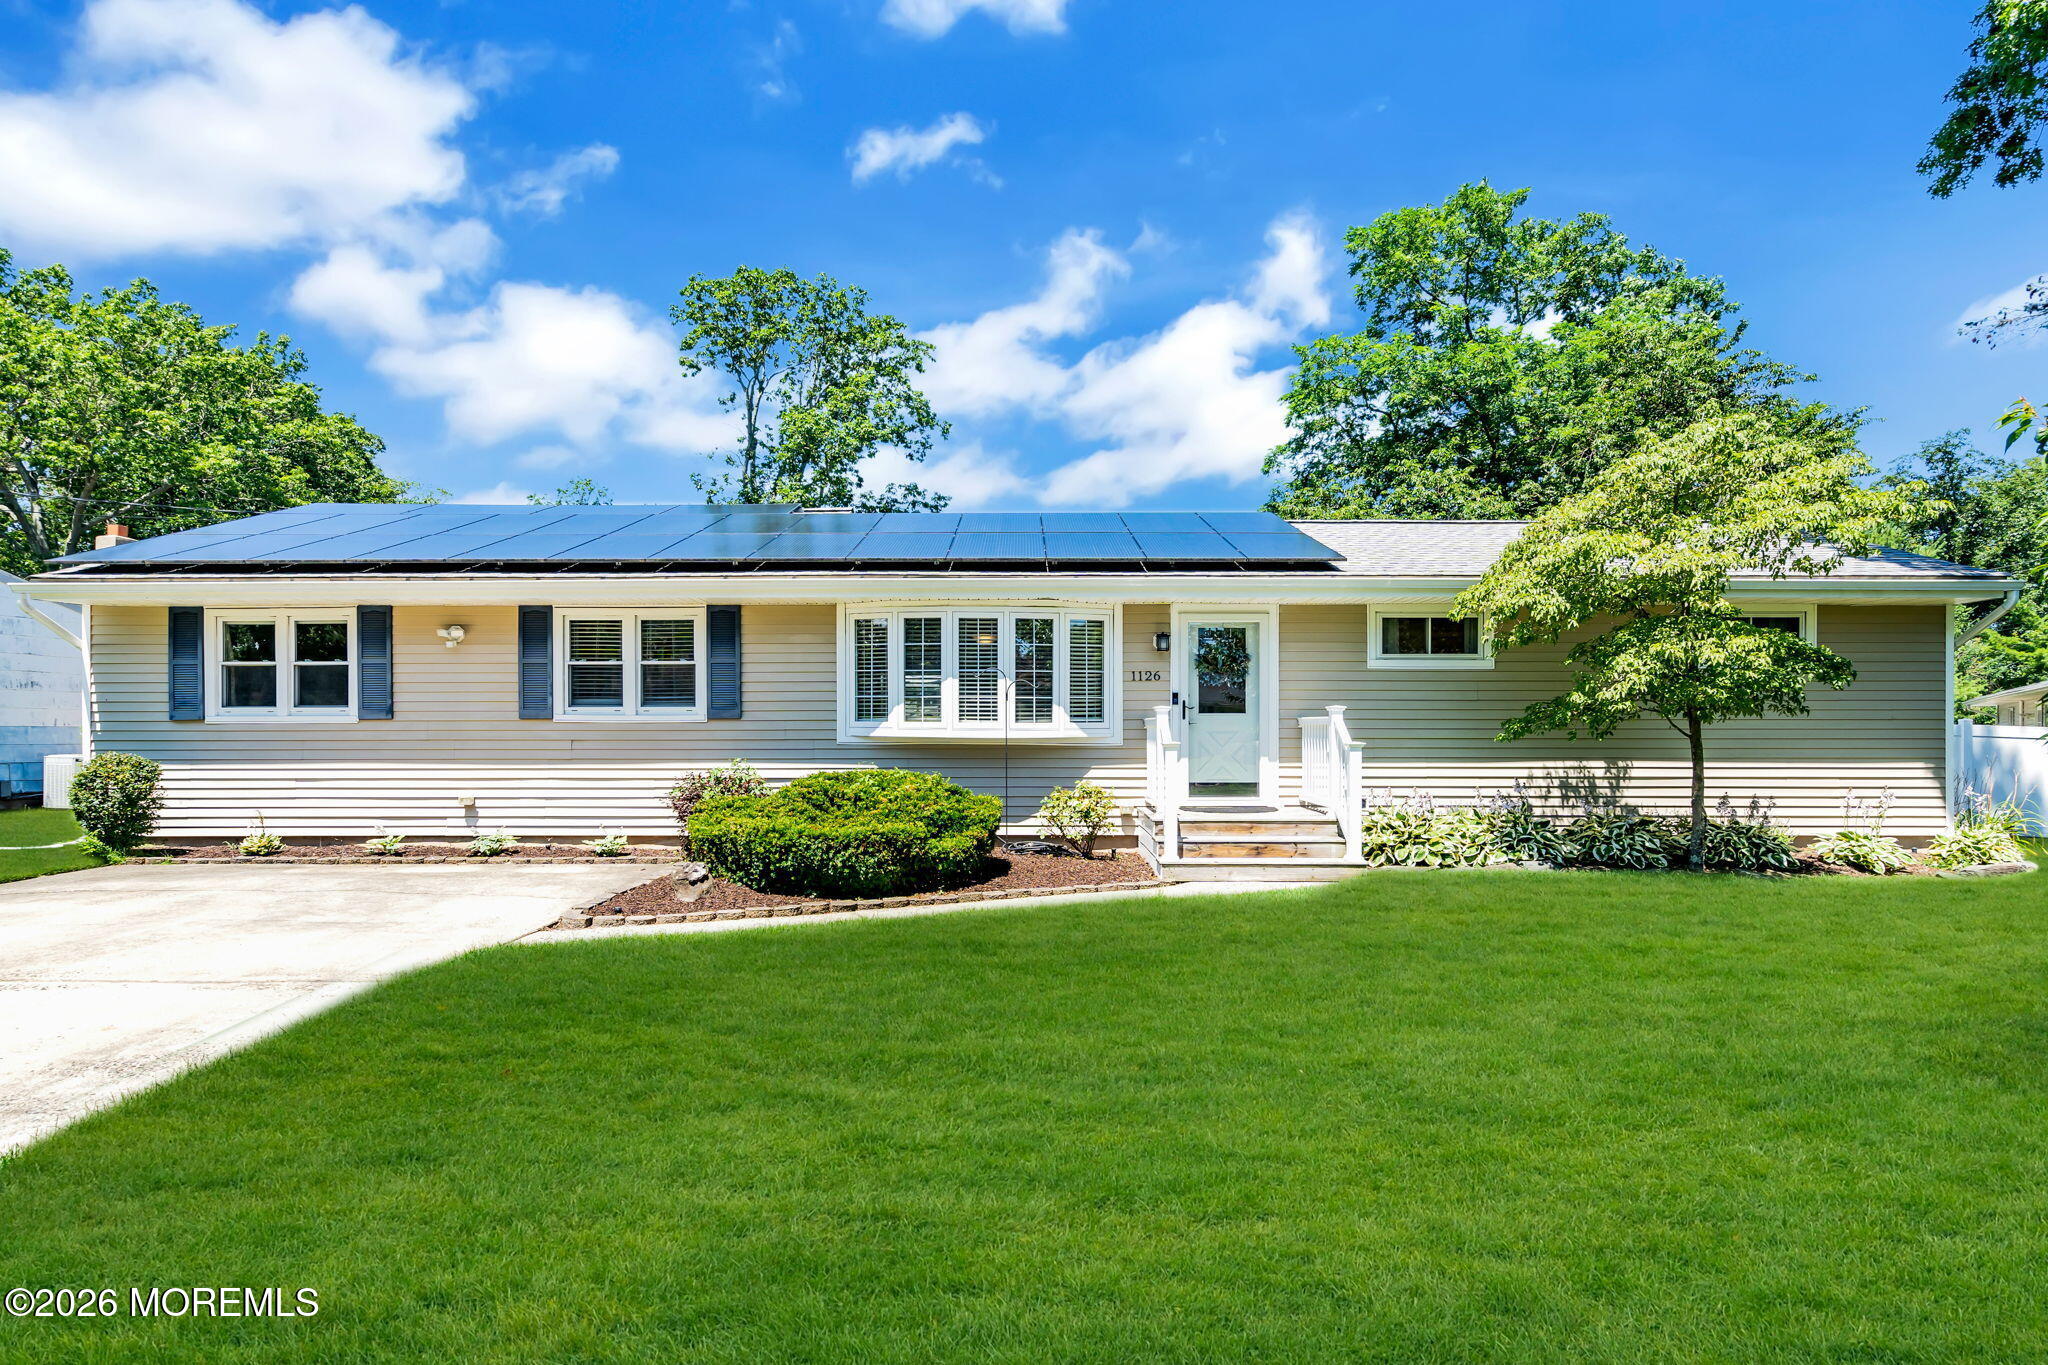
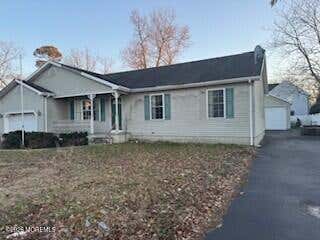
1126 Overlook Drive, Toms River, NJ 08753
None · Ocean County
Key Facts
Description
STUNNING ranch completely remodeled, you won't believe your eyes. GORGEOUS engineered HARDWOOD floors throughout most of the home. BEAUTIFUL living room with bay window for natural light, wall accented with brick, leads you to GORGEOUS kitchen with CENTER ISLAND with seating& cabinets, QUARTZ countertops, stainless steel appliances, custom tile backsplash, decorative crown molding. OPEN floor plan concept, is for the one who loves to entertain. kitchen is OPEN to FAMILY ROOM which FEATURES a fireplace surrounded by brick with ANTIQUE like wood mantel, simply just AMAZING, slider to rear deck. Dining room is located off the kitchen as well. MASTER suite is SPACIOUS and offers a FULL bath with driftwood porcelain tile on the floors, vanity with marble top and has his & her sinks, shower stall with large subway tiles. Additional bedrooms are nice size, BOTH full bath & half bath are newer and BEAUTIFUL. Rear yard FEATURES a 15x16 deck off slider and an additional platform deck that's 13x11. SWIM in your GORGEOUS gunite pool that was totally resurfaced and has newer tile and coping. Yard is large and is TOTALLY fenced, plenty of play area. EVERYTHING had been done in this home, newer electric, plumbing, roof, and ENTIRE interior (2017). Also, features full basement with endless possibilities. TRULY shows like a model home, there is nothing like this one. Just move in and unpack!
Property Information
Property Type
Residential
Sub-Type
Single Family Residence
Style
Ranch
Year Built
1960
Living Area
1,630 sq ft
Lot Size
0.24 acres
Days on Market
4
MLS® Listing#
22620924
Property Features
Interior
Exterior
Appliances
Cooling
Heating
Flooring
Basement
Pool
Parking
Patio
Other Structures
Sewer
Water Source
Rooms
- 13 x 13First
- Bedroom11 x 11First
- Bedroom19 x 9First
- Dining Room11 x 10First
- Family Room15 x 15First
- Kitchen16 x 12First
- Living Room17 x 12First
Schools
- Elementary:
- East Dover
- Middle:
- TR Intr East
- High:
- Toms River East
Financial Details
HOA
None
Annual Taxes
$6,929
Tax year 2025
Assessed Value
$354,600
Parcel Number
08-01501-12-00014
Directions
Fischer Blvd to Overlook
Affordability Calculator
$119,180
Estimated monthly payment
$3,172/mo
Principal $476,720 · Est. interest $665,067 over 30 yrs
Neighborhood Market Statistics
How this home compares to active listings in Toms River, NJ
- $477,154
- Median Listing Price
- 44
- Median Days on Market
- 1,542
- Median Sq Ft
- $300
- Median Price / Sq Ft
- 882
- Active Listings
- This home’s price is 25% above the area median.
- Its price per sq ft is 22% above the area median.
Market statistics compiled from active EXIT Realty® and MLS listings in Toms River, NJ.
Location
Map is currently unavailable for this location.
Points of Interest in Toms River, NJ
Showing the Toms River area map.
Commute Calculator
Nearby Homes
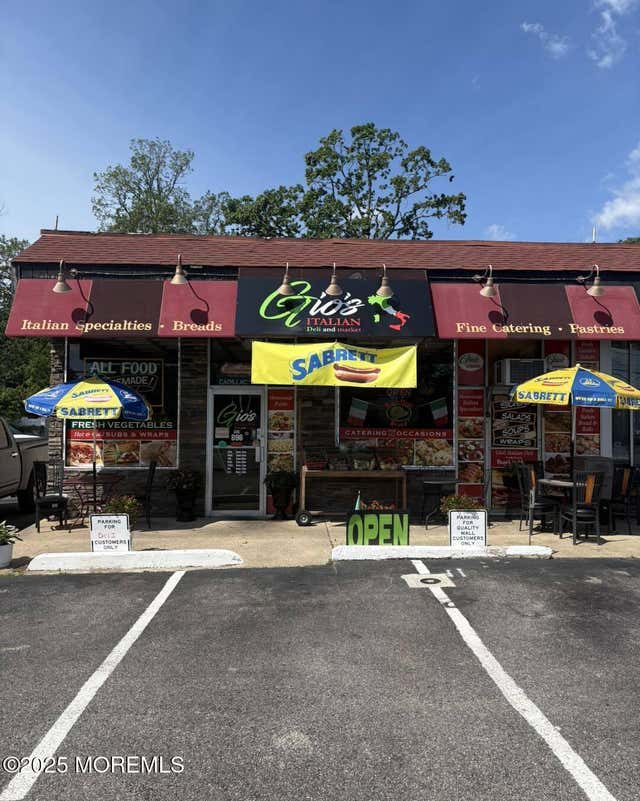
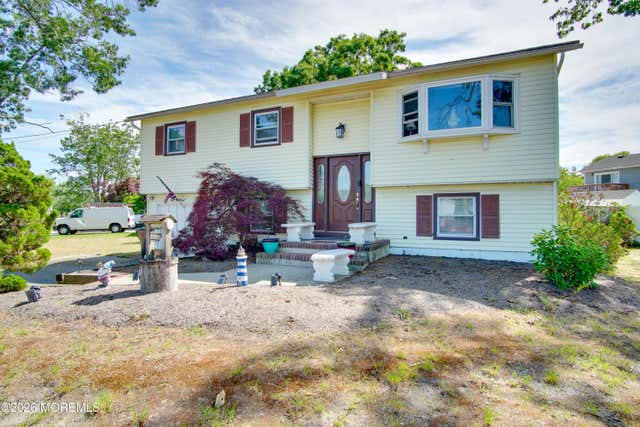

Similar Homes Nearby


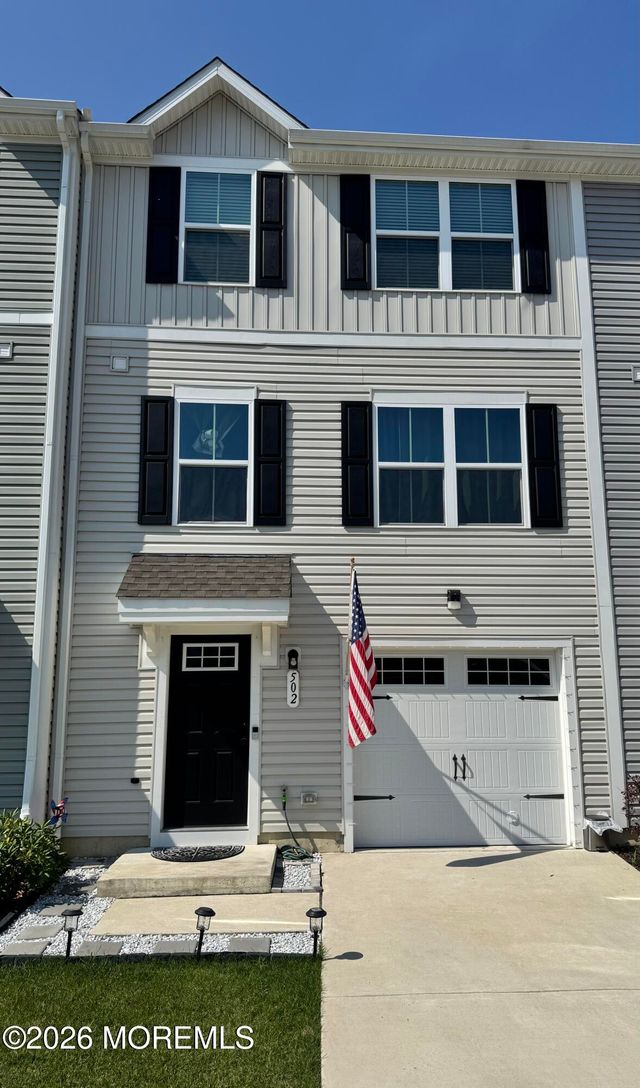
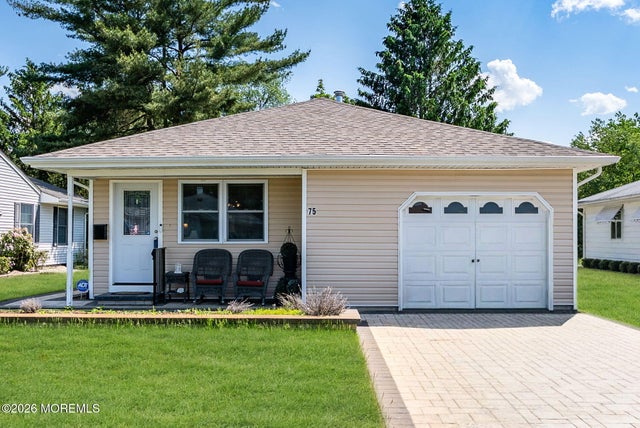
Similar Home Values
Comparable nearby listings and their asking prices.
| Address | Price | Beds | Baths | Sq Ft |
|---|---|---|---|---|
| 2602 Meadow Lake Drive, Toms River, NJ | $418,000 | 2 | 2 | 1,727 |
| 112 Dittmar Drive, Toms River, NJ | $418,000 | 3 | 2 | — |
| 502 Cyprus Court 502, Forked River, NJ | $418,999 | 3 | 3 | 1,558 |
| 124 Pulaski Boulevard, Toms River, NJ | $419,000 | 2 | 2 | 1,440 |
| 75 Barbados Drive S, Toms River, NJ | $419,900 | 2 | 2 | 1,436 |
| 9 Nautilus Boulevard, Forked River, NJ | $419,900 | 3 | 2 | 1,601 |
Moving Cost Estimate
EXIT Agents in Toms River


Listing Courtesy: RE/MAX Revolution - 7326781328
Presented by: Colette A Gioia