

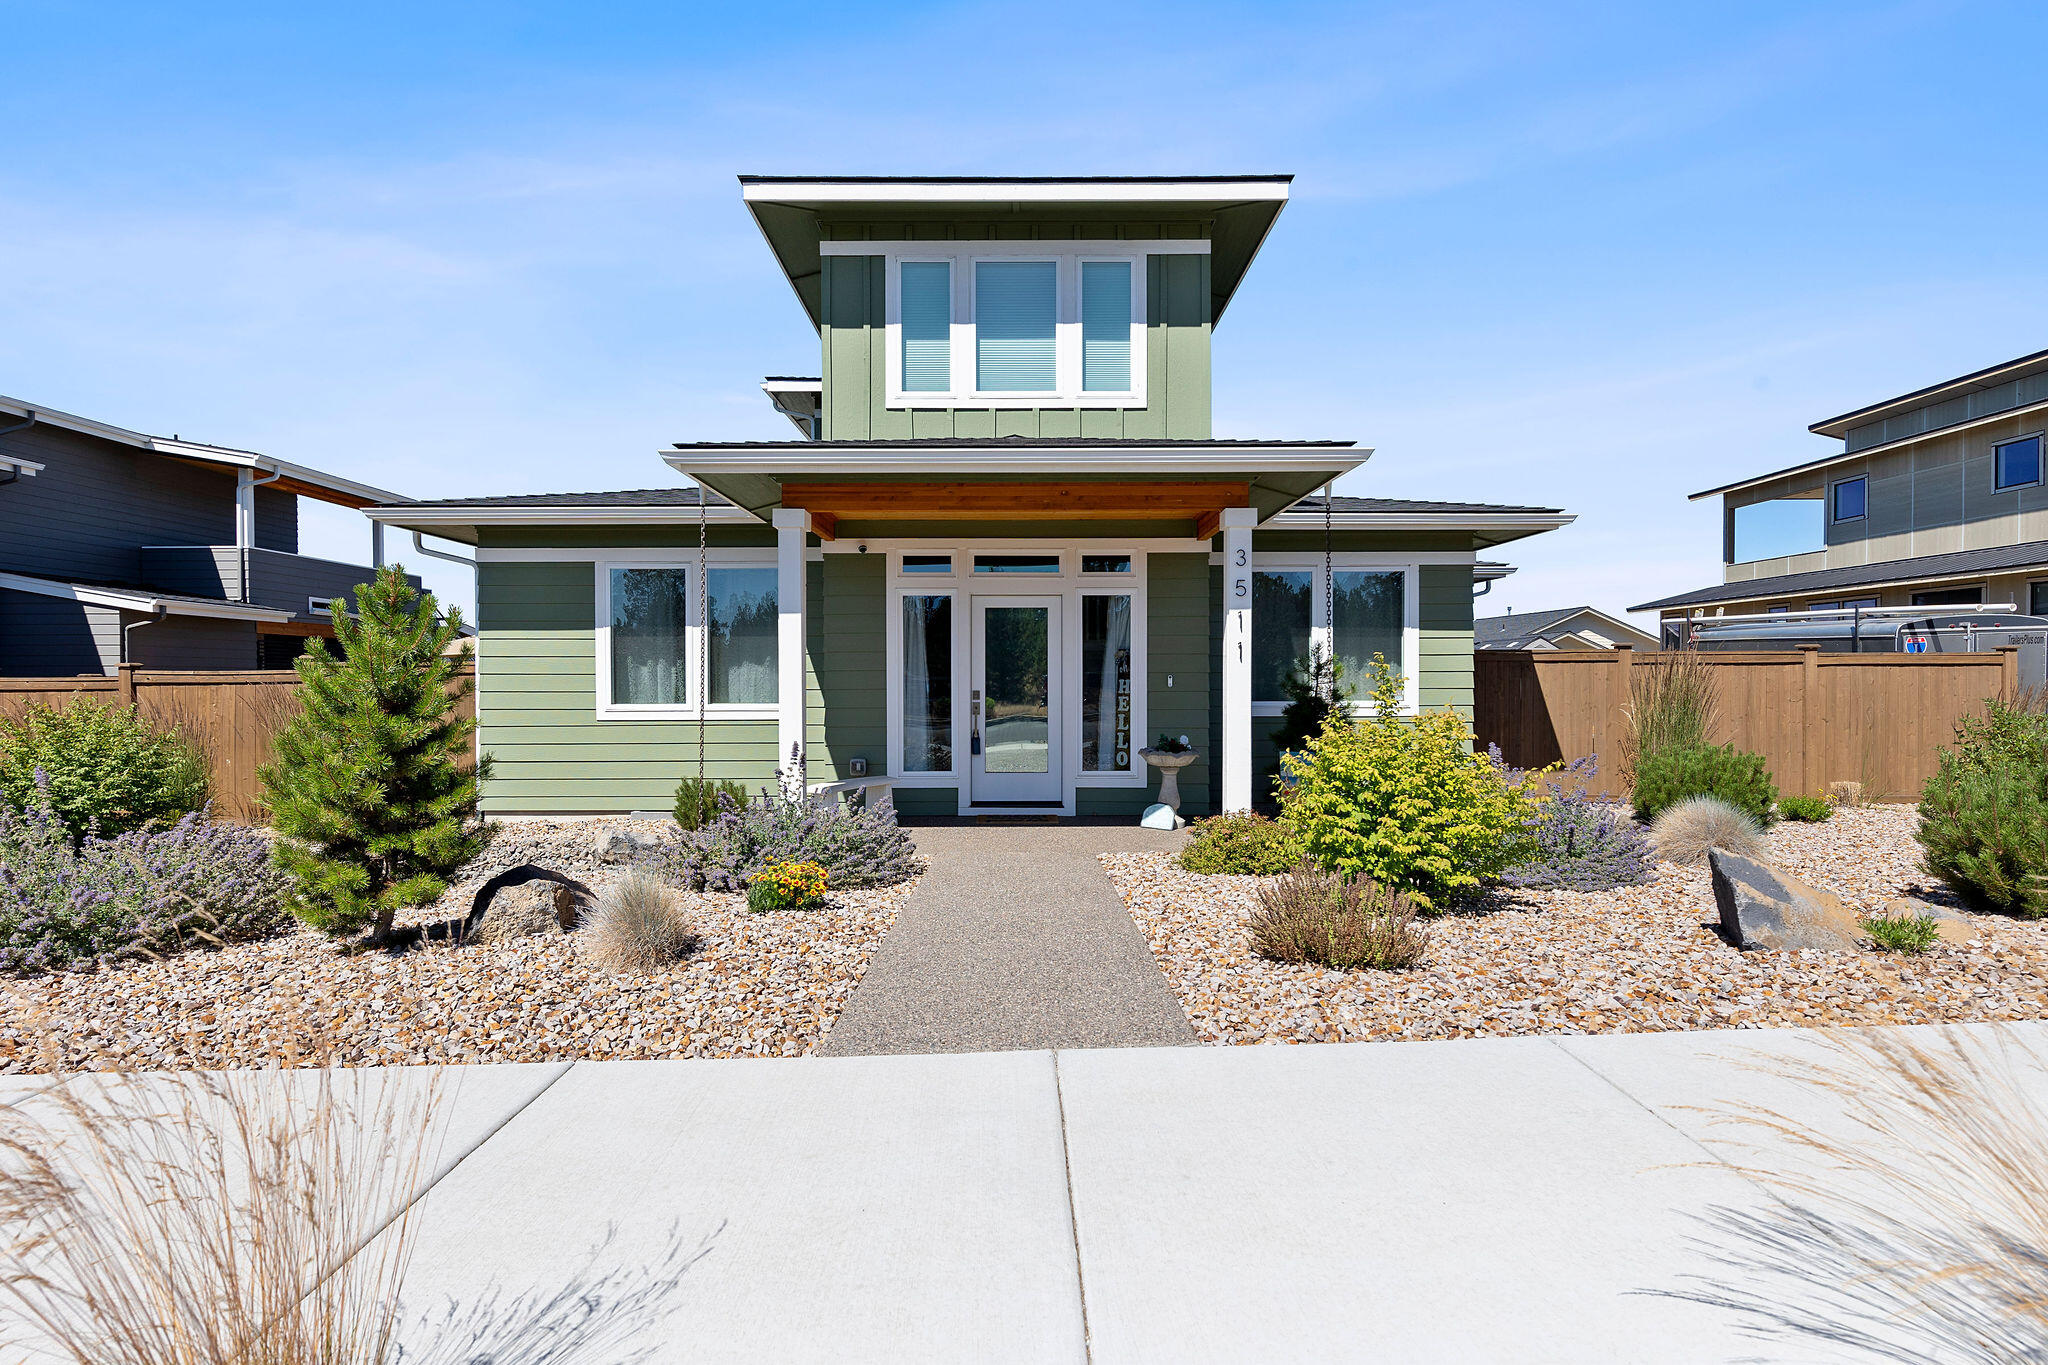
3511 SW 43rd Street, Redmond, OR 97756
Redtail Ridge · Deschutes County
Key Facts
Description
Welcome to this meticulously maintained & better than new home in the highly sought after Redtail Ridge neighborhood. Gorgeous 3 bed, 2.5 bath home feat. all the luxury & functionality you've been searching for, w/ spacious rooms, chef's kitchen, & exceptional outdoor space. If you're looking for modern living w/ breathtaking views, you've found your new home! Relax in your luxurious owner's suite w/ tile walk in shower, oversized walk in closet & on the main floor. A true retreat! The heart of this home is the gourmet kitchen featuring solid surface counters, SS appliances & lg island. Gas range, ample cabinetry & pantry make this the ideal for cooking or entertaining. Spacious, light filled LR w/ gas fireplace flows into the kitchen and dining area. Upstairs family room wired for sound, private deck has Cascade views & office on main level. Oversized 3 car garage plus add'l building w/ electric, perfect for studio or workout room. Fenced & landscaped w/ backyard irrigation.
Property Information
Property Type
Residential
Sub-Type
Single Family Residence
Style
Prairie
Year Built
2021
Living Area
2,366 sq ft
Lot Size
0.21 acres
Garage Spaces
3
Days on Market
277
MLS® Listing#
220205019
Property Features
Interior
Exterior
Appliances
Cooling
Heating
Flooring
Fireplace
Basement
Parking
Patio
Fencing
Lot Features
Construction
Roof
Windows
Security
Other Structures
Sewer
Water Source
Schools
- Elementary:
- Sage Elem
- Middle:
- Obsidian Middle
- High:
- Ridgeview High
Financial Details
HOA
None
Annual Taxes
$5,330
Tax year 2024
Parcel Number
280462
Directions
Take SW Reservoir Dr to SW 43rd. Head South on 43rd St. and home will be on your Right.
Affordability Calculator
$179,100
Estimated monthly payment
$4,766/mo
Principal $716,400 · Est. interest $999,442 over 30 yrs
Neighborhood Market Statistics
How this home compares to active listings in Redmond, OR
- $548,889
- Median Listing Price
- 79
- Median Days on Market
- 1,715
- Median Sq Ft
- $331
- Median Price / Sq Ft
- 392
- Active Listings
- This home’s price is 63% above the area median.
- Its price per sq ft is 14% above the area median.
Market statistics compiled from active EXIT Realty® and MLS listings in Redmond, OR.
Location

Points of Interest in Redmond, OR
Showing the Redmond area map.
Nearby Schools
Ridgeview High School
Secondary · 0.5 mi away
Champions at Sage Elementary
Elementary · 0.9 mi away
Sage Elementary School
Elementary · 0.9 mi away
Vern Patrick Elementary School
Elementary · 1.6 mi away
Obsidian Middle School
Secondary · 2.3 mi away
Redmond High School
Secondary · 2.4 mi away
Ma Lynch Elementary School
Elementary · 2.5 mi away
Central Christian School
Secondary · 2.5 mi away
Head Start
School · 2.6 mi away
Redmond School District
School · 2.7 mi away
Redmond School District
School · 2.7 mi away
Hugh Hartman Elementary School
Elementary · 2.8 mi away
High Desert Montessori
Elementary · 2.8 mi away
Edwin Brown High School
Secondary · 3.1 mi away
Champions at John Tuck Elementary
Elementary · 3.1 mi away
John Tuck Elementary School
Elementary · 3.1 mi away
Sonshine Christian School
Elementary · 3.2 mi away
Elton Gregory Middle School
Secondary · 4.7 mi away
Champions at Tom McCall Elementary
Elementary · 4.7 mi away
Tom McCall Elementary School
Elementary · 4.7 mi away
Commute Calculator
Nearby Homes


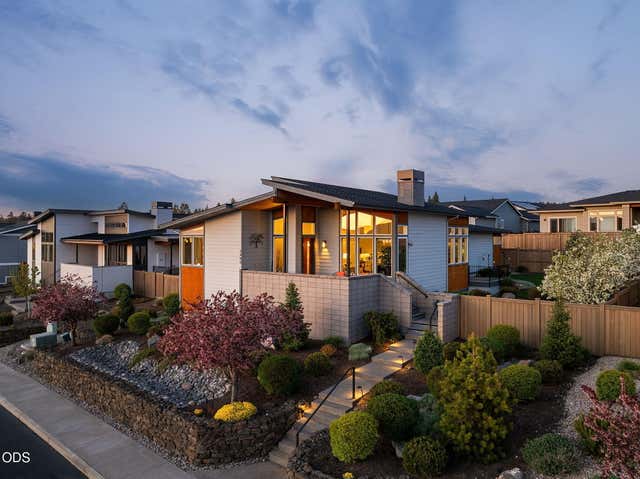
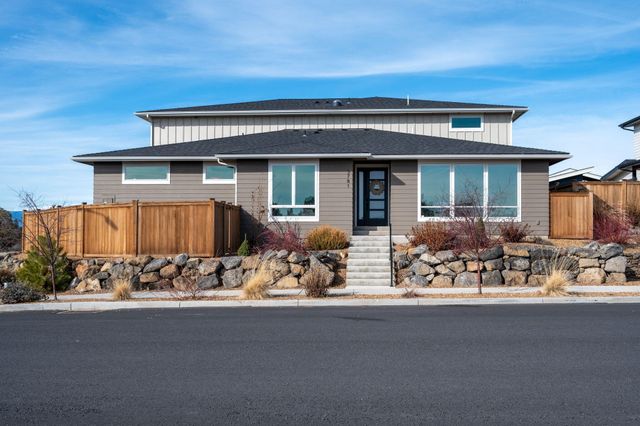
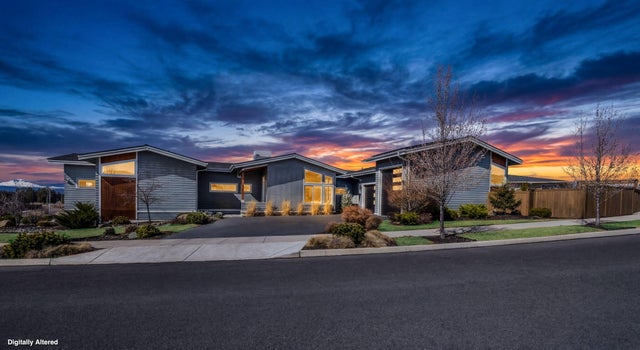

Similar Homes Nearby

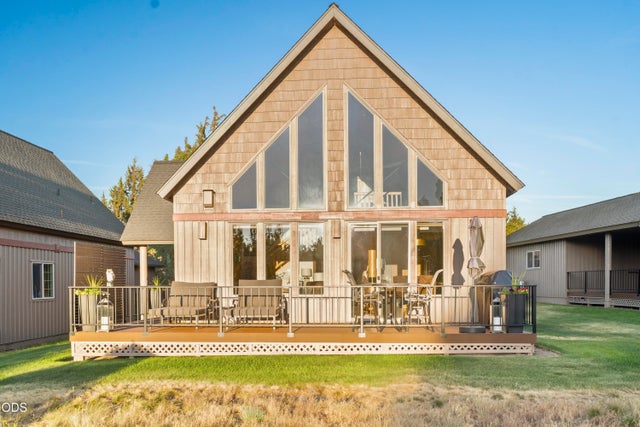

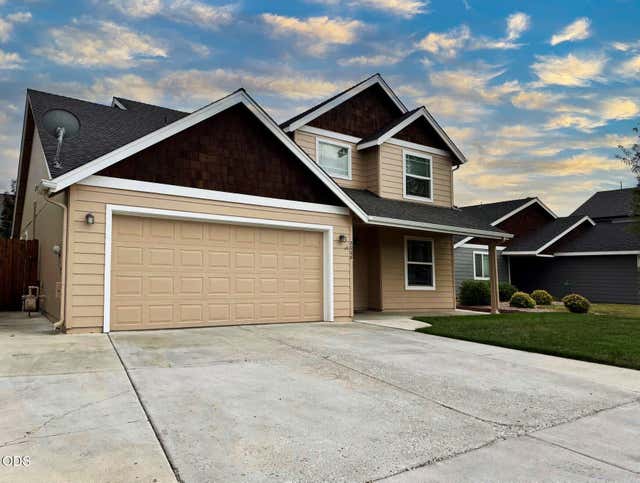
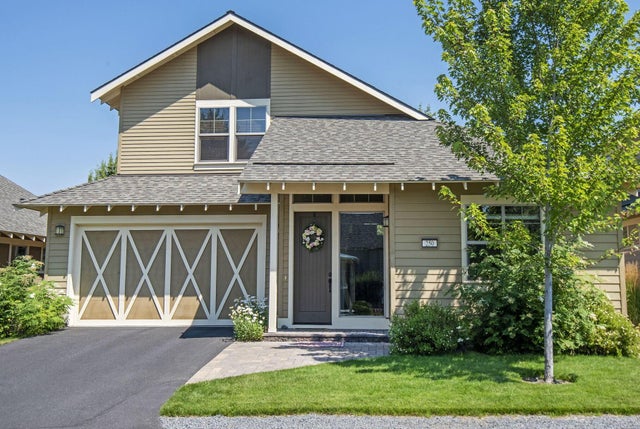
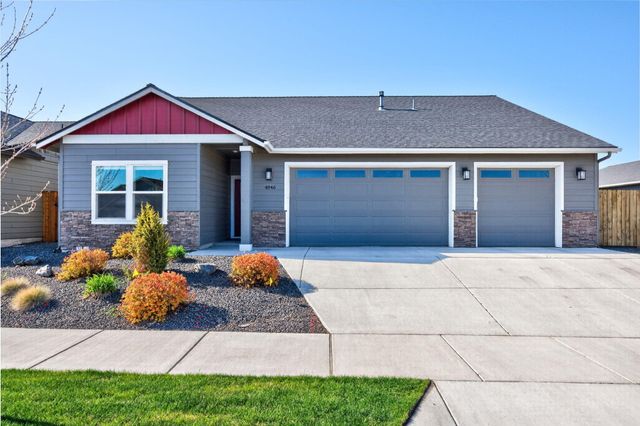
Similar Home Values
Comparable nearby listings and their asking prices.
| Address | Price | Beds | Baths | Sq Ft |
|---|---|---|---|---|
| 1302 HIGHLAND VIEW LOOP, Redmond, OR | $629,000 | 3 | 3 | 2,942 |
| 8685 Red Wing Lane, Redmond, OR | $629,000 | 3 | 2 | 1,447 |
| 5663 SW Impala Avenue, Redmond, OR | $629,999 | 2 | 2 | 1,224 |
| 3028 SW Indian Place, Redmond, OR | $633,000 | 4 | 3 | 2,526 |
| 250 Split Rail Lane, Redmond, OR | $634,900 | 3 | 2 | 1,915 |
| 4946 SW Zenith Avenue, Redmond, OR | $634,900 | 3 | 3 | 1,813 |
Moving Cost Estimate
EXIT Agents in Redmond


Listing Courtesy: Coldwell Banker Sun Country - 5414474433
Last Updated: 2025-07-01