

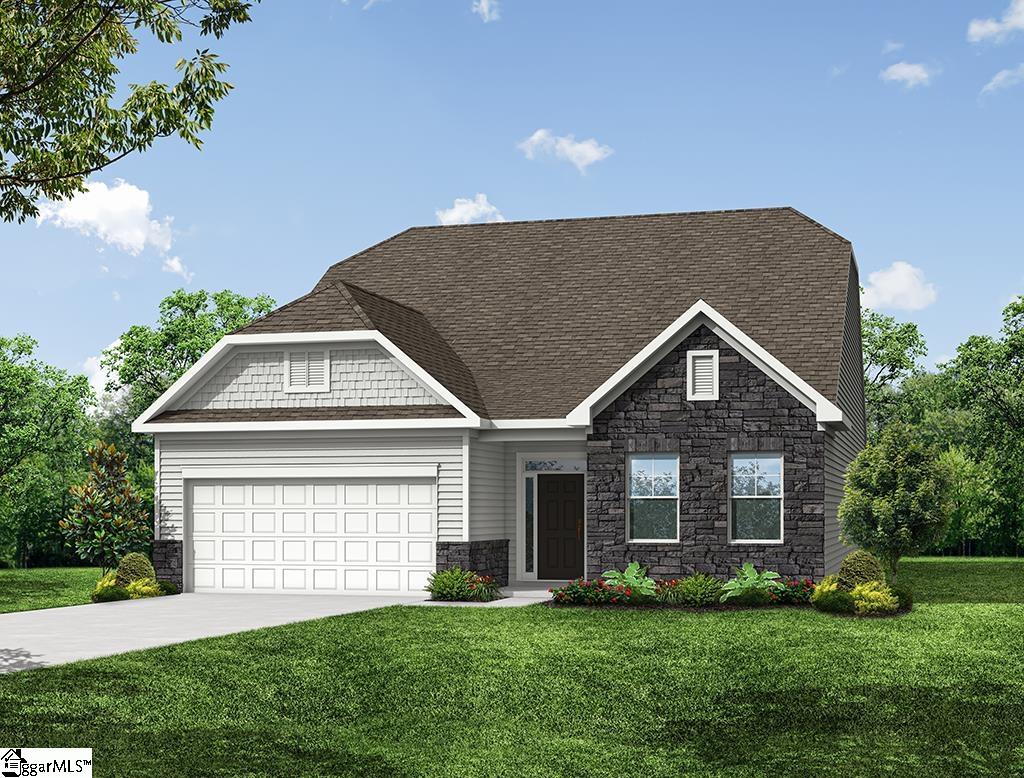
1125 Stable Way, Landrum, SC 29356
Claiborne · Spartanburg County
Key Facts
Description
Brand-New Construction with Exceptional Upgrades! Welcome home to this beautifully designed ranch-style home featuring a spacious second-floor bedroom, full bath, and versatile loft—perfect for guests, a home office, or additional living space. Enjoy outdoor living year-round on the covered rear porch. Inside, the gourmet kitchen is appointed with stainless steel appliances, including a gas slide-in range, microwave, and dishwasher, along with elegant quartz countertops, a tiled backsplash, LED disc lighting, and upgraded cabinetry. Luxury vinyl plank flooring extends throughout the main living areas and continues up the staircase, creating a seamless, modern look. Quartz countertops are featured in every bathroom, complementing the home's premium finishes. The luxurious primary suite offers a spa-inspired bath with a tiled walk-in shower, relaxing garden tub, dual vanities, and generous storage. A large walk-in laundry room adds everyday convenience. Additional upgrades include designer lighting, premium plumbing fixtures, upgraded trim packages, a finished garage, a built-in pest control system, and a structured wiring package for today's connected lifestyle. This thoughtfully crafted home combines modern style, quality construction, and outstanding features—ready for you to move in and enjoy!
Property Information
Property Type
Residential
Sub-Type
Single Family Residence
Style
Traditional
Year Built
2026
Living Area
2,568 sq ft
Lot Size
0.16 acres
Garage Spaces
2
Parking Spaces
2
MLS® Listing#
1598048
Property Features
Interior
Appliances
Cooling
Heating
Flooring
Fireplace
Basement
Parking
Laundry
Patio
Construction
Foundation
Roof
Windows
Security
Community
Utilities
Sewer
Water Source
Rooms
- Bedroom 212x10Main
- Bedroom 312x11Main
- Bedroom 410x13Second
- Kitchen10x14
- Master Bedroom13x15Main
Schools
- Elementary:
- O.P. Earle
- Middle:
- Landrum
- High:
- Landrum
Financial Details
HOA
$700 / Annually
Parcel Number
10708063.31
Affordability Calculator
$84,980
Estimated monthly payment
$2,261/mo
Principal $339,920 · Est. interest $474,219 over 30 yrs
Neighborhood Market Statistics
How this home compares to active listings in Landrum, SC
- $661,538
- Median Listing Price
- 80
- Median Days on Market
- 2,494
- Median Sq Ft
- $269
- Median Price / Sq Ft
- 118
- Active Listings
- This home’s price is 36% below the area median.
- Its price per sq ft is 39% below the area median.
Market statistics compiled from active EXIT Realty® and MLS listings in Landrum, SC.
Location
Map is currently unavailable for this location.
Points of Interest in Landrum, SC
Showing the Landrum area map.
Commute Calculator
Nearby Homes

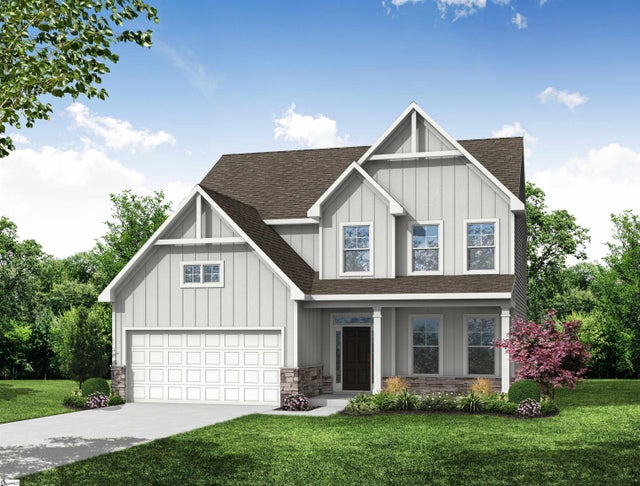

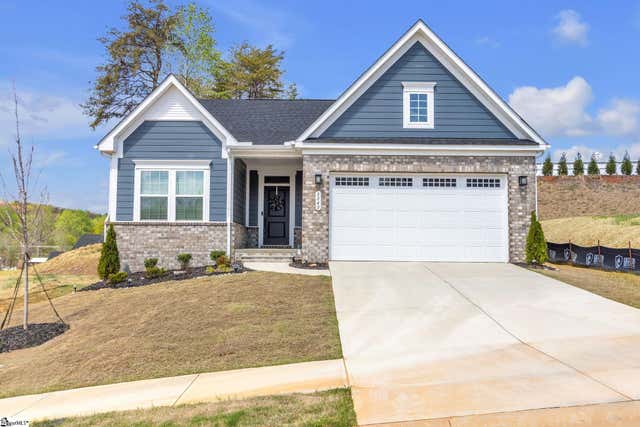
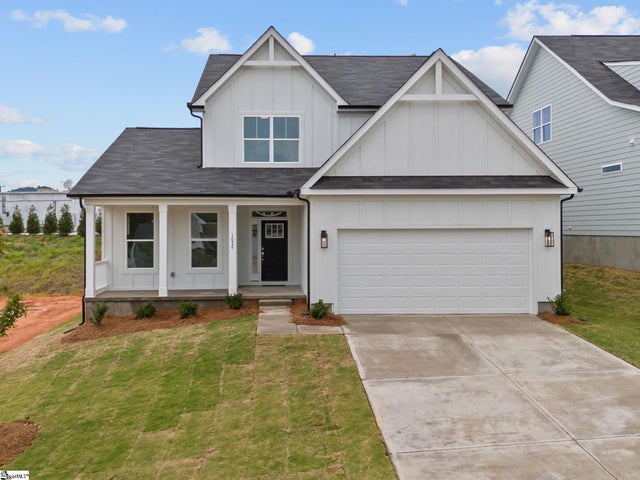
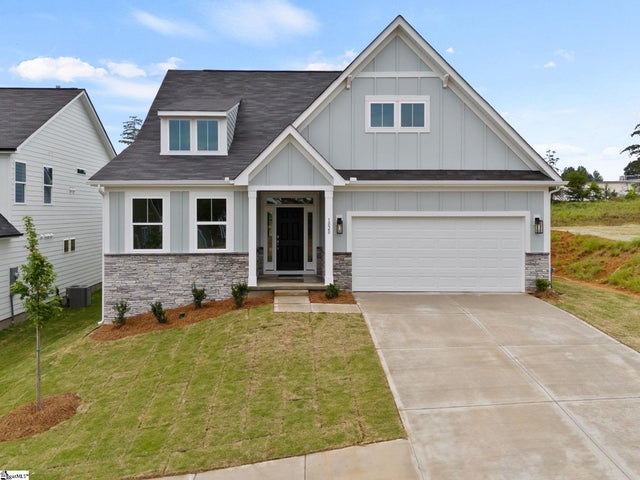
Similar Homes Nearby


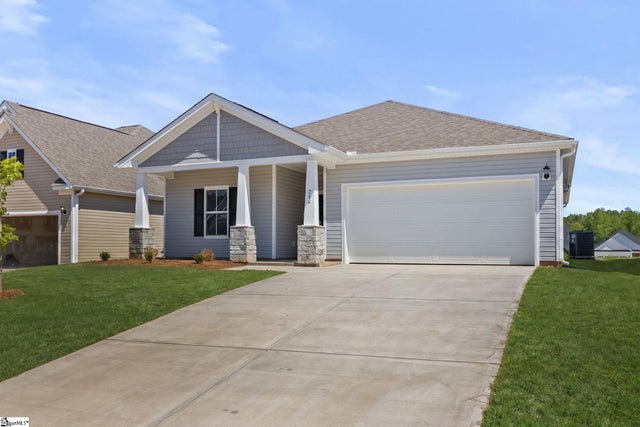


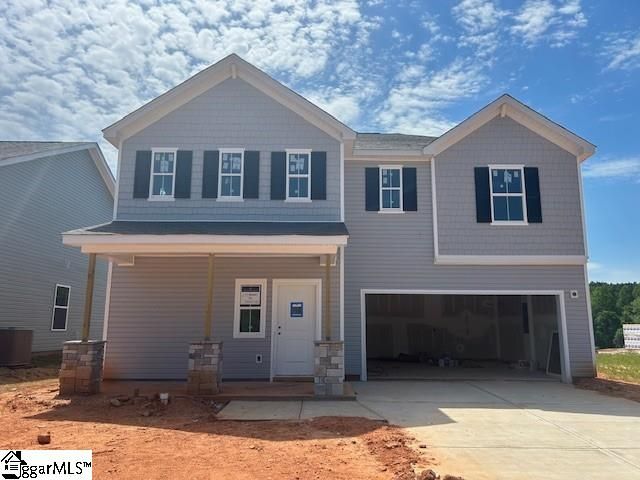
Similar Home Values
Comparable nearby listings and their asking prices.
| Address | Price | Beds | Baths | Sq Ft |
|---|---|---|---|---|
| 719 S Howard Avenue, Landrum, SC | $299,000 | 3 | 3 | 2,544 |
| 305 Dill Circle, Landrum, SC | $305,000 | 3 | 2 | 1,460 |
| 284 Talbert Trail, Landrum, SC | $305,852 | 4 | 2 | 1,842 |
| 265 Talbert Trail, Landrum, SC | $309,990 | 3 | 2 | 1,842 |
| 260 Talbert Trail, Landrum, SC | $311,725 | 3 | 2 | 1,842 |
| 272 Talbert Trail, Landrum, SC | $312,895 | 4 | 3 | 2,266 |
Moving Cost Estimate
EXIT Agents in Landrum


Listing Courtesy: Eastwood Homes - 8642869670
Presented by: Kirby K Britt