

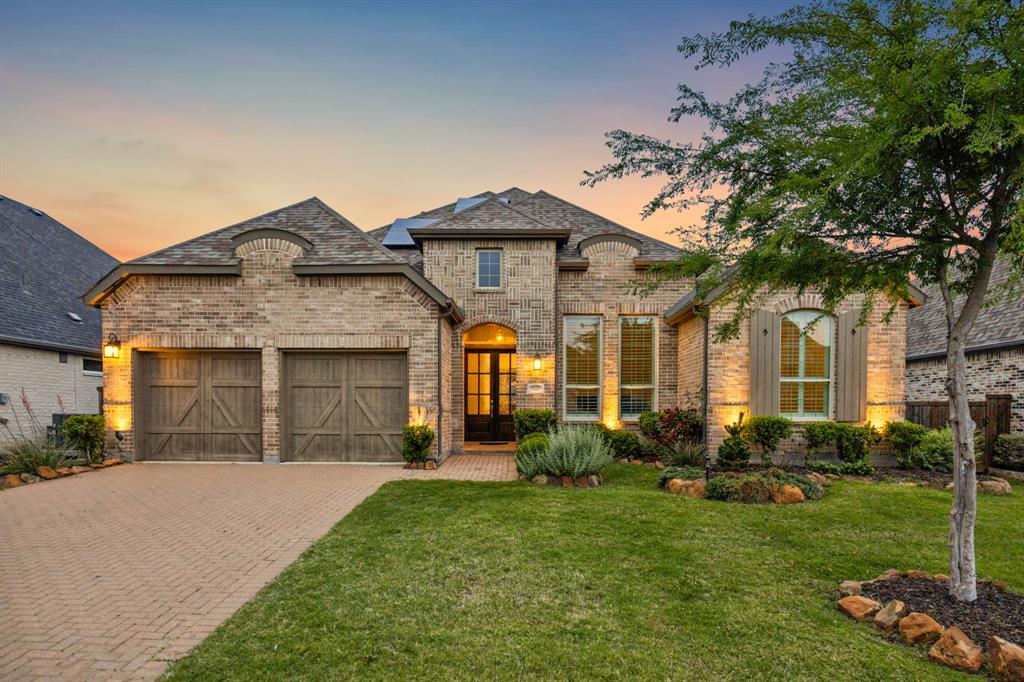
1950 Foxglen Drive, Prosper, TX 75078
Star Trail Ph One B · Collin County
Key Facts
Description
Welcome to this beautifully appointed one story Highland home in sought after Star Trail, where clean design, thoughtful functionality, and refined comfort come together in one of Prosper’s premier master planned communities. Offering 4 bedrooms, 4.5 baths, a dedicated study, and a 3 car garage, this move in ready residence is designed for the way buyers want to live today. Tall ceilings, abundant natural light, and graceful architectural details create an airy and inviting feel throughout, while the open concept kitchen, dining, and living areas provide exceptional flow for both daily life and entertaining. The spacious island kitchen offers generous prep and seating space and opens seamlessly to the living room with fireplace, creating a true heart of the home. A private study adds flexibility, while the spacious primary suite and polished bath deliver comfort and a refined retreat. Covered outdoor living extends the home’s usability even further, and solar panels help keep electric costs minimal, adding efficiency and long term value. With strong presentation, a highly sought after one story layout, and a location within Prosper ISD and amenity rich Star Trail, this home is a standout opportunity in today’s market.
Property Information
Property Type
Residential
Sub-Type
Single Family Residence
Style
Traditional
Year Built
2019
Living Area
2,603 sq ft
Lot Size
0.19 acres
Garage Spaces
3
Days on Market
87
MLS® Listing#
21240529
Property Features
Interior
Exterior
Appliances
Cooling
Heating
Flooring
Fireplace
Parking
Patio
Fencing
Construction
Roof
Windows
Security
Community
Utilities
Sewer
Water Source
Rooms
- Bedroom11 x 12First
- Bedroom10 x 11First
- Bedroom10 x 11First
- Kitchen16 x 16First
- Living Room16 x 17First
- Master Bedroom17 x 14First
- Office11 x 13First
Schools
- Elementary:
- Joyce Hall
- Middle:
- Moseley
- High:
- Prosper
- District:
- Prosper ISD
Financial Details
HOA
$380 / Quarterly
CMA Management
Annual Taxes
$13,330
Parcel Number
R1139100B01701
Directions
GPS works to this location.
Affordability Calculator
$149,000
Estimated monthly payment
$3,965/mo
Principal $596,000 · Est. interest $831,473 over 30 yrs
Neighborhood Market Statistics
How this home compares to active listings in Prosper, TX
- $905,455
- Median Listing Price
- 62
- Median Days on Market
- 3,674
- Median Sq Ft
- $255
- Median Price / Sq Ft
- 460
- Active Listings
- This home’s price is 18% below the area median.
- Its price per sq ft is 12% above the area median.
Market statistics compiled from active EXIT Realty® and MLS listings in Prosper, TX.
Location

Getting Around
Points of Interest in Prosper, TX
Showing the Prosper area map.
Nearby Schools
The Guthrie School
Elementary · 0.3 mi away
Beverly Elementary School
Elementary · 0.4 mi away
Montessori Children's House
Elementary · 0.5 mi away
Tong Xin Chinese School
School · 0.5 mi away
Andrews Elementary School
Elementary · 0.6 mi away
Hedgcoxe Elementary School
Elementary · 0.7 mi away
Hendrick M S
Secondary · 1.1 mi away
Hendrick Middle School
School · 1.1 mi away
Little Marvels Montessori
Elementary · 1.1 mi away
Bethany Elementary
Elementary · 1.2 mi away
Rasor Elementary School
Elementary · 1.3 mi away
Ereckson Middle School
Secondary · 1.3 mi away
Anderson Elementary
Elementary · 1.4 mi away
Primrose Schools
Elementary · 1.4 mi away
Larry D Guinn Special Programs Center
School · 1.5 mi away
Skaggs Elementary
Elementary · 1.5 mi away
Icode Plano
School · 1.7 mi away
Mary Evans Elementary
Elementary · 1.7 mi away
Mathews Elementary School
Elementary · 1.7 mi away
Rice Middle School
Secondary · 1.8 mi away
Commute Calculator
Nearby Homes


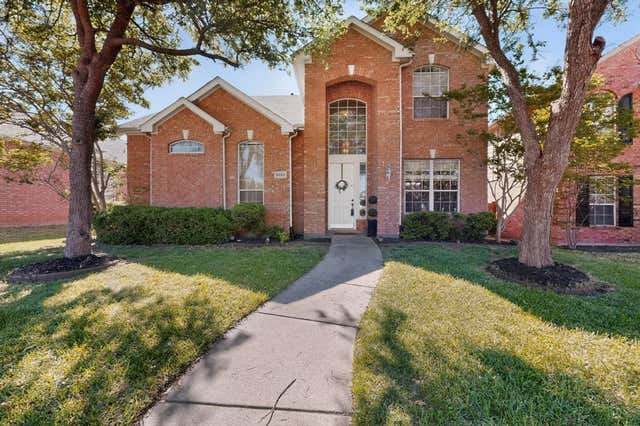


Similar Homes Nearby
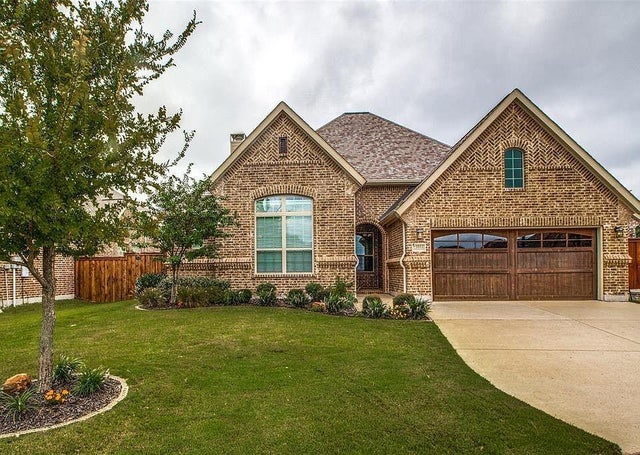
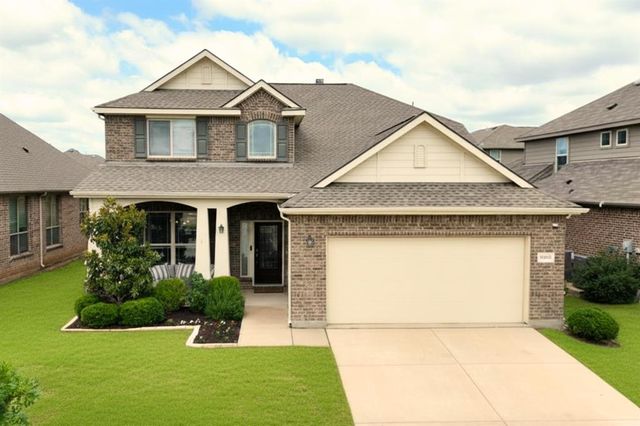


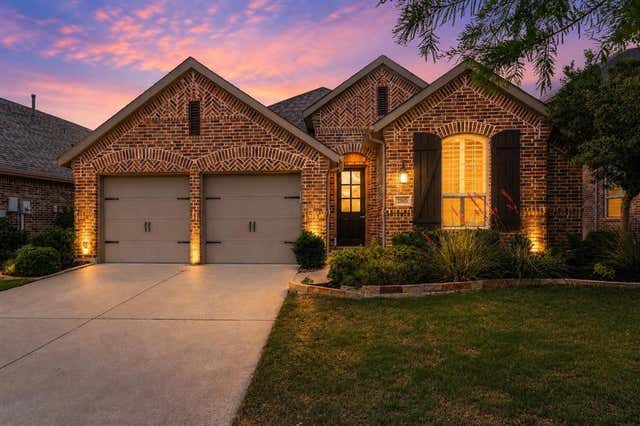
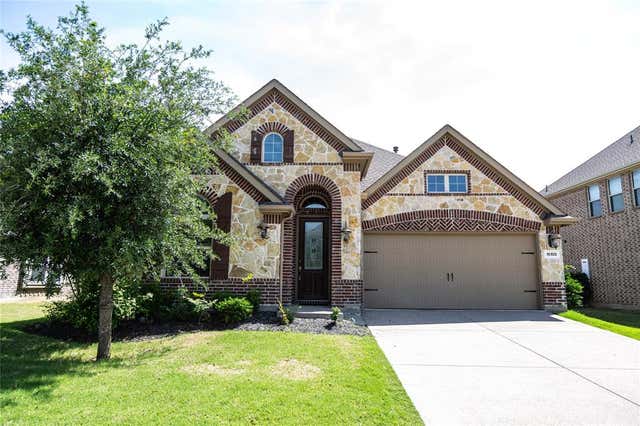
Similar Home Values
Comparable nearby listings and their asking prices.
| Address | Price | Beds | Baths | Sq Ft |
|---|---|---|---|---|
| 1011 Yellowcress Drive, Prosper, TX | $525,000 | 3 | 3 | 2,278 |
| 16501 Stillhouse Hollow Court, Prosper, TX | $534,000 | 4 | 4 | 2,704 |
| 16512 Amistad Avenue, Prosper, TX | $539,900 | 4 | 3 | 2,885 |
| 15920 Gladewater Terrace, Prosper, TX | $545,000 | 4 | 4 | 2,511 |
| 15805 Canyon Ridge, Prosper, TX | $549,900 | 4 | 3 | 2,049 |
| 16108 Gladewater Terrace, Prosper, TX | $550,000 | 3 | 3 | 2,466 |
Moving Cost Estimate
EXIT Agents in Prosper


Listing Courtesy: Ready Real Estate LLC - 214-937-9761
Presented by: Brian Abadie
Last Updated: 2026-04-16