

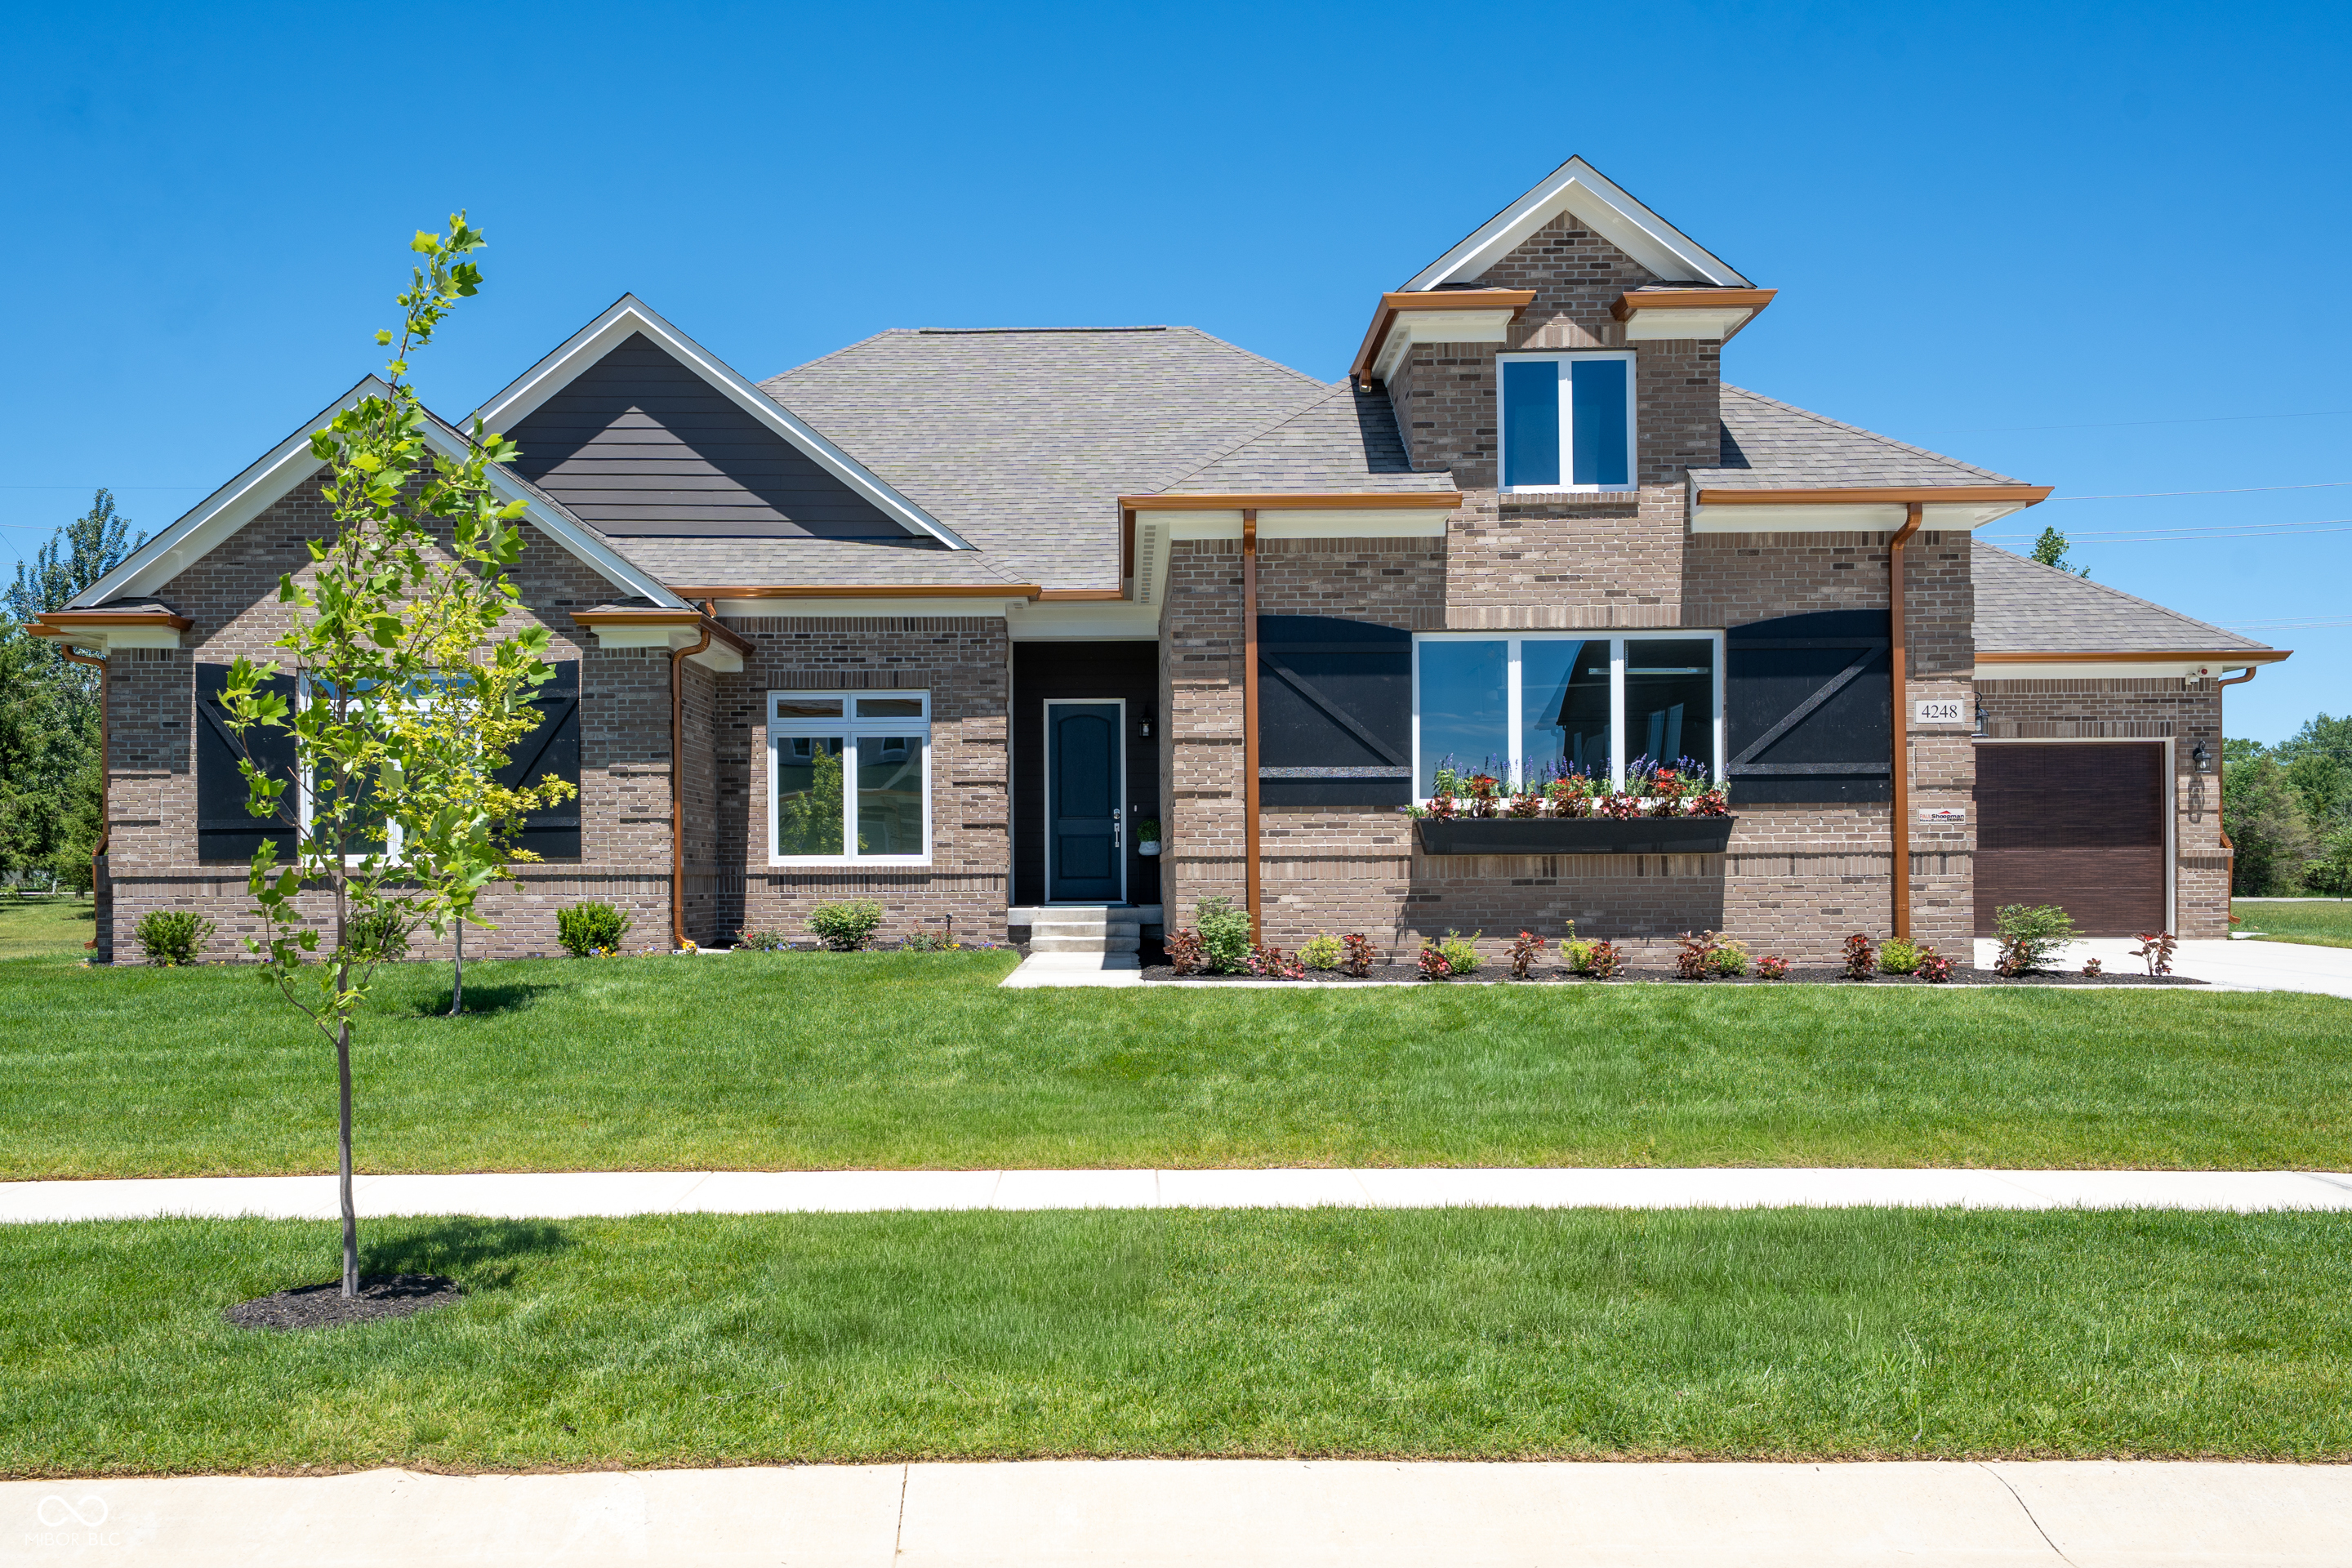
4248 Stone Lake Drive, Zionsville, IN 46077
Waterfront At West Clay · Hamilton County
Key Facts
Description
Welcome to Waterfront of West Clay - Carmel's new construction community! This is a rare opportunity to own a stunning ranch in one of Indiana's most coveted addresses, all within the award-winning Carmel Clay School District. From the moment you step inside, soaring natural light pours through every room, illuminating rich hardwood floors and an expansive open floor plan built for effortless living and impressive entertaining. Gather around the gas fireplace in the generous great room, or head into the gourmet kitchen featuring top-of-the-line appliances, generous counter space, and a large center island perfect for everything from weeknight dinners to weekend gatherings. The owner's suite is your private sanctuary, complete with a spa-inspired tile shower, double sinks, and a spacious walk-in closet. Beyond your front door, the Waterfront of West Clay lifestyle awaits - premier shopping, dining, and recreation just minutes away, all while feeding into Carmel Clay Schools, consistently ranked among the best in Indiana. A builder model is available to tour. Don't miss your chance to own in Carmel's most exclusive community!
Property Information
Property Type
Residential
Sub-Type
Single Family Residence
Style
Ranch
Year Built
2025
Living Area
4,123 sq ft
Lot Size
0.34 acres
Garage Spaces
3
Days on Market
479
MLS® Listing#
22022071
Property Features
Interior
Exterior
Appliances
Cooling
Heating
Fireplace
Basement
Parking
Laundry
Patio
Construction
Foundation
Water Source
Schools
- High:
- Carmel High School
Financial Details
HOA
$94 / Monthly
Parcel Number
290931016024000018
Directions
GPS Friendly
Affordability Calculator
$208,000
Estimated monthly payment
$5,535/mo
Principal $832,000 · Est. interest $1,160,714 over 30 yrs
Neighborhood Market Statistics
How this home compares to active listings in Zionsville, IN
- $821,053
- Median Listing Price
- 43
- Median Days on Market
- 3,815
- Median Sq Ft
- $237
- Median Price / Sq Ft
- 90
- Active Listings
- This home’s price is 27% above the area median.
- Its price per sq ft is 6% above the area median.
Market statistics compiled from active EXIT Realty® and MLS listings in Zionsville, IN.
Location
Map is currently unavailable for this location.
Points of Interest in Zionsville, IN
Showing the Zionsville area map.
Commute Calculator
Nearby Homes
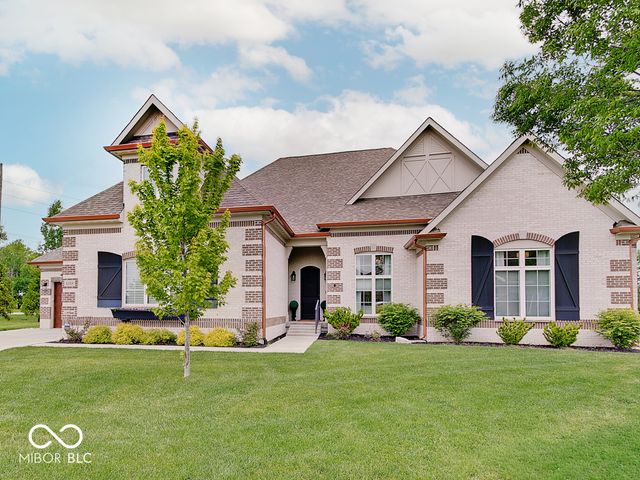
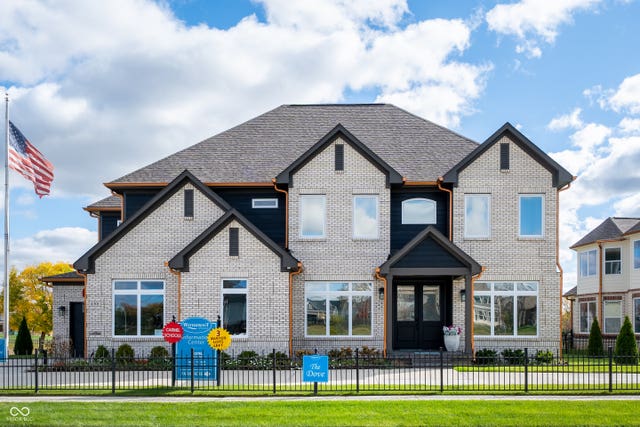

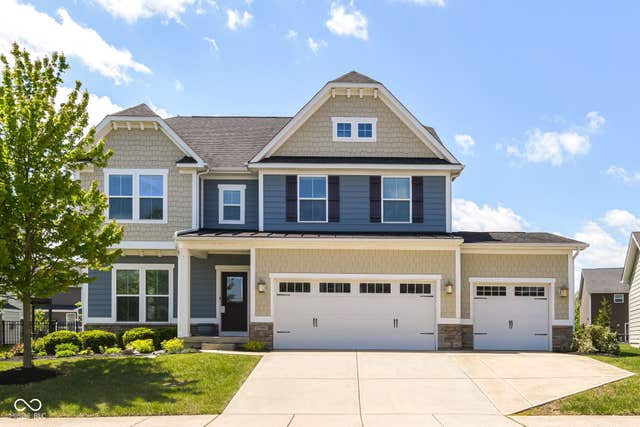

Similar Homes Nearby
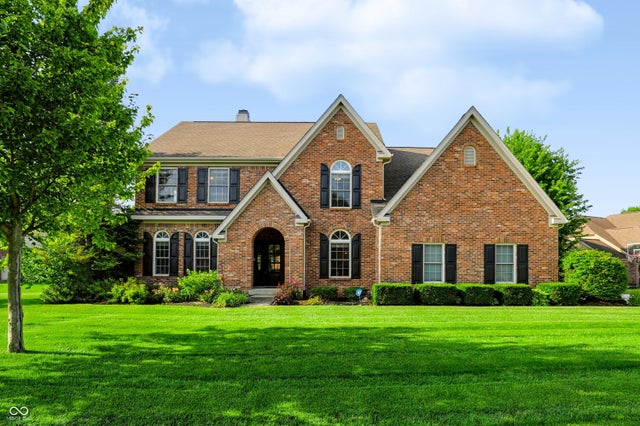
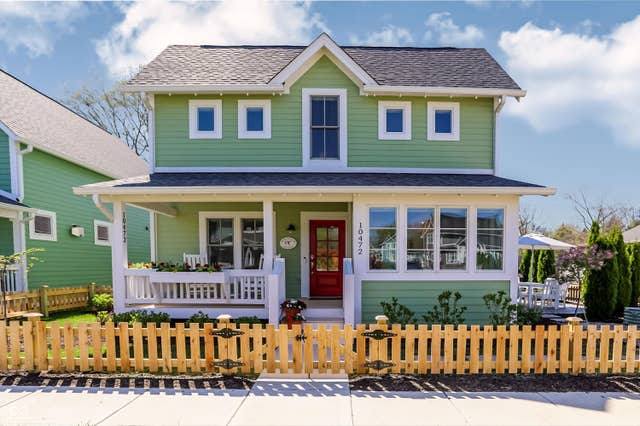
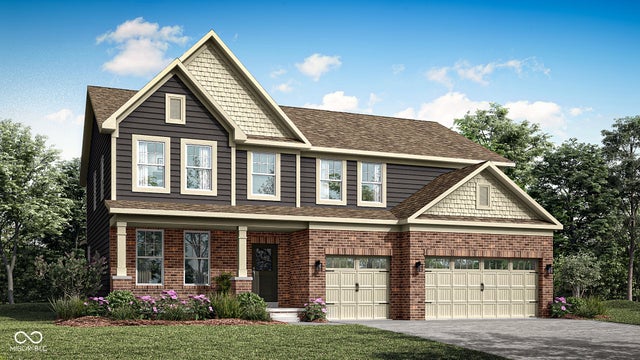
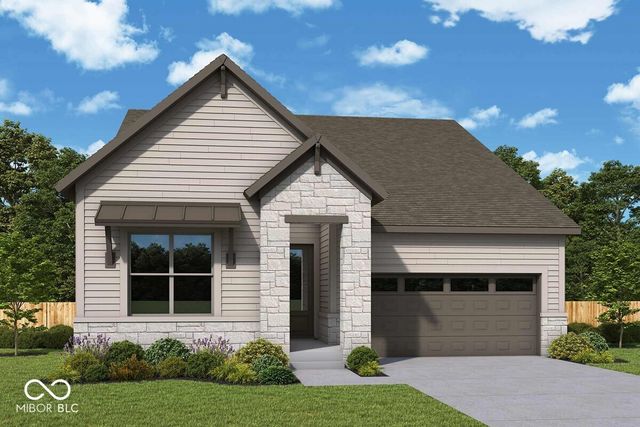

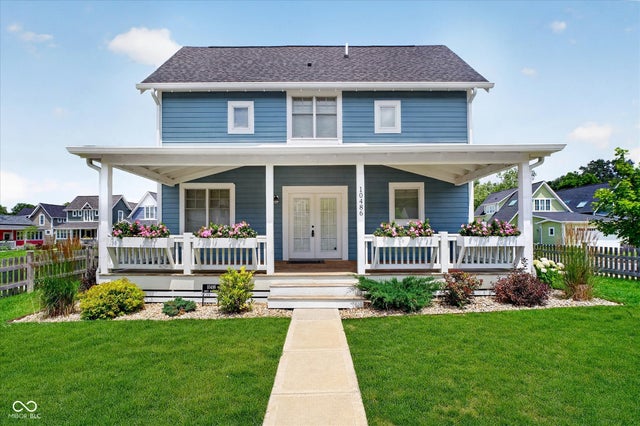
Similar Home Values
Comparable nearby listings and their asking prices.
| Address | Price | Beds | Baths | Sq Ft |
|---|---|---|---|---|
| 8765 Lily Court, Zionsville, IN | $735,000 | 4 | 4 | 4,525 |
| 10472 Lower Garden Way, Zionsville, IN | $739,900 | 4 | 4 | 3,056 |
| 2412 Red Squirrel Way, Zionsville, IN | $741,780 | 5 | 6 | 4,023 |
| 8841 Earhart Lane, Zionsville, IN | $768,557 | 3 | 3 | 2,889 |
| 1565 Village Walk Drive, Zionsville, IN | $769,900 | 5 | 4 | 4,841 |
| 10486 Dusty Rose Drive, Zionsville, IN | $775,000 | 3 | 4 | 2,993 |
Moving Cost Estimate
EXIT Agents in Zionsville


Listing Courtesy: Berkshire Hathaway Home - kourtney@homeswithsteill.com
Last Updated: 2025-03-06