

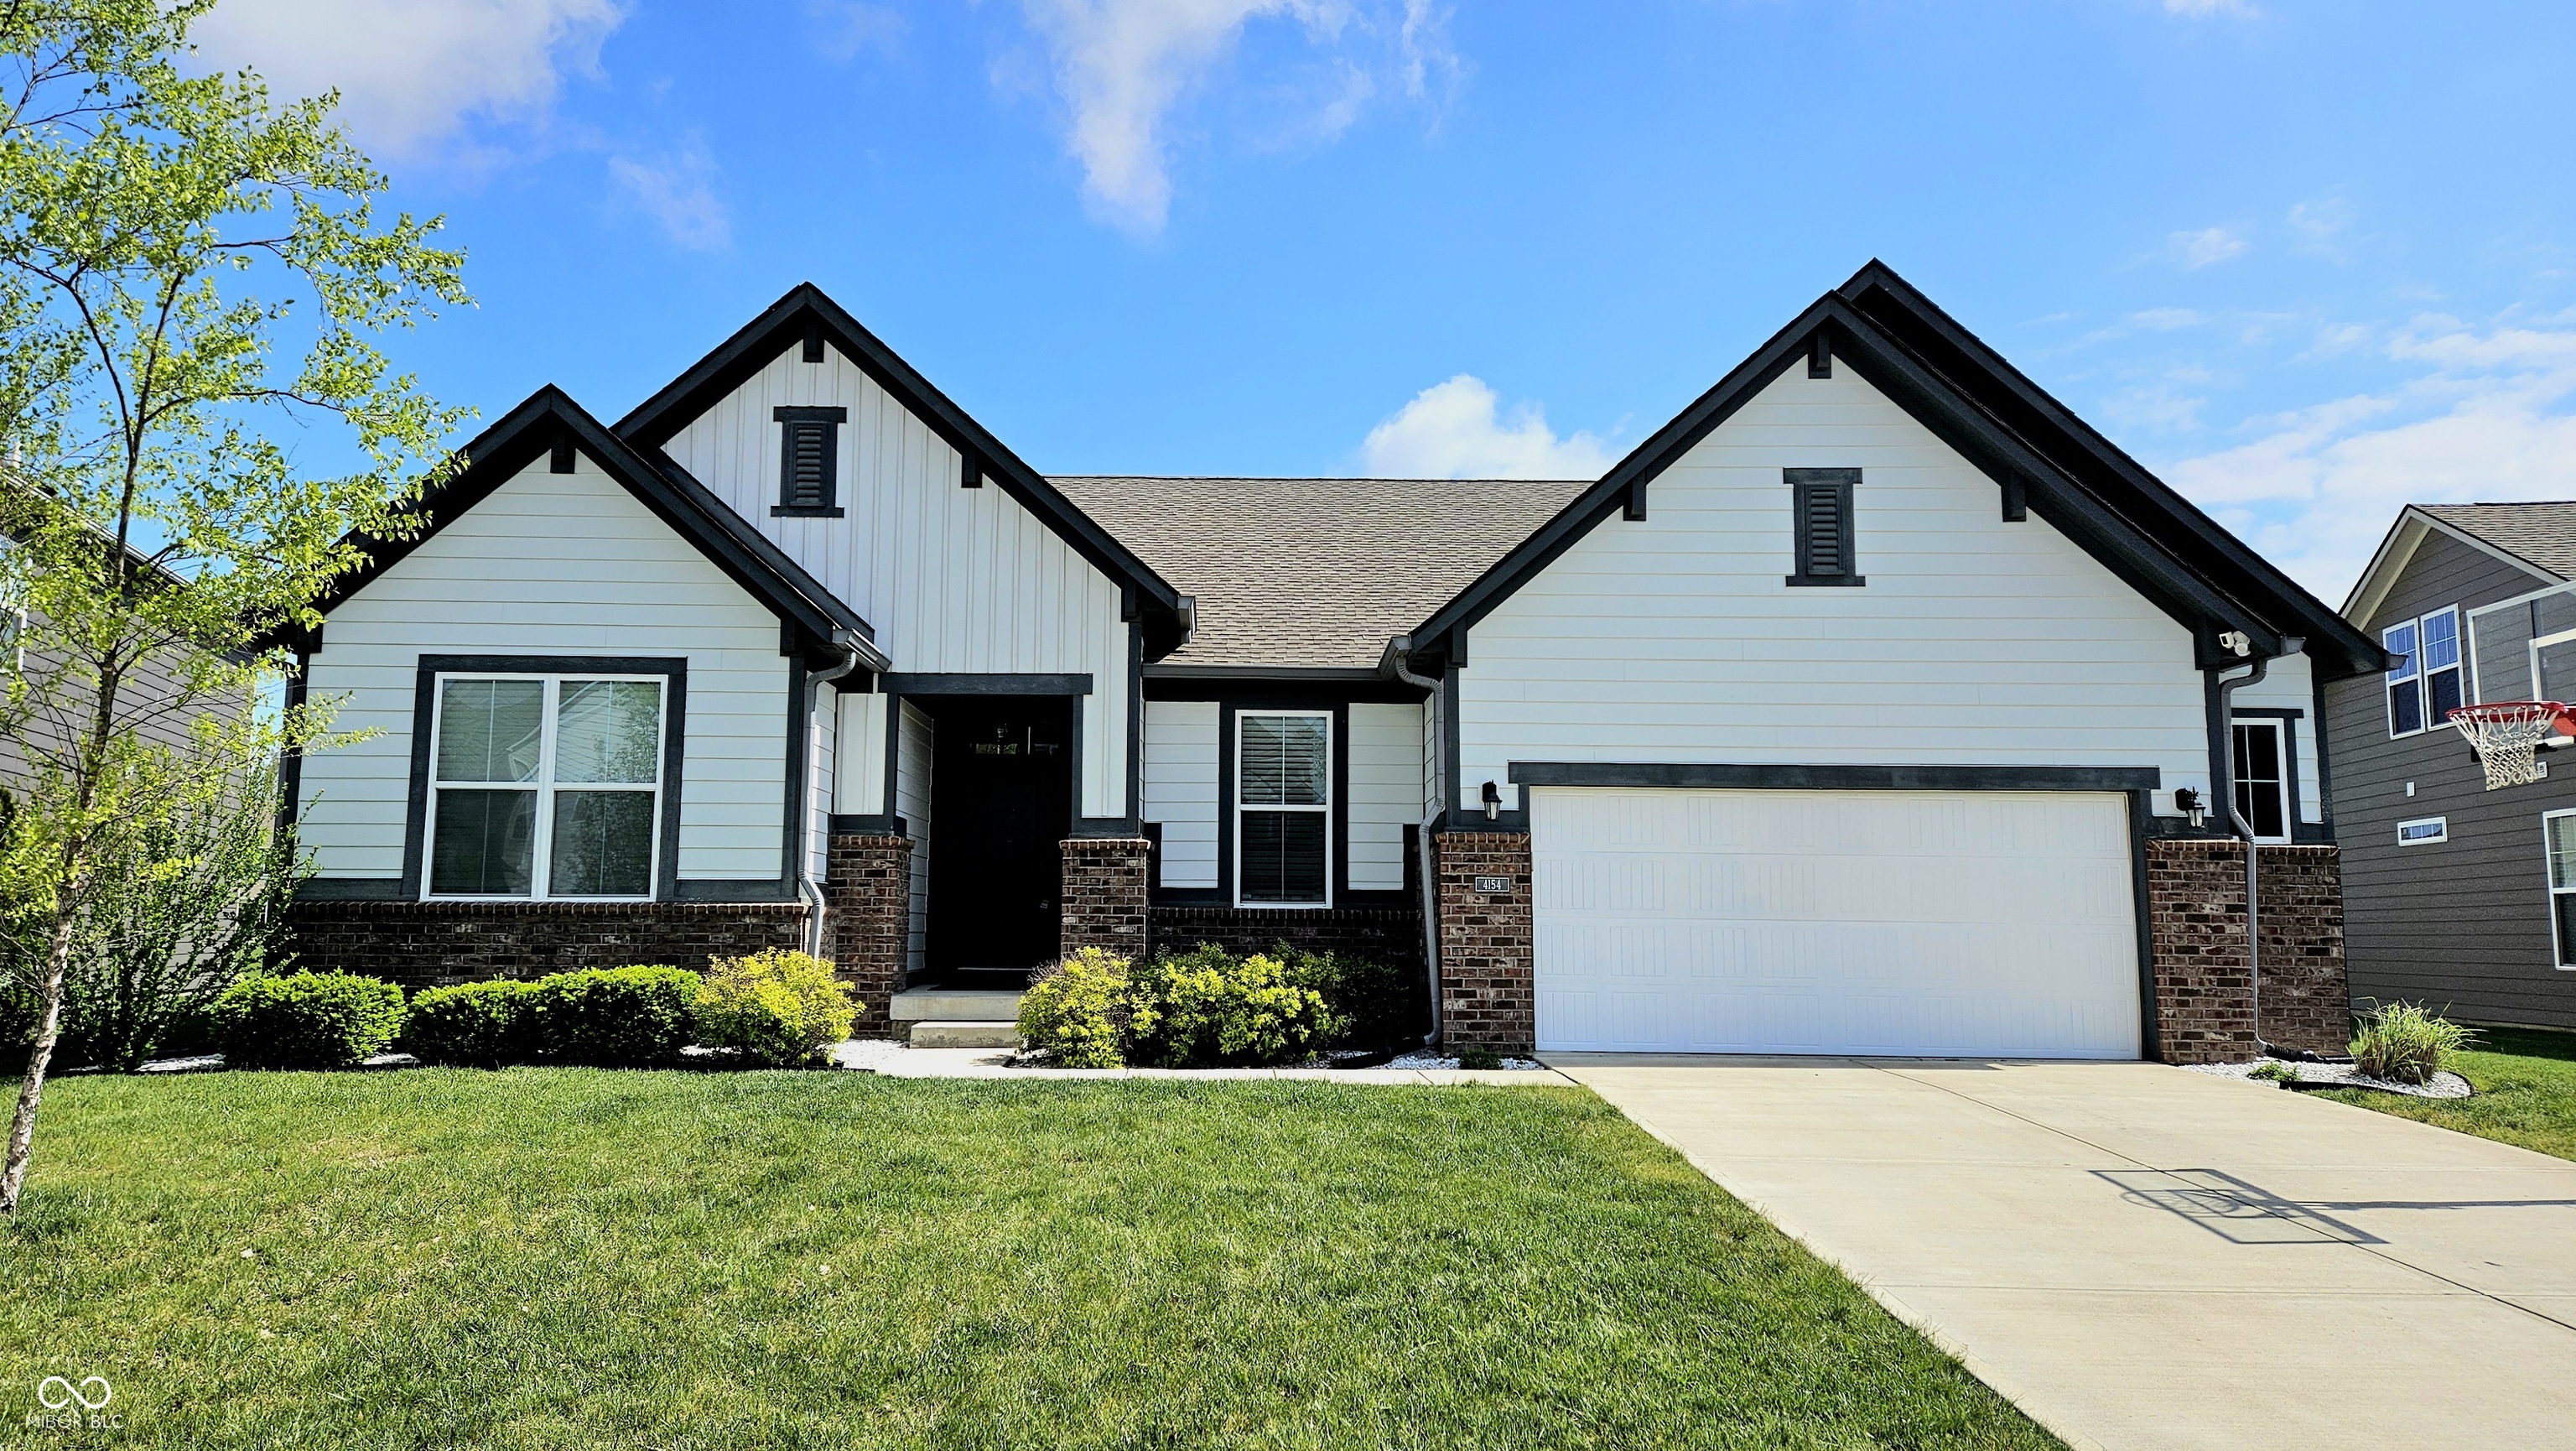
4154 Basswood Drive, Danville, IN 46122
Four Oaks · Hendricks County
Key Facts
Description
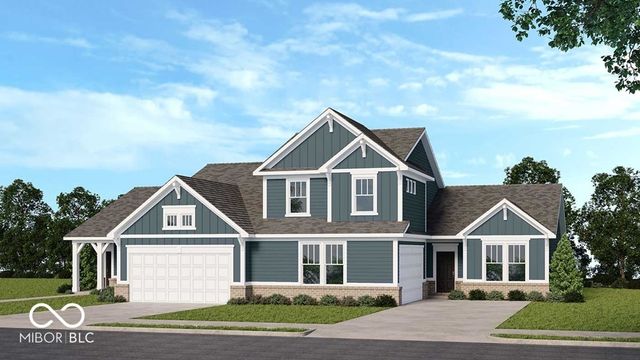
Check out this highly desirable 3 bedroom, 3.5 bath ranch with a full finished basement in the Four Oaks neighborhood. The floorplan boasts an open concept great room and kitchen with all bedrooms located on the main level along with an office/den. The second and third bedrooms share a private Jack and Jill bathroom, while there is a half bath located just off of the great room for guests. The Primary Bedroom is privately tucked away with a modern en suite bathroom, walk-in shower and large walk-in closet. The main level also has a laundry room and a mud room with storage cubbies off of the garage. Downstairs in the basement there is a beautiful large full bathroom with a workout room, a dry bar area and a large open bonus room. All of this is located on a pond lot with a screened-in porch and an open deck to enjoy the view on. The yard also includes an invisible fence for any pets.
Property Information
Property Type
Residential
Sub-Type
Single Family Residence
Style
Ranch
Year Built
2018
Living Area
3,211 sq ft
Lot Size
0.23 acres
Garage Spaces
2
Days on Market
56
MLS® Listing#
22096081
Property Features
Interior
Appliances
Cooling
Heating
Basement
Parking
Laundry
Patio
Lot Features
Construction
Foundation
Utilities
Water Source
Financial Details
HOA
$425 / Semi-Annually
Parcel Number
321005302004000033
Directions
GPS Friendly
Affordability Calculator
$83,000
Estimated monthly payment
$2,209/mo
Principal $332,000 · Est. interest $463,170 over 30 yrs
Neighborhood Market Statistics
How this home compares to active listings in Danville, IN
- $383,721
- Median Listing Price
- 40
- Median Days on Market
- 2,460
- Median Sq Ft
- $161
- Median Price / Sq Ft
- 79
- Active Listings
- This home’s price is 8% above the area median.
- Its price per sq ft is 20% below the area median.
Market statistics compiled from active EXIT Realty® and MLS listings in Danville, IN.
Location

Points of Interest in Danville, IN
Showing the Danville area map.
Nearby Schools
River Birch Elementary
Elementary · 1.3 mi away
Avon Intermediate School East
Secondary · 2.8 mi away
Avon Intermediate School West
Secondary · 2.9 mi away
Avon Community School Corporation
Secondary · 3.1 mi away
Cedar Elementary School
Elementary · 3.2 mi away
White Oak Elementary School
Elementary · 3.2 mi away
Hickory Elementary School
Elementary · 3.2 mi away
Maple Elementary School
Elementary · 3.4 mi away
Danville Middle School
Elementary · 3.6 mi away
Avon Community School
Elementary · 3.8 mi away
Pine Tree Elementary School
Elementary · 4.0 mi away
Avon Band
School · 4.1 mi away
Avon High School
Secondary · 4.1 mi away
Avon Middle School North
Secondary · 4.1 mi away
North Elementary School
Elementary · 4.4 mi away
Goddard School
School · 4.4 mi away
Danville Community High School
Secondary · 4.7 mi away
Danville Community School Corporation
Elementary · 4.7 mi away
South Elementary School
Elementary · 4.8 mi away
Cardinal Elementary School
Elementary · 4.9 mi away
Commute Calculator
Nearby Homes


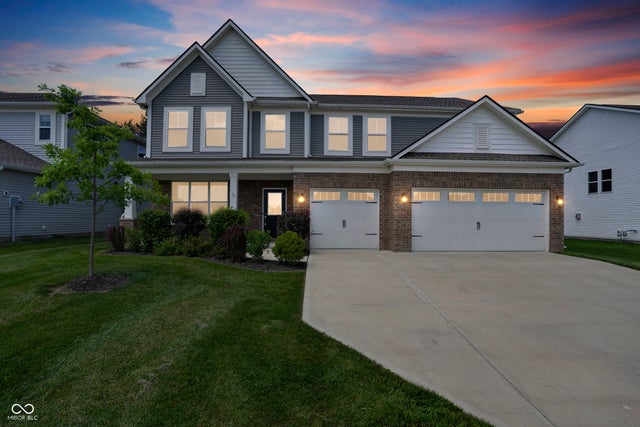
Similar Homes Nearby
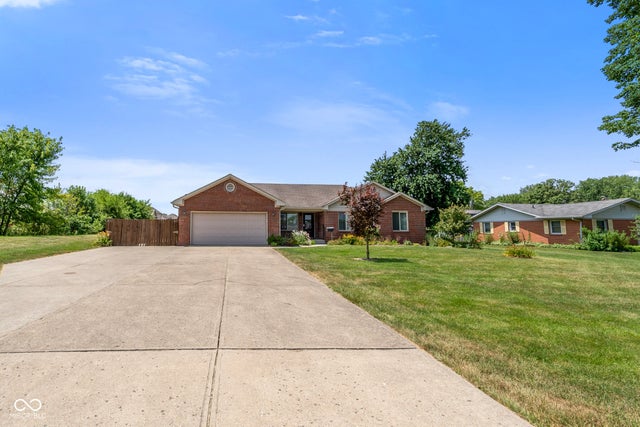



Similar Home Values
Comparable nearby listings and their asking prices.
| Address | Price | Beds | Baths | Sq Ft |
|---|---|---|---|---|
| 124 N County Rd 300 E, Danville, IN | $299,000 | 3 | 2 | 1,444 |
| 7024 W US Highway 36, Danville, IN | $309,000 | 3 | 1 | 1,320 |
| 2225 Aviary Lane, Danville, IN | $309,999 | 3 | 3 | 1,917 |
| 2121 Covey Drive, Danville, IN | $319,999 | 3 | 2 | 1,620 |
| 137 N Tennessee Street, Danville, IN | $320,000 | 3 | 2 | 2,230 |
| 3120 E Sheldon Way, Danville, IN | $325,000 | 4 | 3 | 2,200 |
Moving Cost Estimate
EXIT Agents in Danville


Listing Courtesy: HoosierWise Realty - melissabaileybaker@gmail.com
Last Updated: 2026-04-16