

415 Thompson Street, Pendleton, SC 29670
Anderson County
Key Facts
Description
Welcome to charming Pendleton, where small-town character meets modern convenience. Built just two years ago and meticulously maintained, this move-in-ready 3-bedroom, 2.5-bath home offers stylish finishes, thoughtful upgrades, and exceptional value. Designed for comfortable one-level living, the split-bedroom floor plan features vaulted and tray ceilings, abundant natural light, and an open-concept layout that is equally suited for everyday living and entertaining. The spacious living area flows seamlessly into the beautifully appointed kitchen, complete with granite countertops, stainless steel appliances, a large center island with bar seating, an adjoining dining area, and an oversized walk-in pantry. A convenient half bath is perfectly positioned for guests, and the generous laundry room provides additional functionality. The private primary suite serves as a relaxing retreat with a tray ceiling, large walk-in closet, and a well-appointed en-suite bath featuring dual vanities and a spacious walk-in shower. One of the secondary bedrooms includes custom built-ins and a Murphy bed, offering flexibility for guests, a home office, or hobby space. Outdoor living is just as inviting, with covered front and rear porches with a sliding glass door leading to the fully fenced backyard. The premium board-on-board privacy fence creates a secluded outdoor oasis, while the double-wide gate allows easy access for equipment, trailers, or recreational vehicles. Additional highlights include a two-car garage equipped with a newly installed mini-split system for year-round comfort and a 12' x 20' Fisher Barn workshop with power, purchased just last year. To make your move even easier, the washer, dryer, and refrigerator will convey with the sale. With valuable extras including the powered workshop, climate-controlled garage, premium privacy fencing, and included appliances, this home offers a level of value rarely found in today's market. Located just minutes from historic downtown Pendleton, you'll enjoy easy access to local restaurants, unique shops, parks, and community events throughout the year. Whether you're searching for a primary residence, a Clemson-area retreat, or an investment in a growing community, this property checks every box. As an added benefit, the home is USDA-eligible for qualified buyers. Don't miss this opportunity to own a nearly new home with exceptional upgrades in one of the Upstate's most desirable small towns. Schedule your private showing today!
Property Information
Property Type
Residential
Sub-Type
Single Family Residence
Style
Craftsman
Year Built
2024
Living Area
1,568 sq ft
Lot Size
0.25 acres
Garage Spaces
2
MLS® Listing#
20302754
Property Features
Interior
Appliances
Cooling
Heating
Flooring
Basement
Parking
Laundry
Patio
Fencing
Lot Features
Construction
Foundation
Roof
Windows
Security
Other Structures
Utilities
Sewer
Water Source
Schools
- Elementary:
- Mount Lebanon
- Middle:
- Riverside Middl
- High:
- Pendleton High
Financial Details
HOA
None
Annual Taxes
$1,710
Tax year 2025
Parcel Number
040-01-02-001
Directions
From Clemson Hwy, turn onto S Mechanic St. Continue on S Mechanic St for approximately 1.5 miles. Turn Left onto Keese St. Take second Right onto Thompson St. Home is on the left
Affordability Calculator
$65,980
Estimated monthly payment
$1,756/mo
Principal $263,920 · Est. interest $368,192 over 30 yrs
Neighborhood Market Statistics
How this home compares to active listings in Pendleton, SC
- $356,140
- Median Listing Price
- 49
- Median Days on Market
- 2,050
- Median Sq Ft
- $182
- Median Price / Sq Ft
- 97
- Active Listings
- This home’s price is 7% below the area median.
- Its price per sq ft is 16% above the area median.
Market statistics compiled from active EXIT Realty® and MLS listings in Pendleton, SC.
Location
Map is currently unavailable for this location.
Points of Interest in Pendleton, SC
Showing the Pendleton area map.
Commute Calculator
Nearby Homes
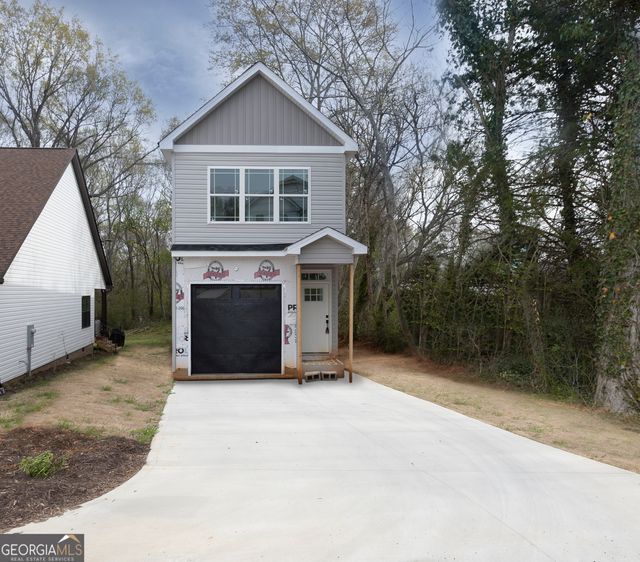

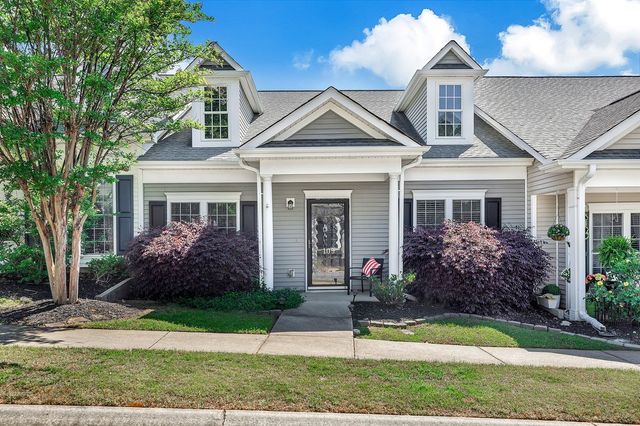

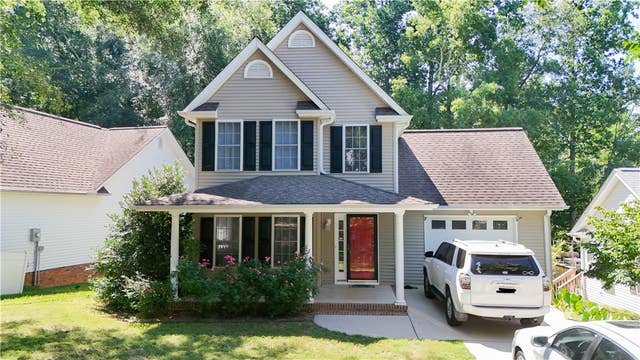
Similar Homes Nearby
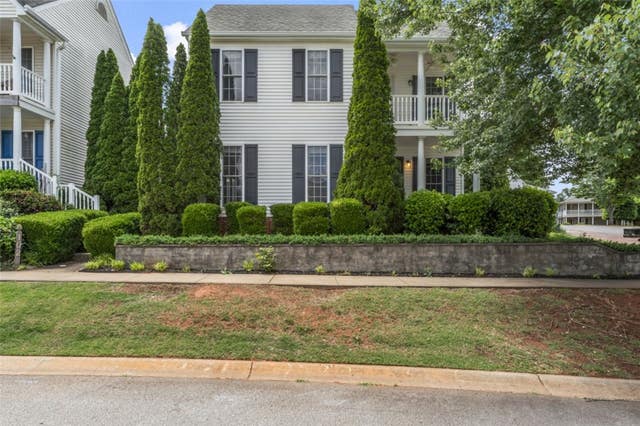
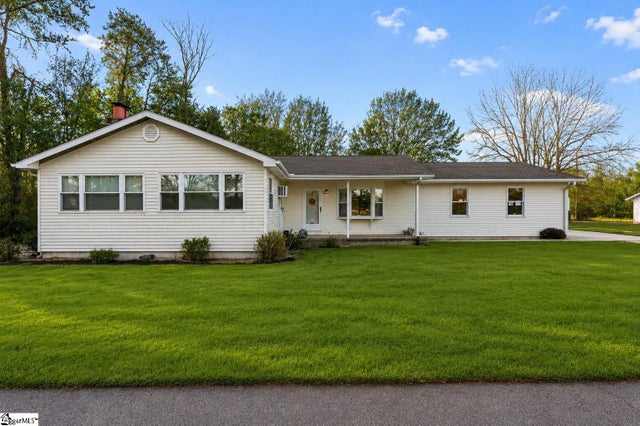


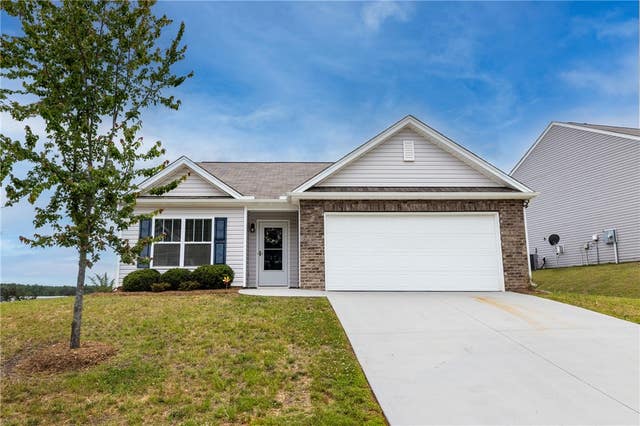

Similar Home Values
Comparable nearby listings and their asking prices.
| Address | Price | Beds | Baths | Sq Ft |
|---|---|---|---|---|
| 100 Homeplace Drive, Pendleton, SC | $249,000 | 3 | 3 | 1,486 |
| 119 Mcalister Drive, Pendleton, SC | $250,000 | 2 | 2 | 1,405 |
| 415 Church Street, Pendleton, SC | $255,000 | 6 | 2 | — |
| 106 antique Court, Pendleton, SC | $255,900 | 3 | 3 | 1,496 |
| 27 Karkinnen Court, Pendleton, SC | $284,500 | 3 | 2 | 1,577 |
| 321 Shortleaf Lane, Pendleton, SC | $284,900 | 4 | 3 | — |
Moving Cost Estimate
EXIT Agents in Pendleton


Listing Courtesy: Western Upstate Keller William - 864-564-4663
Presented by: The Moriarty-Pearson Group