

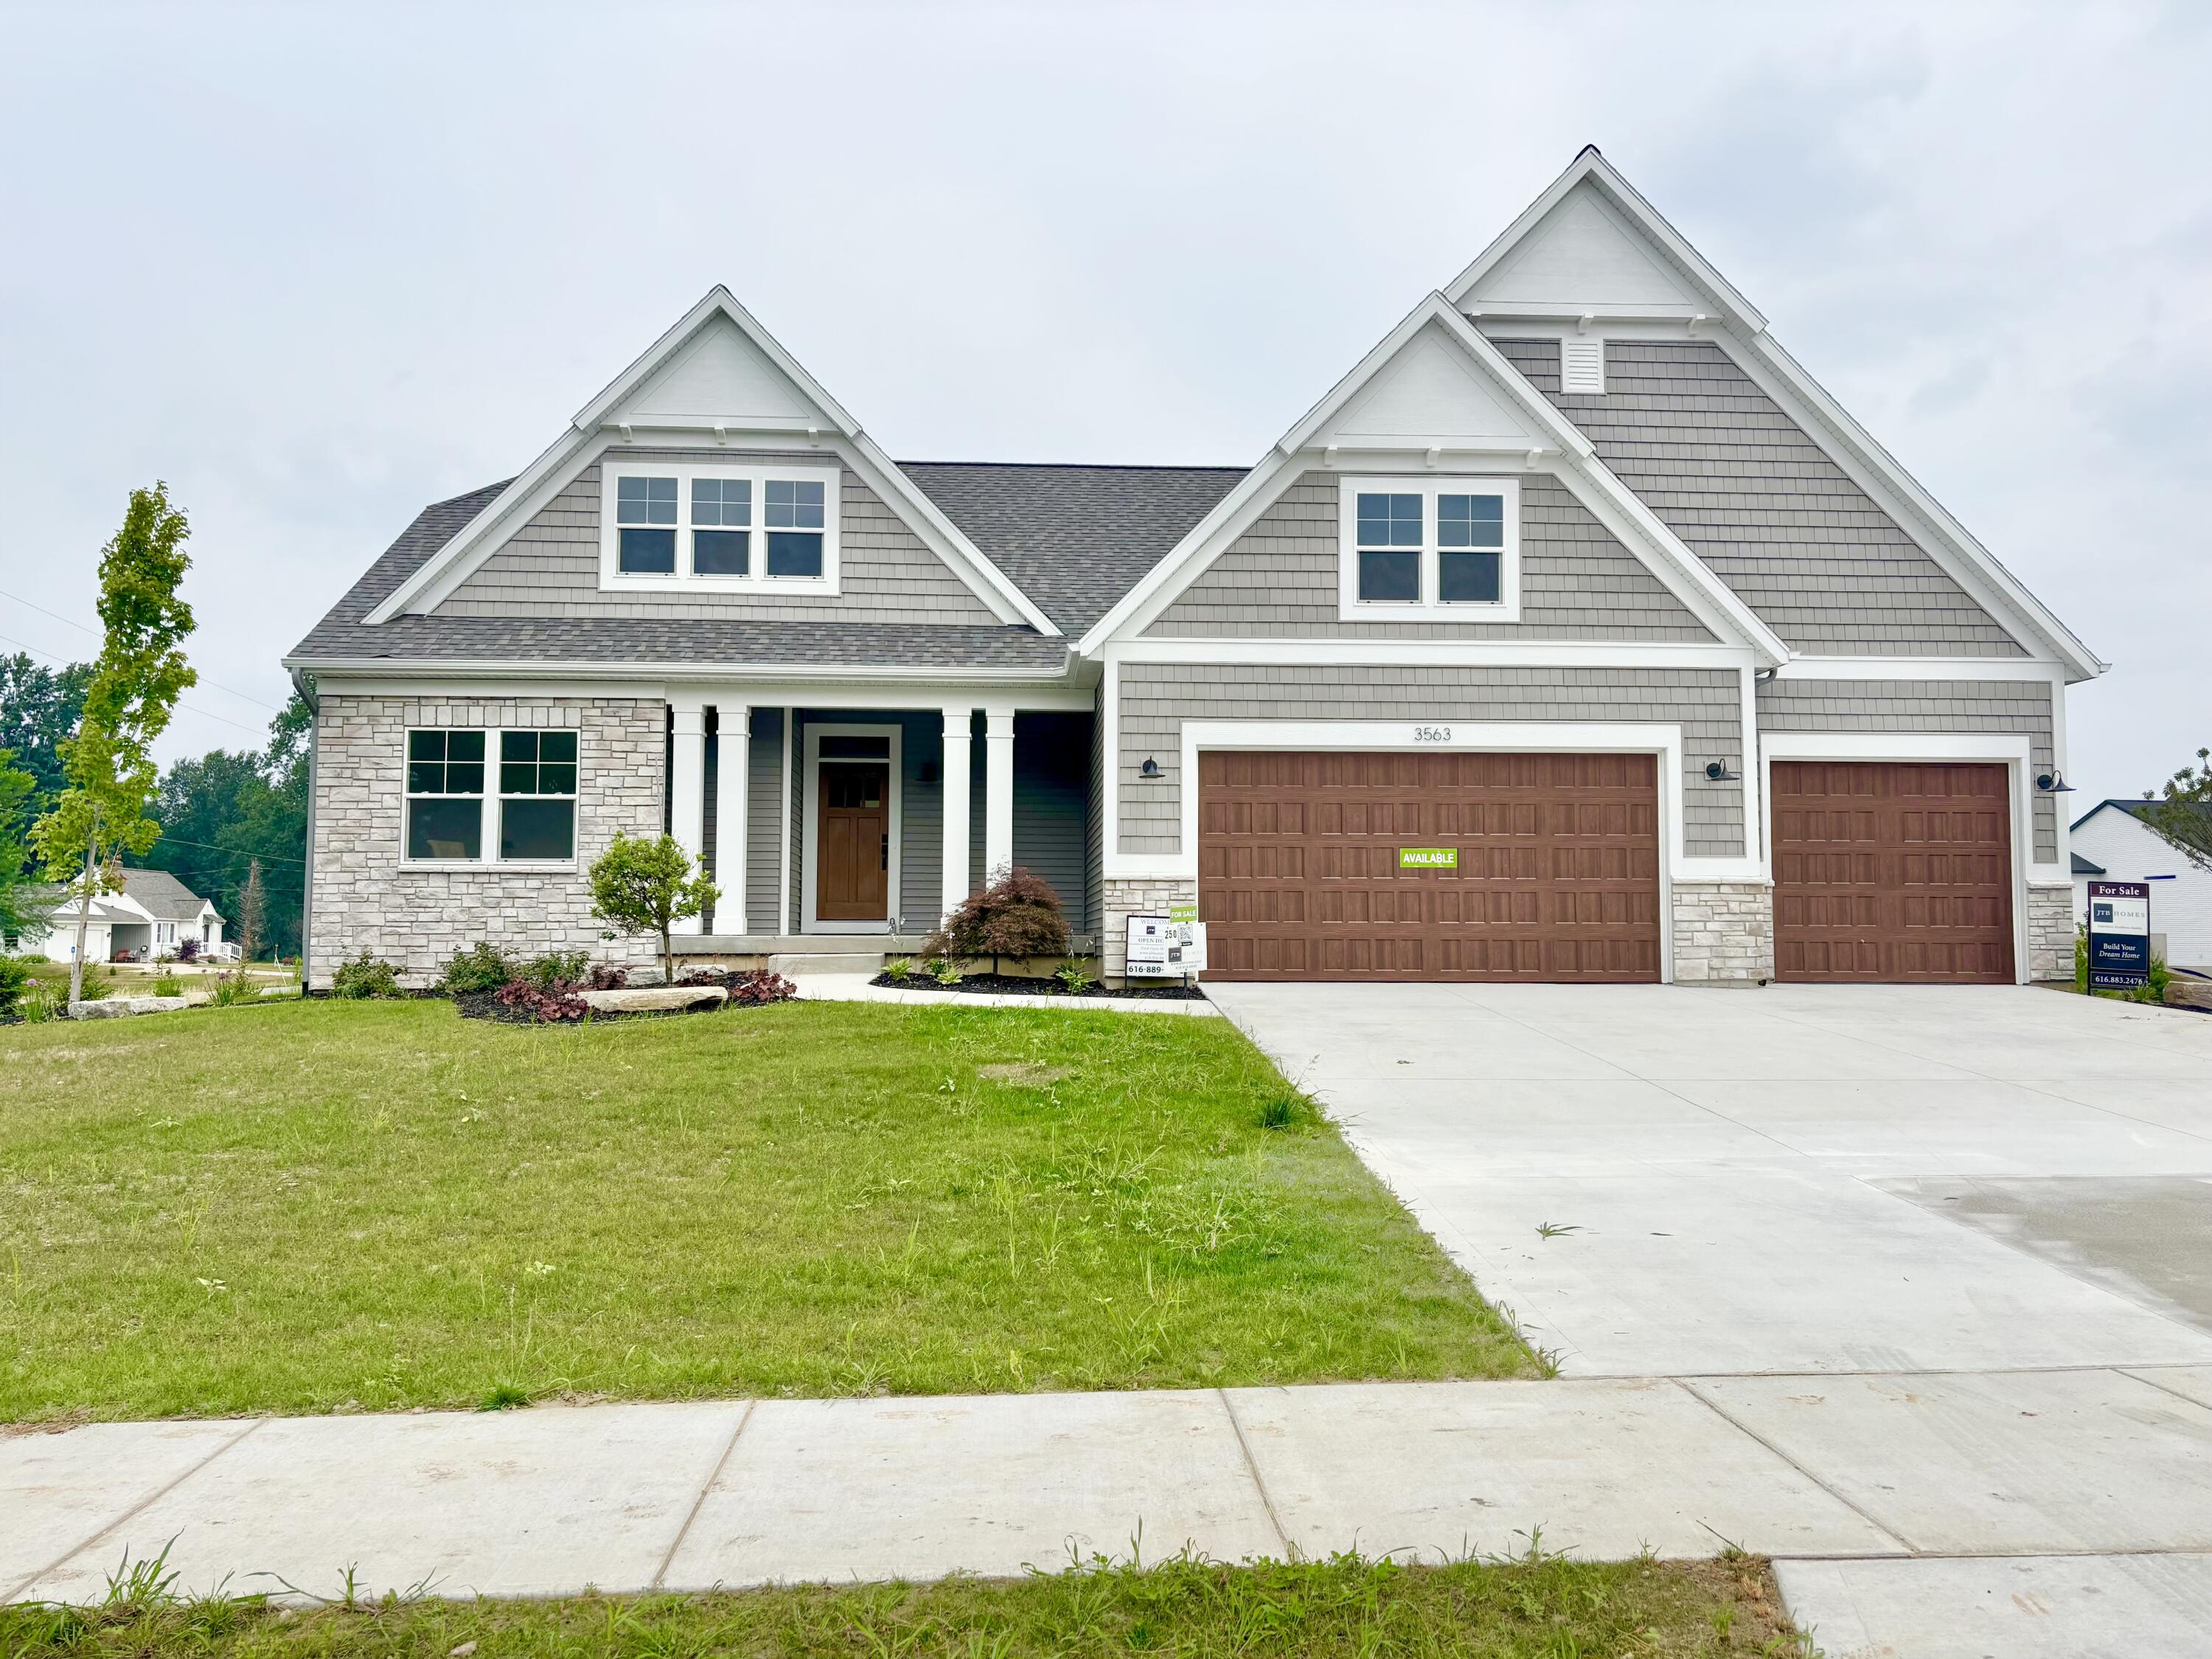
3563 Conrail Drive, Byron Center, MI 49315
Railside · Kent County
Key Facts
Description
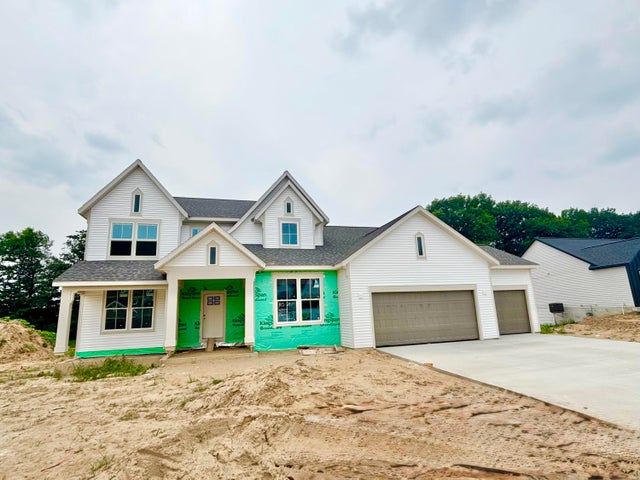
Welcome to the Camden brought to you by JTB Homes located in the prestigious Railside community. This is a 4 bedroom, 3 full bathroom home. The kitchen provides a great place to host and entertain. Enjoy the pantry, the center island and the hood as you prepare for your guests. The living room features an electric fireplace with windows on either side. The cathedral ceiling in the Michigan Room is a great place to relax in the evenings. Step outside to your composite deck to enjoy the fresh air. The main floor has 2 full bedrooms and bathrooms. The primary is a dream with large a large dual-sink vanity, ceramic tile shower, separate tub and a large walk-in closet. As you head downstairs you will notice the craftsman style trim with metal spindles on the staircase. The lower level has a finished rec room, 2 bedrooms and a full bath. All that while still providing plenty of room for storage. LANDSCAPE INCLUDED! See documents for information on buydown offered by builder
Property Information
Property Type
Residential
Sub-Type
Single Family Residence
Style
Ranch
Year Built
2026
Living Area
1,836 sq ft
Lot Size
0.56 acres
Lot Dimensions
119 x 177 x 139 x 157 x 28
Garage Spaces
3
Days on Market
262
MLS® Listing#
25055897
Property Features
Interior
Appliances
Cooling
Heating
Fireplace
Basement
Parking
Laundry
Patio
Construction
Sewer
Water Source
Schools
- District:
- Byron Center
Financial Details
Assessed Value
$6,602
Parcel Number
41-21-17-401-001
Directions
76th St to Homerich S to Conrail. Home is on corner of Conrail and Homerich
Affordability Calculator
$139,980
Estimated monthly payment
$3,725/mo
Principal $559,920 · Est. interest $781,138 over 30 yrs
Neighborhood Market Statistics
How this home compares to active listings in Byron Center, MI
- $564,865
- Median Listing Price
- 39
- Median Days on Market
- 2,550
- Median Sq Ft
- $219
- Median Price / Sq Ft
- 153
- Active Listings
- This home’s price is 24% above the area median.
- Its price per sq ft is 74% above the area median.
Market statistics compiled from active EXIT Realty® and MLS listings in Byron Center, MI.
Location

Points of Interest in Byron Center, MI
Showing the Byron Center area map.
Nearby Schools
Byron Center West Middle School
Secondary · 0.8 mi away
Learning Center Academy
School · 1.4 mi away
Brown Elementary School
Elementary · 1.4 mi away
Zion Christian School
School · 1.5 mi away
Byron Center Public Schools
School · 1.7 mi away
Robert L Nickels Intermediate School
Secondary · 1.7 mi away
Byron Center Christian School
School · 1.9 mi away
Byron Center High Schools
Secondary · 2.6 mi away
Marshall Elementary School
Elementary · 2.9 mi away
Goddard School
School · 3.0 mi away
Century Park Learning Center
School · 3.3 mi away
Byron Center Charter School
School · 3.4 mi away
Adams Protestant Reformed Christian School
School · 3.4 mi away
Tri-Unity Christian School
Secondary · 3.5 mi away
Grandville Public Schools
Elementary · 3.7 mi away
Pine Grove Learning Center
School · 4.0 mi away
Orion's High School
Secondary · 4.1 mi away
Grandville Middle School
Secondary · 4.1 mi away
Vanguard Charter Academy
School · 4.2 mi away
Grandville High School
Secondary · 4.3 mi away
Commute Calculator
Nearby Homes


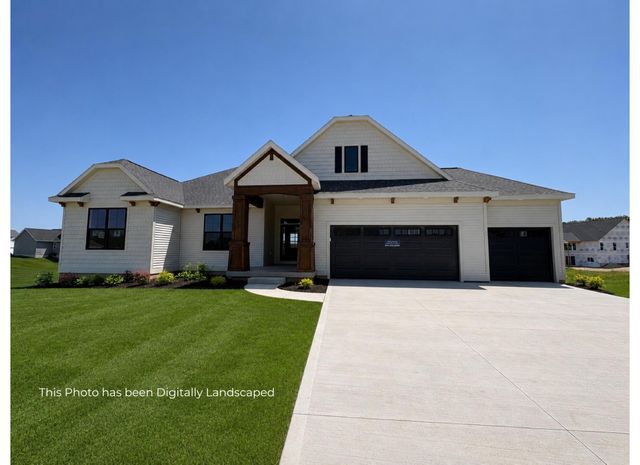
Similar Homes Nearby
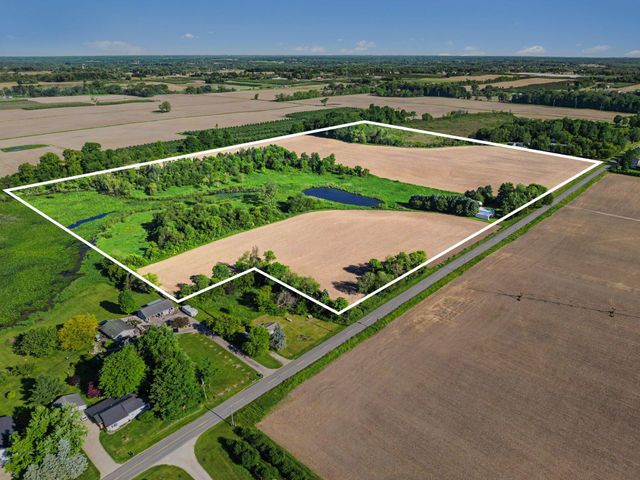

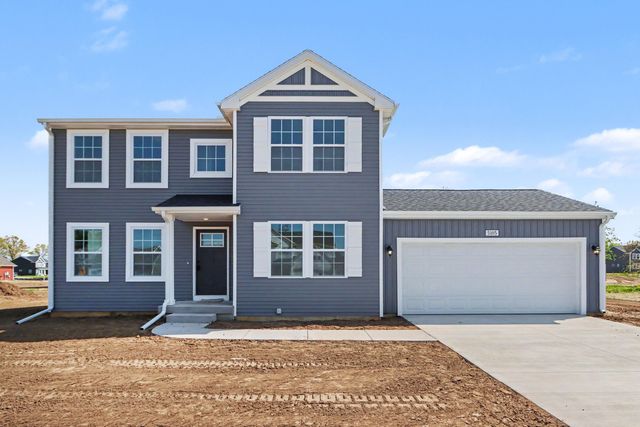
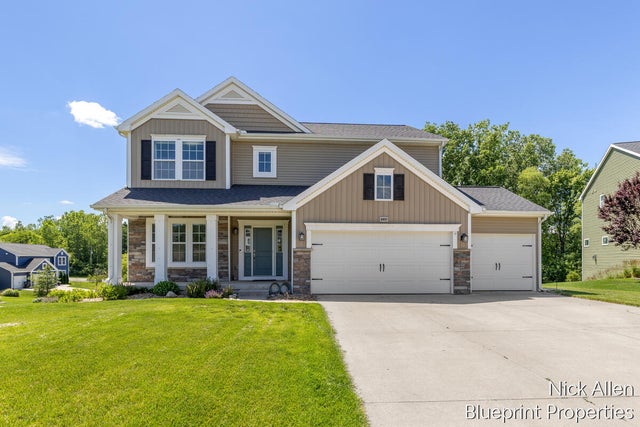
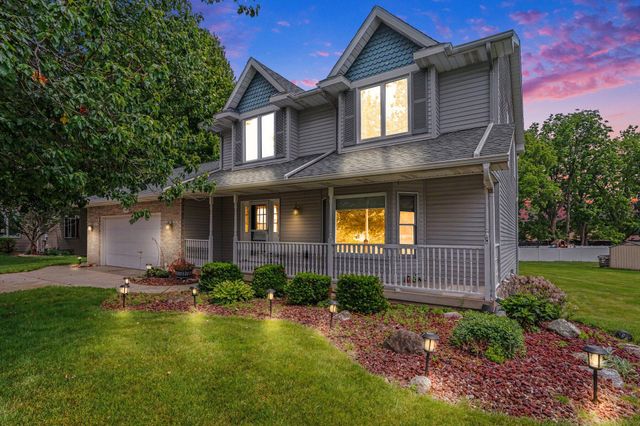
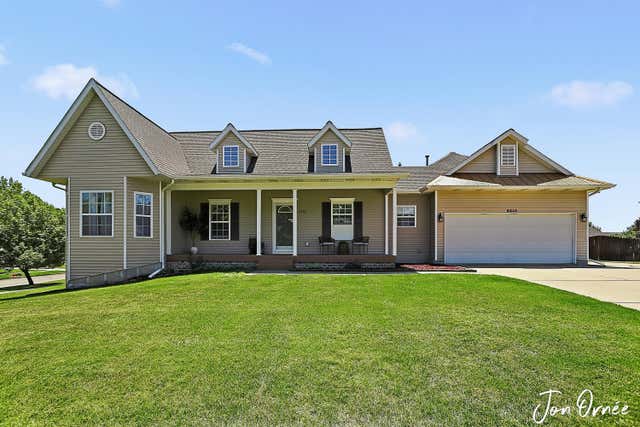
Similar Home Values
Comparable nearby listings and their asking prices.
| Address | Price | Beds | Baths | Sq Ft |
|---|---|---|---|---|
| 7854 Painter School, Berrien Center, MI | $499,000 | 3 | 1 | 960 |
| 6299 Southtown Lane, Byron Center, MI | $499,900 | 4 | 3 | 2,278 |
| 6299 Southtown Lane, Byron Township, MI | $499,900 | 4 | 3 | 2,278 |
| 8957 Split Stone Court, Byron Township, MI | $499,900 | 4 | 3 | 2,966 |
| 2940 Eldora Court, Byron Center, MI | $499,900 | 3 | 3 | 2,158 |
| 2510 Ridge Top Drive SW, Byron Township, MI | $499,900 | 5 | 4 | 2,692 |
Moving Cost Estimate
EXIT Agents in Byron Center


Listing Courtesy: Kensington Realty Group Inc. - 6167278695
Presented by: John H DeVries