

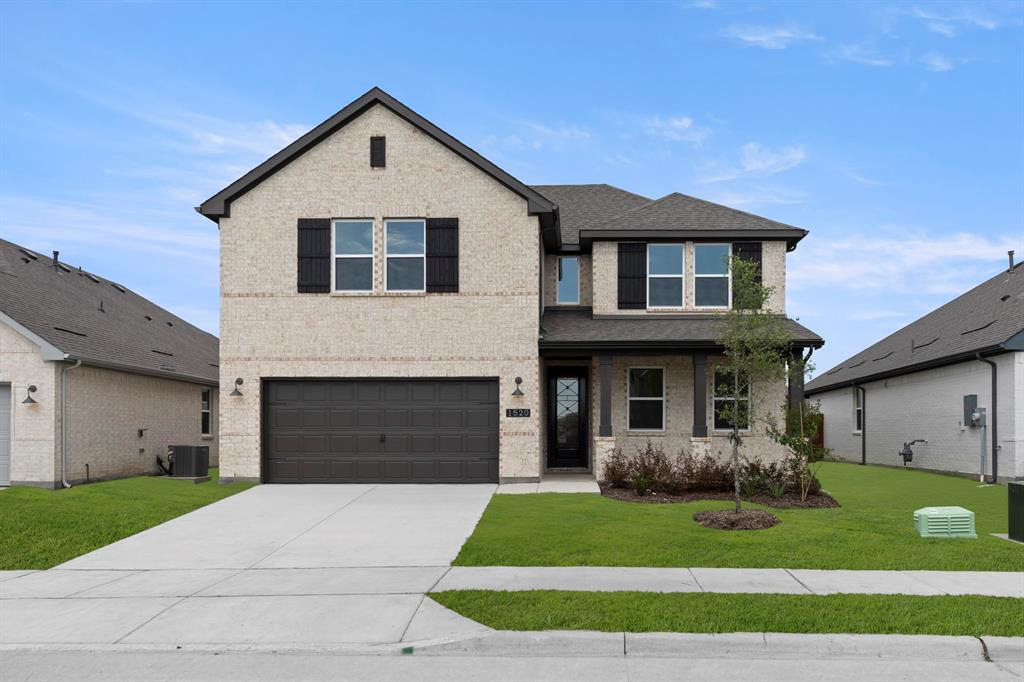
1520 Eagle Meadow Trail, Anna, TX 75409
Coyote Meadows · Collin County
Key Facts
Description
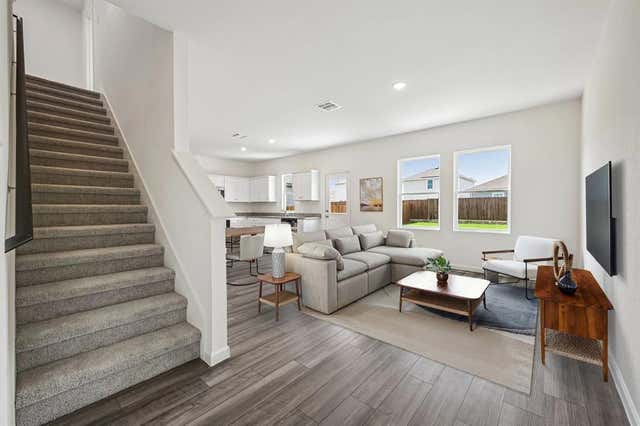
MLS# 21262412 - Built by Ashton Woods Homes - Ready Now! ~ Welcome to this new two-story home plan by Ashton Woods. Deisgned with the Artisan Collection, this home features earthy tones and mixed textures. At the front of the home, you’ll find a secondary bedroom and full bath just off the elongated foyer, offering privacy and convenience. At the heart of the home is an open kitchen, living, and dining area designed for both entertaining and cozy nights in. The chef-inspired kitchen boasts a large island for casual dining, tile backsplash, luxury vinyl plank flooring, LED disc lighting, and a spacious walk-in pantry. Just steps from the family room, the primary suite offers a serene retreat with a walk-in shower with glass enclosure and a generous walk-in closet. Upstairs, a large loft space complements two additional secondary bedrooms and a full bathroom. A mudroom with a drop zone and a utility room complete this thoughtfully designed Carson home plan.
Property Information
Property Type
Residential
Sub-Type
Single Family Residence
Style
Craftsman / Ranch / Traditional
Year Built
2025
Living Area
2,445 sq ft
Lot Size
0.11 acres
Lot Dimensions
50 x 120
Garage Spaces
2
Days on Market
75
MLS® Listing#
21262412
Property Features
Interior
Exterior
Appliances
Cooling
Heating
Flooring
Parking
Laundry
Patio
Fencing
Construction
Foundation
Roof
Security
Community
Utilities
Sewer
Water Source
Rooms
- Bedroom18 x 12First
- Bedroom15 x 12Second
- Bedroom13 x 12First
- Bedroom11 x 13Second
- Dining Room18 x 19First
- Game Room18 x 13Second
- Kitchen13 x 10First
- Living Room18 x 12First
- Master Bedroom16 x 13First
- Utility Room6 x 8First
Schools
- Elementary:
- Rosamond-Sherley
- Middle:
- Slayter Creek
- High:
- Anna
- District:
- Anna ISD
Financial Details
HOA
$79 / Monthly
VCM
Parcel Number
R-13337-00G-0340-1
Directions
Take US-75 N to exit 48B Rosamond Pkwy. Turn right onto W Rosamond Pkwy. Continue on Rosamond Pkwy for 2.2 miles. The community will be on the right at Hyatt Lake Ln and E Rosamond Pkwy. Model home located at 1608 Diamond Peak Trail.
Affordability Calculator
$80,780
Estimated monthly payment
$2,150/mo
Principal $323,120 · Est. interest $450,781 over 30 yrs
Neighborhood Market Statistics
How this home compares to active listings in Anna, TX
- $367,897
- Median Listing Price
- 61
- Median Days on Market
- 2,186
- Median Sq Ft
- $175
- Median Price / Sq Ft
- 463
- Active Listings
- This home’s price is 10% above the area median.
- Its price per sq ft is 6% below the area median.
Market statistics compiled from active EXIT Realty® and MLS listings in Anna, TX.
Location

Points of Interest in Anna, TX
Showing the Anna area map.
Nearby Schools
Rosamond-Sherley Elementary
Elementary · 0.3 mi away
Anna High School
Secondary · 0.6 mi away
Anna Middle School
Secondary · 0.6 mi away
Anna High School
Secondary · 1.2 mi away
Anna Independent School District
School · 1.3 mi away
Special Program Center
Secondary · 1.3 mi away
Joe K. Bryant Elementary
Elementary · 1.8 mi away
Sue E. Rattan Elementary
Elementary · 2.1 mi away
Harlow Elementary Pta
Elementary · 2.5 mi away
Judith L Harlow Elementary
Elementary · 2.5 mi away
Clemons Creek Middle School
Secondary · 2.6 mi away
Van Alstyne Elementary School
Elementary · 3.4 mi away
North Creek Elementary
Elementary · 3.8 mi away
Melissa Kindercare
Elementary · 4.3 mi away
Wee School of van Alstyne, Texas
School · 4.4 mi away
Harry McKillop Elementary
Elementary · 4.9 mi away
East Cardinal Middle School
Secondary · 5.1 mi away
Melissa High School
Secondary · 5.2 mi away
Van Alstyne Middle School
Elementary · 5.3 mi away
Melissa Middle School
Elementary · 5.6 mi away
Commute Calculator
Nearby Homes

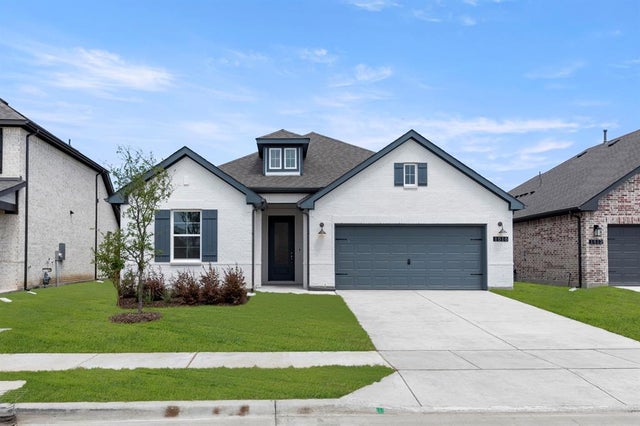
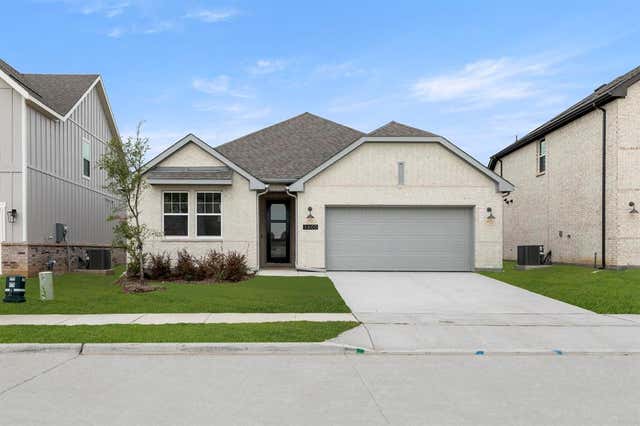


Similar Homes Nearby
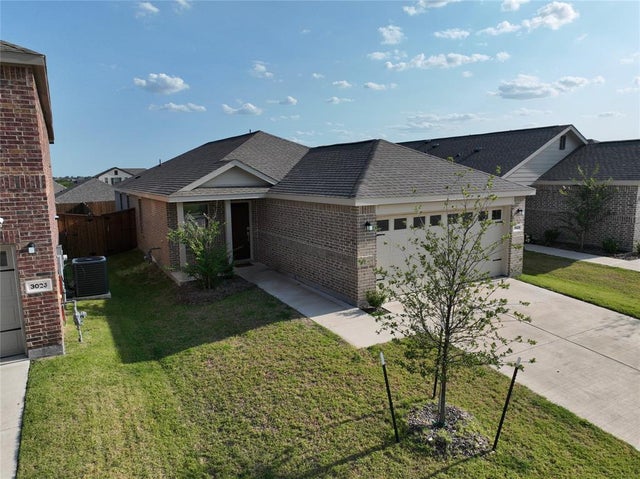
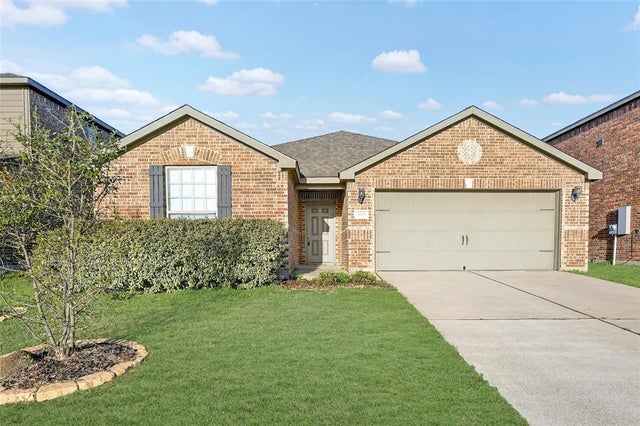


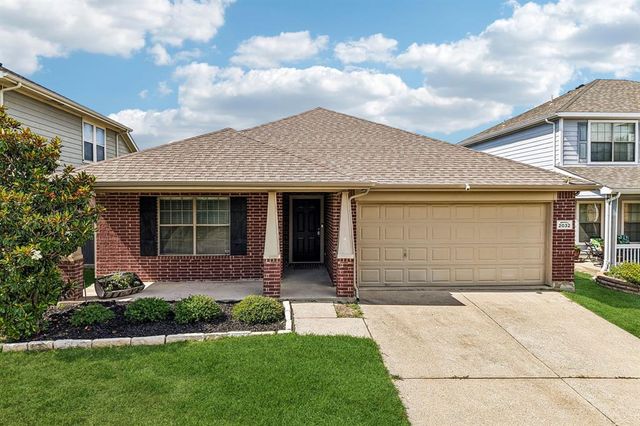

Similar Home Values
Comparable nearby listings and their asking prices.
| Address | Price | Beds | Baths | Sq Ft |
|---|---|---|---|---|
| 3029 Ashbrook Lane, Anna, TX | $284,000 | 3 | 2 | 1,505 |
| 3115 Elam Drive, Anna, TX | $284,900 | 4 | 2 | 1,656 |
| 103 Charleston Drive, Anna, TX | $285,000 | 3 | 2 | 1,222 |
| 1417 Cottonwood Trail, Anna, TX | $285,000 | 4 | 3 | 2,077 |
| 2032 Athabasca Falls Drive, Anna, TX | $285,000 | 3 | 2 | 1,850 |
| 120 Chalk Road, Anna, TX | $285,000 | 3 | 2 | 1,260 |
Moving Cost Estimate
EXIT Agents in Anna


Listing Courtesy: HomesUSA.com - 888-872-6006
Presented by: Ben Caballero
Last Updated: 2026-05-06