

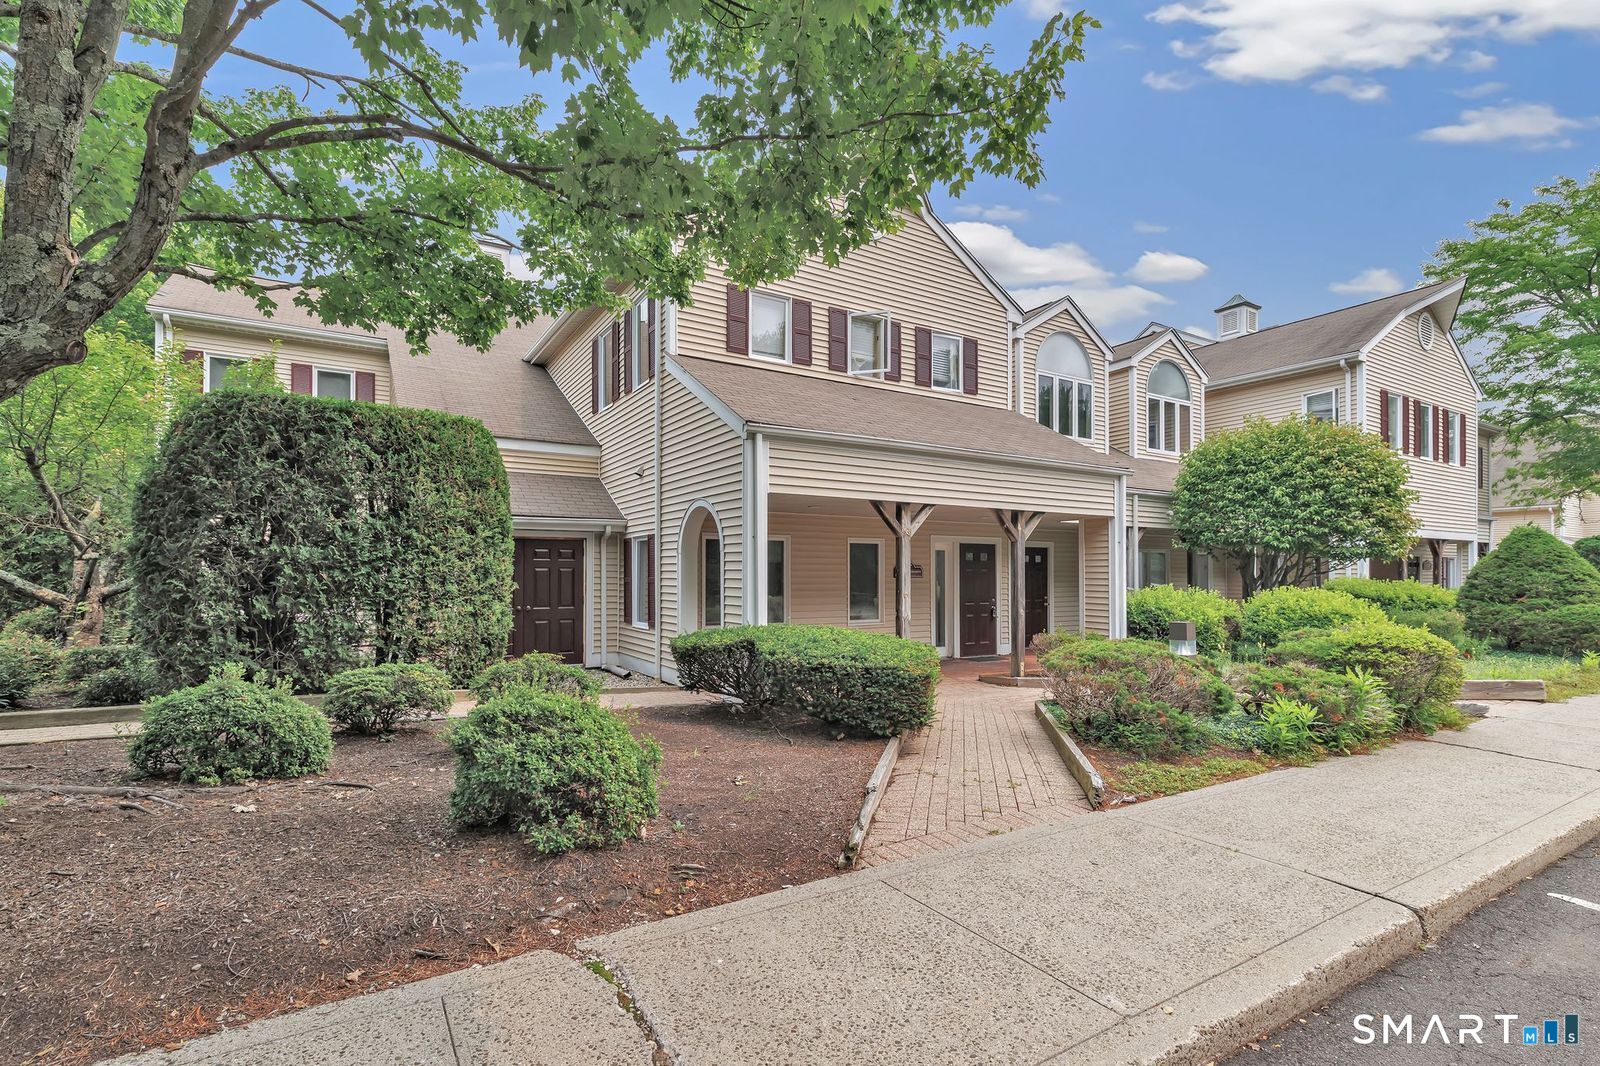
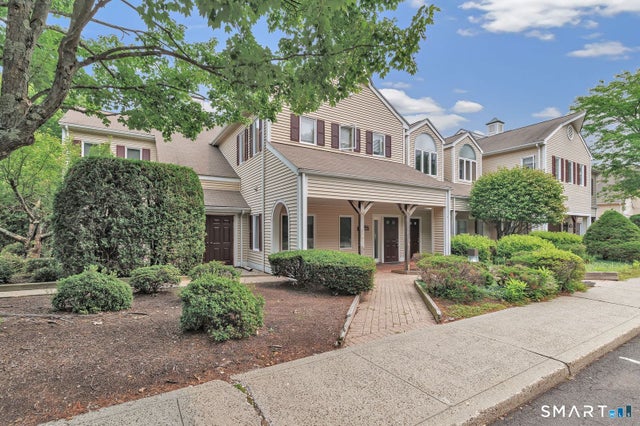
324 Elm Street 102A, Monroe, CT 06468
Fairfield County
Key Facts
Description
Versatile End Space Commercial Condo for Sale - Endless Business Opportunities Position your business for success with this 589 square foot commercial condominium, offering an efficient and flexible layout ideal for a variety of professional, retail, wellness, and service-oriented businesses. Whether you're an entrepreneur looking to establish a new location or an investor seeking a well-positioned commercial property, this turnkey space provides endless possibilities. Perfectly suited for a real estate office, attorney, accountant, insurance agency, financial planner, boutique retail shop, salon, esthetician, massage therapist, counseling practice, photography studio, design firm, tutoring center, or other professional services. The thoughtfully designed layout maximizes every square foot, creating an inviting environment for both clients and employees. Its manageable size also makes it an affordable option for business owners looking to own rather than lease. Whether you're launching a new venture, expanding your current business, or investing in commercial real estate, this versatile condo offers the flexibility to accommodate your vision. Don't miss this exceptional opportunity to own commercial space that can grow with your business. Schedule your tour today!
Property Information
Property Type
Commercial Sale
Year Built
1989
Living Area
589 sq ft
Zoning
B1
MLS® Listing#
24189273
Property Features
Cooling
Heating
Lot Features
Construction
Roof
Sewer
Water Source
Financial Details
HOA
$241 / Monthly
Annual Taxes
$1,895
Parcel Number
178811
Directions
GPF Friendly
Affordability Calculator
$17,000
Estimated monthly payment
$452/mo
Principal $68,000 · Est. interest $94,866 over 30 yrs
Neighborhood Market Statistics
How this home compares to active listings in Monroe, CT
- $713,636
- Median Listing Price
- 38
- Median Days on Market
- 2,582
- Median Sq Ft
- $290
- Median Price / Sq Ft
- 57
- Active Listings
- This home’s price is 88% below the area median.
- Its price per sq ft is 50% below the area median.
Market statistics compiled from active EXIT Realty® and MLS listings in Monroe, CT.
Location
Map is currently unavailable for this location.
Points of Interest in Monroe, CT
Showing the Monroe area map.
Commute Calculator
Nearby Homes

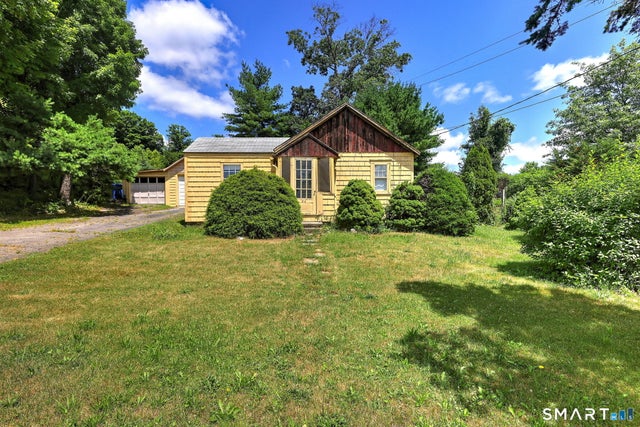


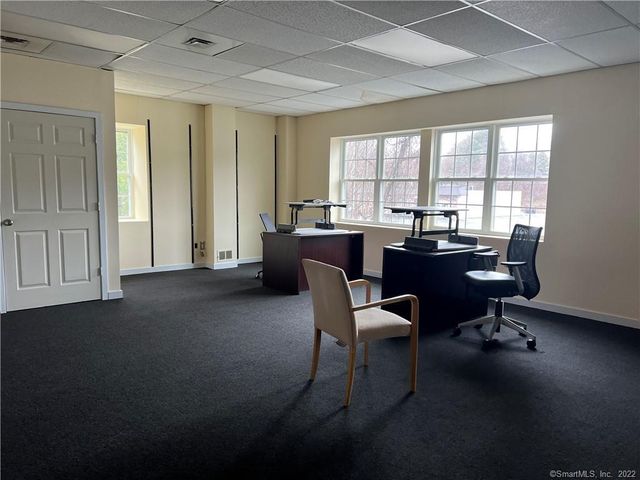
Similar Homes Nearby

Similar Home Values
Comparable nearby listings and their asking prices.
| Address | Price | Beds | Baths | Sq Ft |
|---|---|---|---|---|
| 444 Main Street, Monroe, CT | $100,000 | — | — | 700 |
Moving Cost Estimate
EXIT Agents in Monroe


Listing Courtesy: Preston Gray Real Estate - (203) 913-6880
Presented by: Jennifer Artman