

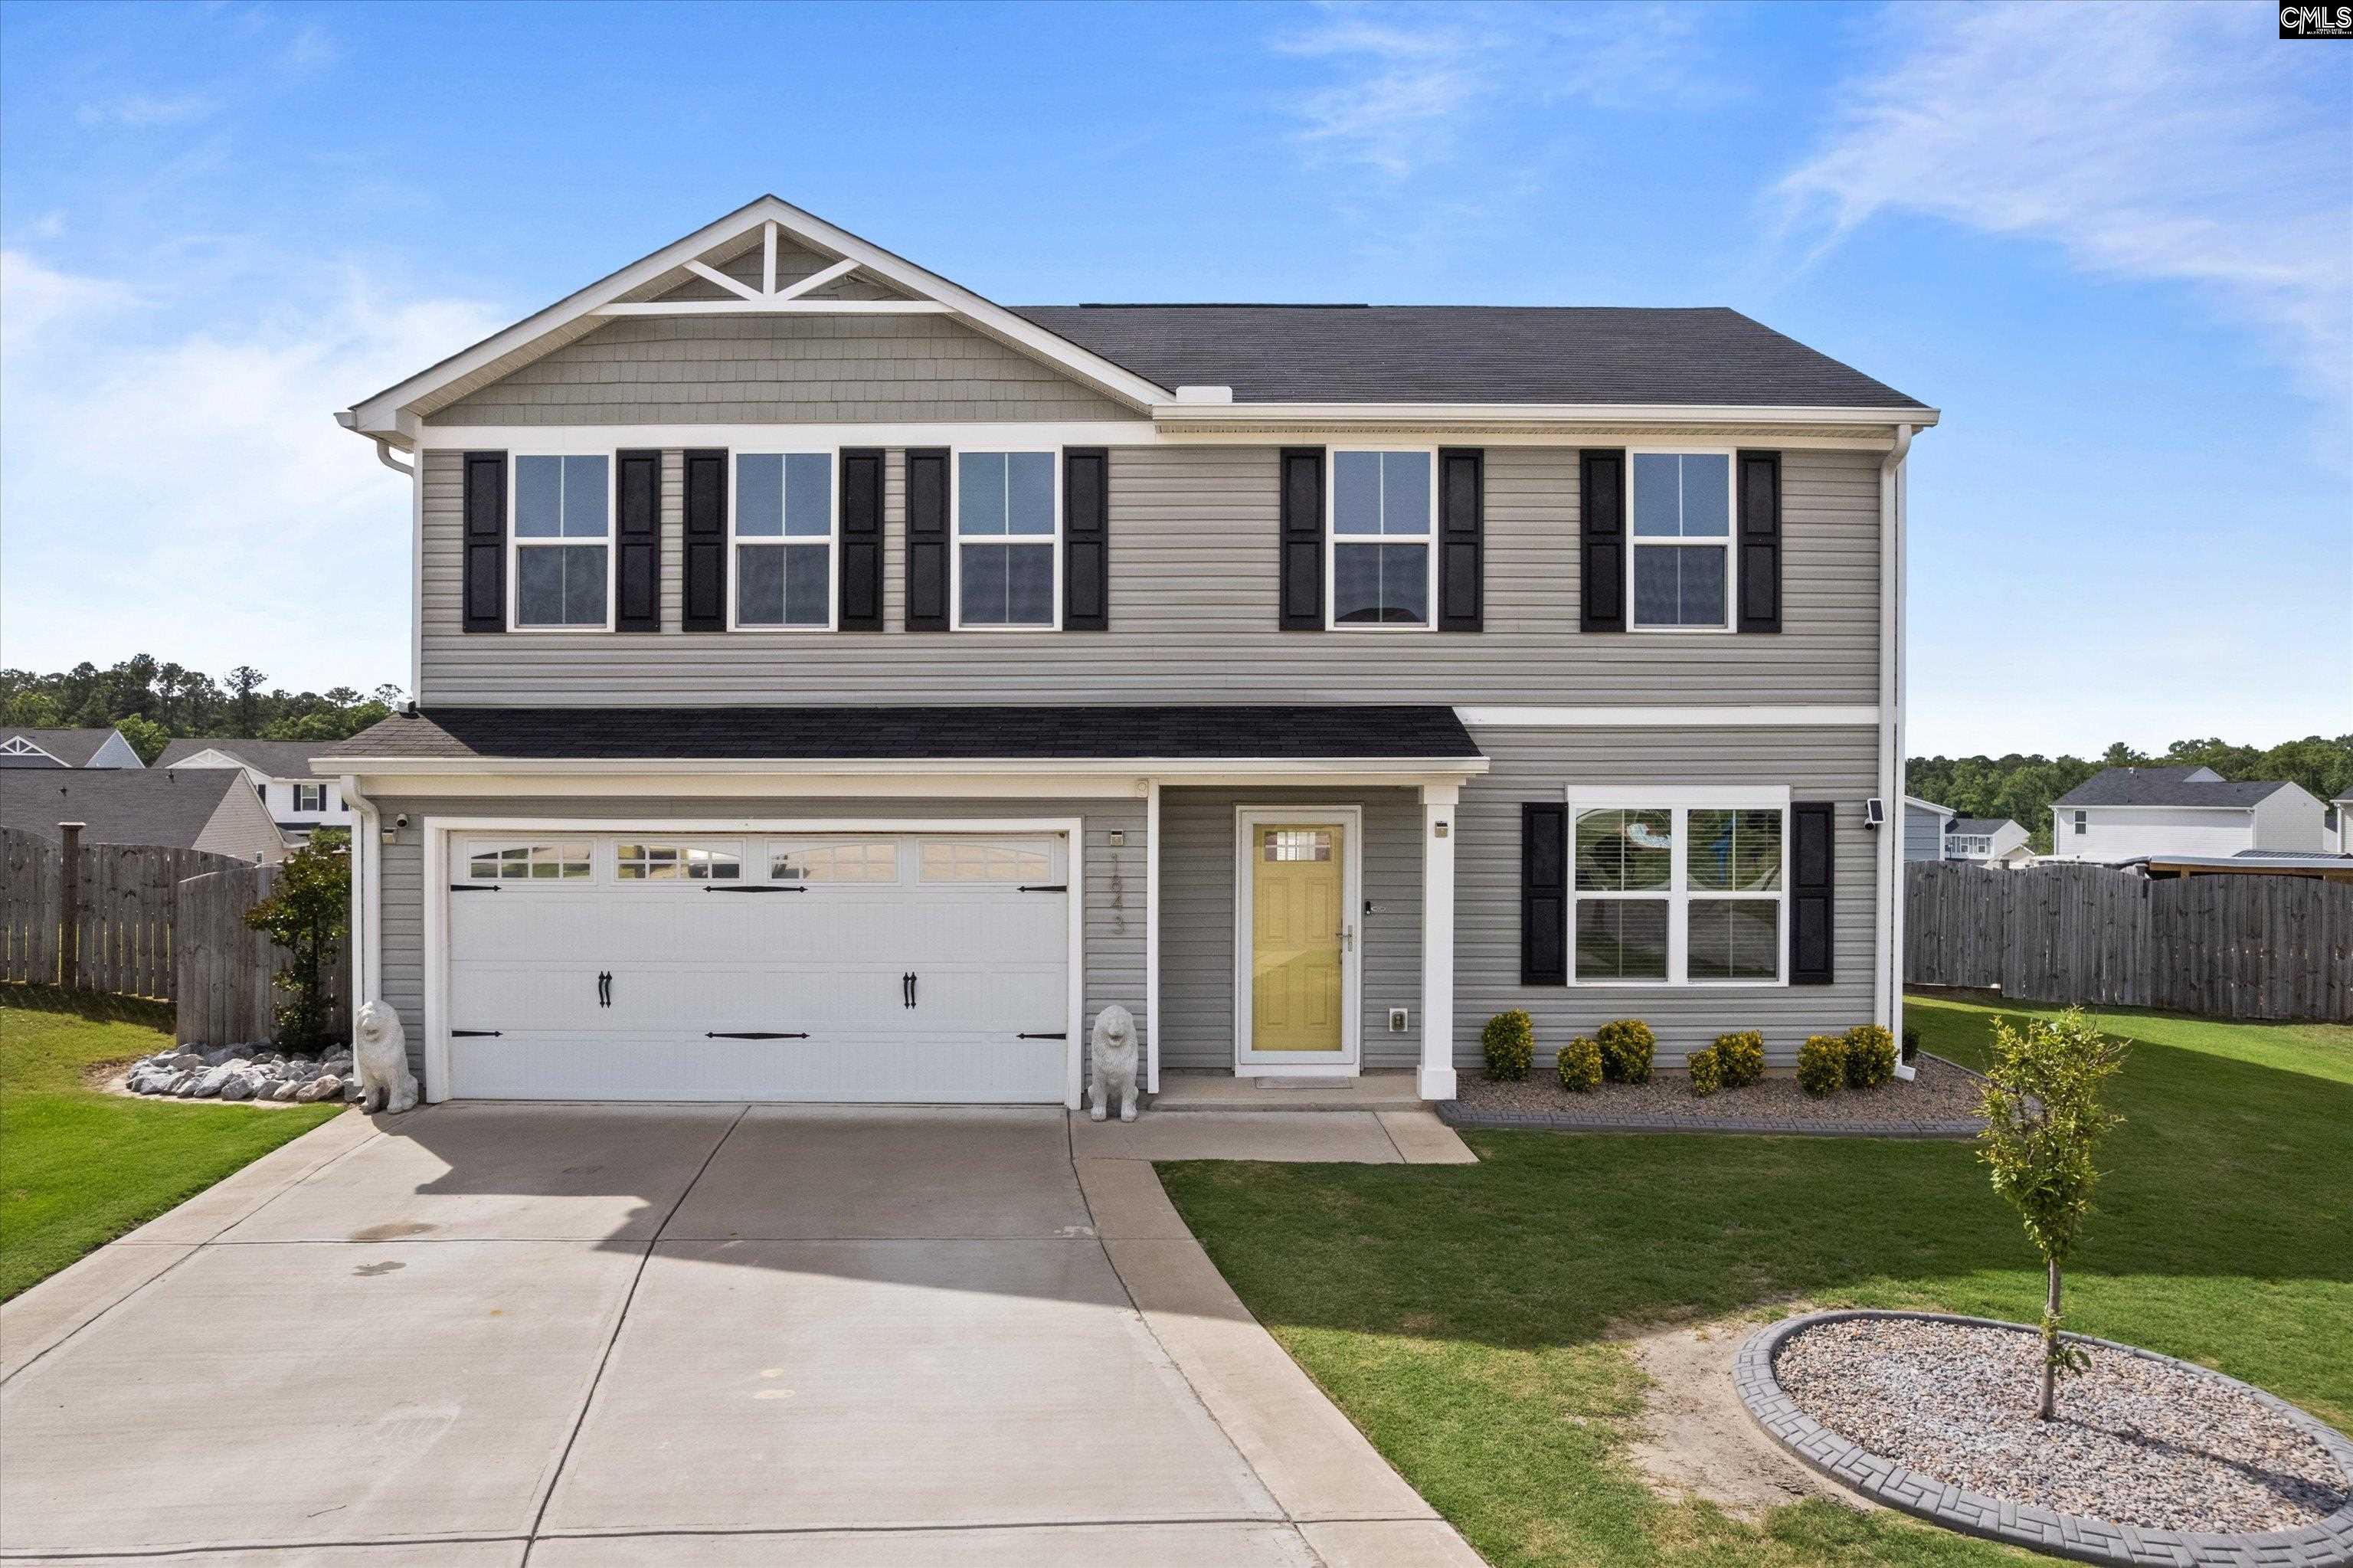
1843 Guadalupe Court, Lexington, SC 29073
RIDGEVIEW · Lexington County
Key Facts
Description
Welcome to this move-in-ready 5 bed/2.5 bath home nestled in a peaceful cul-de-sac. This home is anything but build grade! Step inside to discover a spacious, open-concept main level where the living room, kitchen, and dining area flow seamlessly together; perfect for everyday living and entertaining. From the moment you enter, the numerous upgrades set this home apart — rich LVP flooring, all-new light fixtures and ceiling fans throughout, and thoughtful finishes that elevate every room. The kitchen is a true showstopper with bright white shaker cabinetry, granite countertops, stainless steel appliances, a center island with bar seating, and stunning pendant lighting that adds a designer touch. The main level also offers a flexible bedroom — ideal as a home office, guest room, or multi-generational space. Upstairs, the primary suite is a serene retreat with a ceiling fan and an en suite bathroom featuring a dual-sink vanity, elegant pendant lighting, and a walk-in tile shower. Three additional well-sized bedrooms and another full bath complete the upper level, along with a convenient upstairs laundry room. Outside, the fully fenced backyard is your private oasis — enjoy year-round entertaining from the full-length covered rear porch with string lighting, and take advantage of the detached 1.5-car garage and shed, perfect for projects, hobbies, or extra storage. Upgraded landscaping with decorative rock beds and a manicured lawn creates outstanding curb appeal front and back. And for added peace of mind, the security system conveys with the home. Close proximity to shopping, dining, downtown Lexington, and I-20. Disclaimer: CMLS has not reviewed and, therefore, does not endorse vendors who may appear in listings.
Property Information
Property Type
Residential
Sub-Type
Single Family Residence
Style
Craftsman
Year Built
2022
Living Area
1,900 sq ft
Lot Size
0.22 acres
Garage Spaces
2
Parking Spaces
4
Days on Market
33
MLS® Listing#
635124
Property Features
Interior
Appliances
Cooling
Heating
Parking
Patio
Fencing
Lot Features
Construction
Foundation
Security
Other Structures
Sewer
Water Source
Rooms
- Master BedroomSecond
Schools
- Elementary:
- Deerfield
- Middle:
- Carolina Springs
- High:
- White Knoll
- District:
- Lexington One
Financial Details
HOA
$300 / Annually
Directions
From Platt Springs Rd: Take a right only Cannon Trail Rd. Turn left onto Nazareth Rd. Turn left onto Mesa Verde Dr. Turn left onto Sequoia Dr. Turn right at the 1st cross street onto Joshua Tree Wy. Turn left onto Guadalupe Ct.
Affordability Calculator
$60,000
Estimated monthly payment
$1,597/mo
Principal $240,000 · Est. interest $334,821 over 30 yrs
Neighborhood Market Statistics
How this home compares to active listings in Lexington, SC
- $357,440
- Median Listing Price
- 44
- Median Days on Market
- 2,247
- Median Sq Ft
- $162
- Median Price / Sq Ft
- 557
- Active Listings
- This home’s price is 16% below the area median.
- Its price per sq ft is 2% below the area median.
Market statistics compiled from active EXIT Realty® and MLS listings in Lexington, SC.
Location
- 1843 Guadalupe Court, Lexington, SC 29073
Points of Interest in Lexington, SC
Showing the Lexington area map.
Nearby Schools
Carolina Springs Middle School
Secondary · 0.5 mi away
Carolina Springs Elementary School
Elementary · 0.8 mi away
Deerfield Elementary School
Elementary · 1.2 mi away
White Knoll High School
Secondary · 1.8 mi away
Saxe Gotha Elementary School
Elementary · 3.0 mi away
Red Bank Elementary School
Elementary · 3.3 mi away
Heritage Christian Academy
School · 4.1 mi away
Pleasant Hill Middle School
Secondary · 4.4 mi away
Pleasant Hill Elementary School
Elementary · 4.5 mi away
Midlands Montessori School
Elementary · 4.9 mi away
Midlands Home School Resource Center
School · 5.2 mi away
White Knoll Elementary School
Elementary · 5.2 mi away
White Knoll Middle School
Secondary · 5.3 mi away
Lexington Head Start Center
School · 5.5 mi away
Aspire Early Learning Academy
School · 5.6 mi away
Midlands Primary Learning Center
Elementary · 5.7 mi away
Palmetto Collegiate Institute
Secondary · 5.7 mi away
Lexington School District One
Elementary · 5.8 mi away
Rosenwald Community Learning Center
School · 5.8 mi away
Lexington Intermediate School
School · 5.8 mi away
Commute Calculator
Nearby Homes

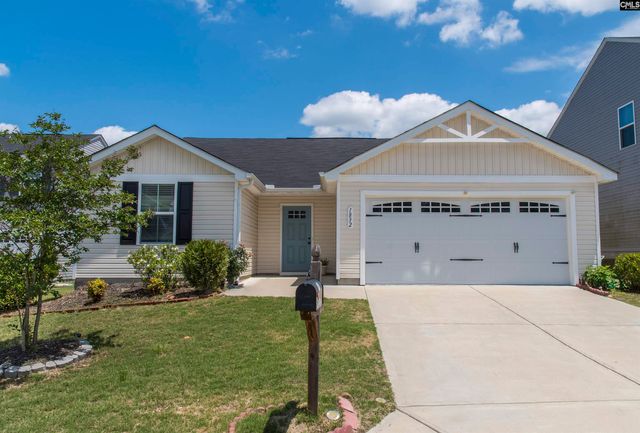

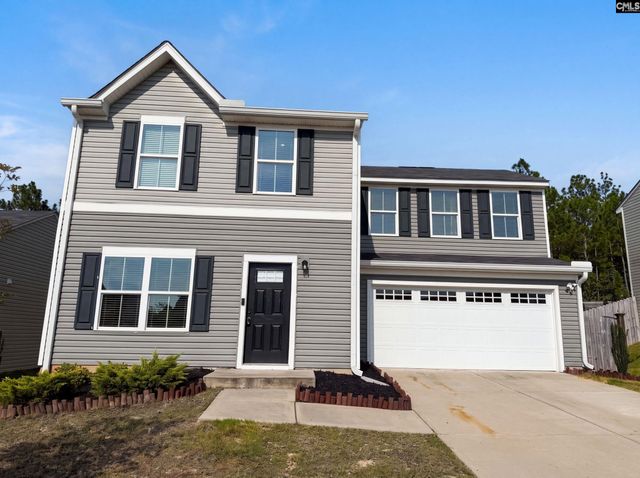
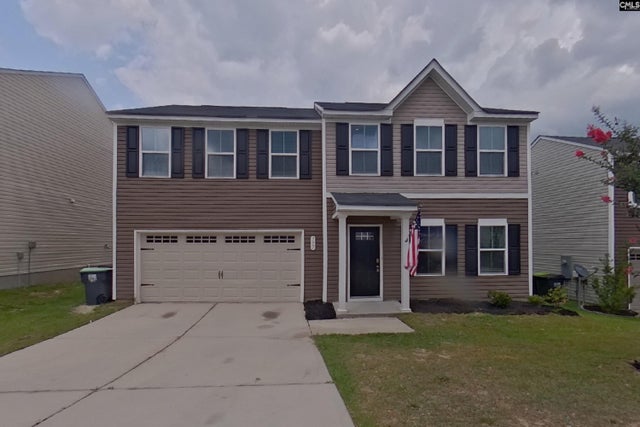
Similar Homes Nearby

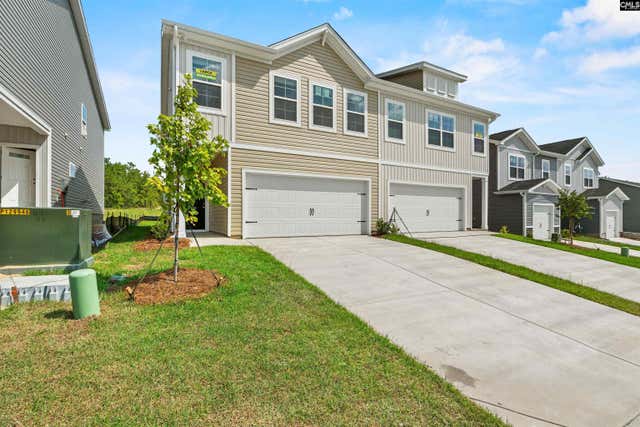

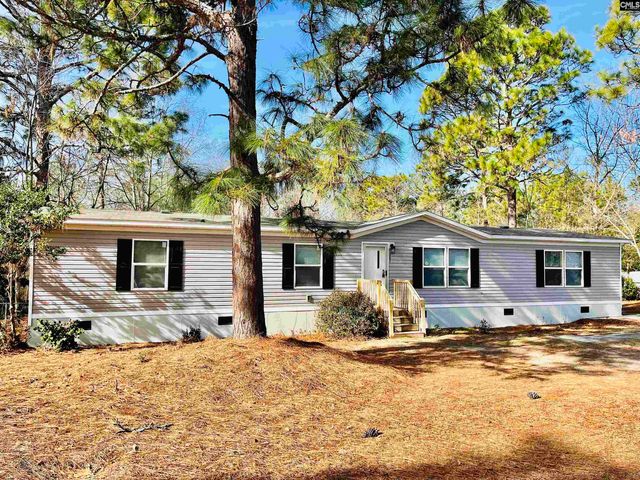

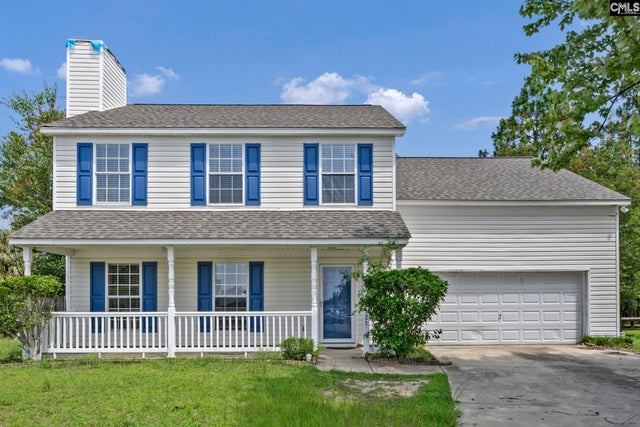
Similar Home Values
Comparable nearby listings and their asking prices.
| Address | Price | Beds | Baths | Sq Ft |
|---|---|---|---|---|
| 175 Savannah Hills Drive, Lexington, SC | $210,000 | 4 | 3 | 1,720 |
| 277 South Lake Court, Lexington, SC | $232,600 | 4 | 3 | 1,857 |
| 275 South Lake Court 50B, Lexington, SC | $232,600 | 4 | 3 | 1,857 |
| 491 Sandy Springs Lane, Lexington, SC | $234,500 | 4 | 2 | 1,904 |
| 154 Kyle Road, Lexington, SC | $235,999 | 4 | 2 | 2,128 |
| 121 Kelberry Court, Lexington, SC | $239,000 | 4 | 3 | 1,761 |
Moving Cost Estimate
EXIT Agents in Lexington


Listing Courtesy: Jeff Cook Real Est LPT Realty - 8773662213