

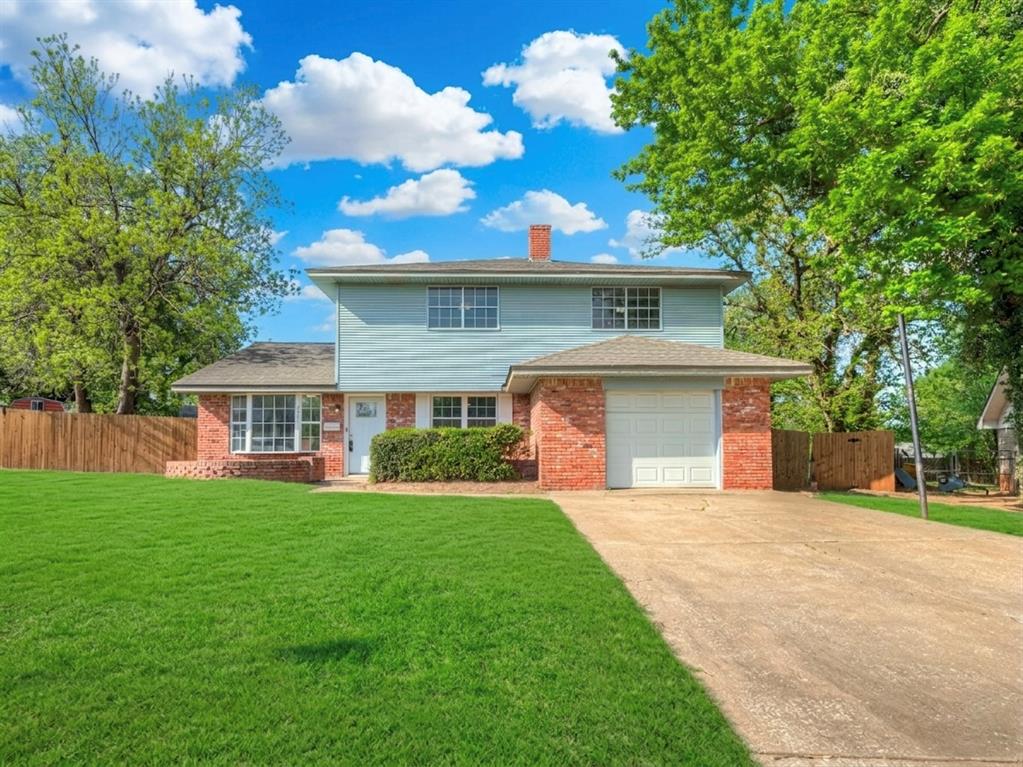
3407 Woodvale Drive, Midwest City, OK 73110
Oklahoma County
Key Facts
Description
Brand NEW ROOF 2026 !Welcome to this beautifully maintained 4-bedroom, 2-bathroom home offering over 2,000 sq/ft of living space on nearly a half-acre lot! Perfectly designed for comfort and function, this home has room for everyone with 2 living rooms and 2 dining areas to spread out and enjoy. As you step inside, you’re greeted by a bright and open living room featuring wood-like flooring that flows throughout the downstairs and large windows that fill the home with natural light. The second living room offers a warm, cozy feel with a charming fireplace as the focal point, ideal for relaxing evenings. The spacious kitchen is a dream with abundant counter space, updated cabinetry, stainless steel appliances, and a window above the sink overlooking the backyard. Each of the four bedrooms is generously sized, and the remodeled downstairs bathroom boasts a stunning tiled walk-in shower. Throughout the home, you’ll also find lots of storage space to keep everything organized and out of sight. Fesh paint and plentiful windows create a light and welcoming atmosphere. Outside, the expansive backyard (Almost half acre lot) is a highlight of the property—providing endless possibilities for entertaining, a future playground, pool, or simply room for kids and pets to run and play. With its great layout, modern updates, ample storage, and quick access to Tinker Air Force Base, this home is the perfect blend of space, comfort, and convenience.
Property Information
Property Type
Residential
Sub-Type
Single Family Residence
Style
Traditional
Year Built
1963
Living Area
2,040 sq ft
Lot Size
0.41 acres
Garage Spaces
1
Days on Market
19
MLS® Listing#
1223664
Property Features
Interior
Appliances
Cooling
Heating
Flooring
Fireplace
Parking
Patio
Fencing
Lot Features
Construction
Foundation
Roof
Utilities
Schools
- Elementary:
- Ridgecrest ES
- Middle:
- Midwest City MS
- High:
- Midwest City HS
Financial Details
Parcel Number
3407NONEWoodvale73110
Directions
From I-35 North exit on to NE 10th St and head East. Head South on Bella Vista Dr. Continue to follow along Bella Vista Dr and turn West on Woodvale Dr.
Affordability Calculator
$45,980
Estimated monthly payment
$1,224/mo
Principal $183,920 · Est. interest $256,585 over 30 yrs
Neighborhood Market Statistics
How this home compares to active listings in Midwest City, OK
- $290,909
- Median Listing Price
- 53
- Median Days on Market
- 1,727
- Median Sq Ft
- $157
- Median Price / Sq Ft
- 2,390
- Active Listings
- This home’s price is 21% below the area median.
- Its price per sq ft is 28% below the area median.
Market statistics compiled from active EXIT Realty® and MLS listings in Midwest City, OK.
Location

Points of Interest in Midwest City, OK
Showing the Midwest City area map.
Nearby Schools
Ridgecrest Elementary School
Elementary · 0.2 mi away
The Good Shepherd Lutheran School
Elementary · 0.4 mi away
Willow Brook Elementary School
Elementary · 0.8 mi away
Midwest City Middle School
Secondary · 0.8 mi away
Cleveland Bailey Elementary School
Elementary · 1.0 mi away
Happy Times II
School · 1.0 mi away
Country Estates Elementary School
Elementary · 1.2 mi away
Steed Elementary School
Elementary · 1.3 mi away
Midwest City High School
Secondary · 1.4 mi away
Crutcho Public School
Elementary · 1.5 mi away
Mid-del
School · 1.6 mi away
St. Philip Neri Catholic School
School · 1.8 mi away
Spencer Rd Christian Academy
School · 1.9 mi away
Traub es
School · 1.9 mi away
Insight School of Oklahoma
Secondary · 2.0 mi away
Oklahoma Virtual Charter Academy
School · 2.0 mi away
Star Spencer High School
Secondary · 2.1 mi away
First Baptist Church of Midwest City
Elementary · 2.1 mi away
Midwest City Elementary School
Elementary · 2.1 mi away
Midwest City del City Schools Transportation
School · 2.2 mi away
Commute Calculator
Nearby Homes
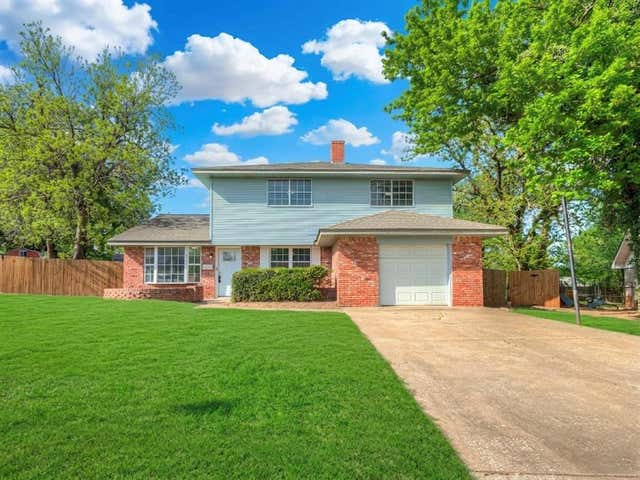

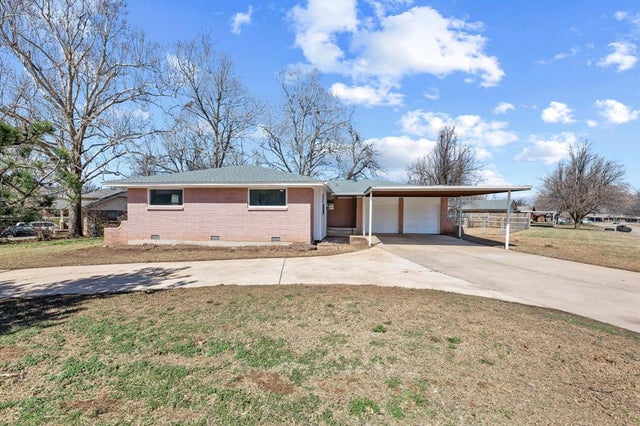


Similar Homes Nearby
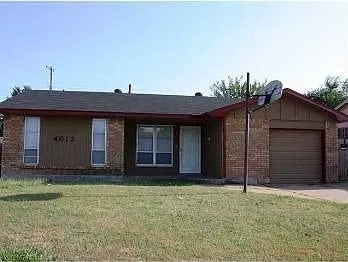


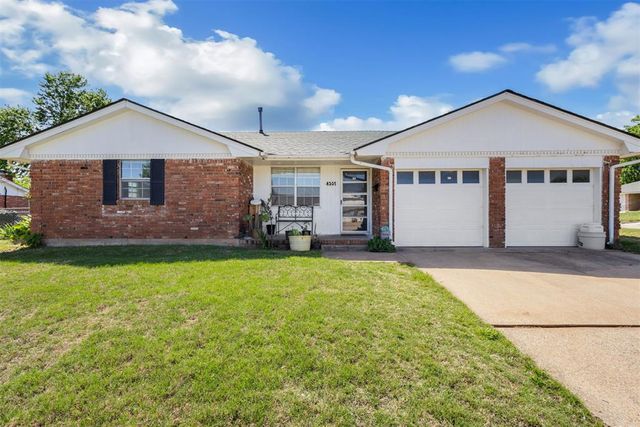
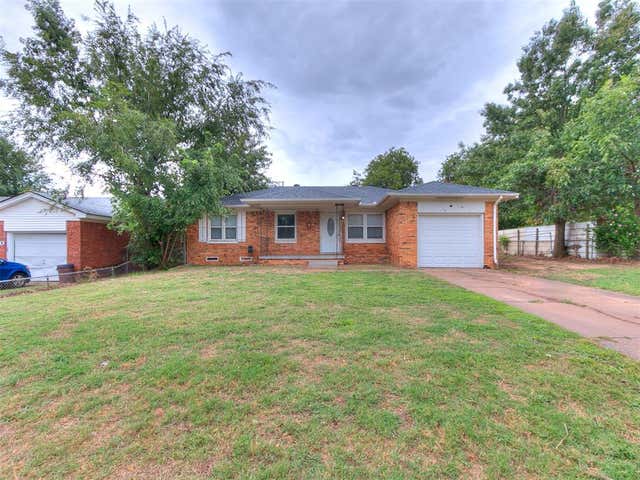
Similar Home Values
Comparable nearby listings and their asking prices.
| Address | Price | Beds | Baths | Sq Ft |
|---|---|---|---|---|
| 4012 SE 47th Street, Oklahoma City, OK | $163,333 | 3 | 2 | 1,290 |
| 2837 SE 45th Street, Oklahoma City, OK | $163,333 | 4 | 2 | 1,662 |
| 14335 N Pennsylvania Street 33B, Oklahoma City, OK | $164,000 | 3 | 2 | 1,360 |
| 4213 N Shadybrook Drive, Midwest City, OK | $164,900 | 3 | 2 | 1,225 |
| 4301 Suntane Road, Del City, OK | $164,900 | 3 | 2 | 1,106 |
| 5124 NW 47th Street, Oklahoma City, OK | $164,900 | 3 | 2 | 1,011 |
Moving Cost Estimate
EXIT Agents in Midwest City



Listing Courtesy: The Miller Dream Team - 4056284948
Presented by: Vernon Miller III