

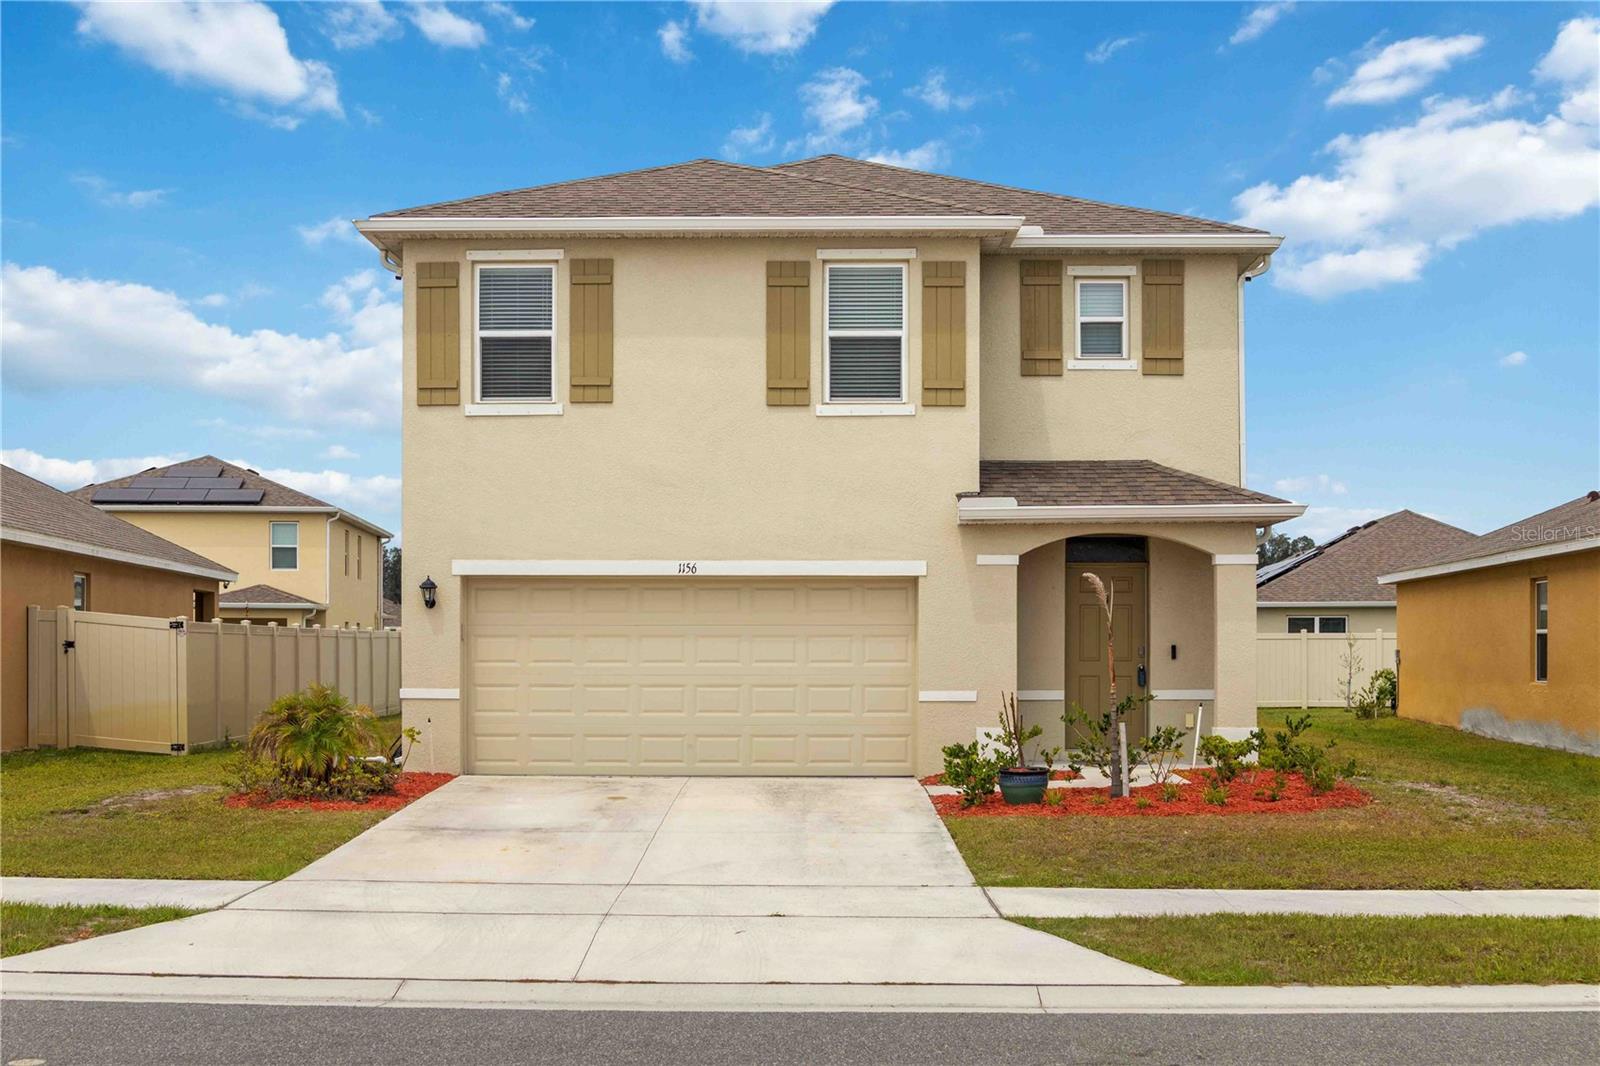
1156 VALLEY VIEW AVENUE, ROCKLEDGE, FL 32955
HARVEST LANDING P.U.D. · Brevard County
Key Facts
Description
Welcome Home! Why wait to build? Modern design meets everyday functionality in this beautifully maintained like new home. The open layout is enhanced by 9-foot ceilings and a spacious kitchen complete with a large center island, stainless appliances and pantry storage. A first-floor bedroom and adjacent full bath create the perfect setup for guests. Upstairs you'll find a versatile loft, 3 bedrooms, guest bath with double sinks and the owner's retreat featuring a generous walk-in closet & private bath w/double vanity & walk-in shower. Additional upgrades include smart app-controlled switches, shielded Cat 6 ethernet wiring, epoxy garage flooring, rain gutters, hurricane shutters, upstairs laundry room & plenty of storage under the stairs. Community amenities include a pool, playground & swings area. Conveniently located near shopping, dining, movie theater, 20 min to beach, 30 min to NASA, KSC, SpaceX, Blue Origin, Patrick Air Force Base, 40 min to Orlando airport & area attractions!
Property Information
Property Type
Residential
Sub-Type
Single Family Residence
Year Built
2023
Stories
2
Living Area
2,994 sq ft
Lot Size
0.16 acres
Garage Spaces
2
Ownership
Fee Simple
Zoning
RESI
Days on Market
33
MLS® Listing#
O6407078
Property Features
Interior
Exterior
Appliances
Cooling
Heating
Flooring
Parking
Laundry
Patio
Lot Features
Construction
Foundation
Roof
Windows
Security
Community
Utilities
Sewer
Water Source
Rooms
- 10x8First
- Bedroom 213x11First
- Bedroom 311x11Second
- Bedroom 411x12Second
- Bedroom 511x12Second
- Dining Room11x12First
- Kitchen11x14First
- Living Room15x15First
- Loft13x9Second
- Master Bedroom19x13Second
Financial Details
HOA
$80 / Monthly
Access Management
Annual Taxes
$4,941
Tax year 2025
Parcel Number
25 3606-05-*-229
Directions
I-95 to exit 201 for FL-520. Go East on FL-520 E/W King St. Turn right onto S Range Rd. Turn left onto Pluckebaum Rd. Turn right onto Valley View Ave. Home will be on the right.
Affordability Calculator
$79,980
Estimated monthly payment
$2,128/mo
Principal $319,920 · Est. interest $446,317 over 30 yrs
Neighborhood Market Statistics
How this home compares to active listings in ROCKLEDGE, FL
- $381,944
- Median Listing Price
- 59
- Median Days on Market
- 1,760
- Median Sq Ft
- $221
- Median Price / Sq Ft
- 181
- Active Listings
- This home’s price is 5% above the area median.
- Its price per sq ft is 40% below the area median.
Market statistics compiled from active EXIT Realty® and MLS listings in ROCKLEDGE, FL.
Location

Points of Interest in ROCKLEDGE, FL
Showing the ROCKLEDGE area map.
Nearby Schools
Trinity Lutheran Church & School
School · 1.1 mi away
Golfview Elementary Magnet School
Elementary · 1.2 mi away
Emma Jewel Charter Academy
School · 1.3 mi away
Ronald McNair Magnet Middle
Secondary · 1.4 mi away
Rockledge Christian School
Secondary · 1.6 mi away
John F. Kennedy Middle School
Elementary · 1.7 mi away
Endeavour Elementary School
Elementary · 1.8 mi away
Prodigy Talent Training
School · 1.9 mi away
SATURN Elementary School
Elementary · 1.9 mi away
Educators Inc. Private Christian School
Secondary · 2.0 mi away
RFM Christian Academy
School · 2.1 mi away
Atlantic Inclusive Academy
School · 2.1 mi away
Central Area Alternative Learning Center
School · 2.2 mi away
Brevard Virtual School
School · 2.2 mi away
Rockledge High School
Secondary · 2.2 mi away
St Mark's Episcopal Academy
School · 2.2 mi away
Clearlake Middle School
School · 2.2 mi away
St Mary Catholic Church
School · 2.5 mi away
Bear Hugs
School · 2.6 mi away
Hans Christian Andersen Elementary School
Elementary · 2.6 mi away
Commute Calculator
Nearby Homes

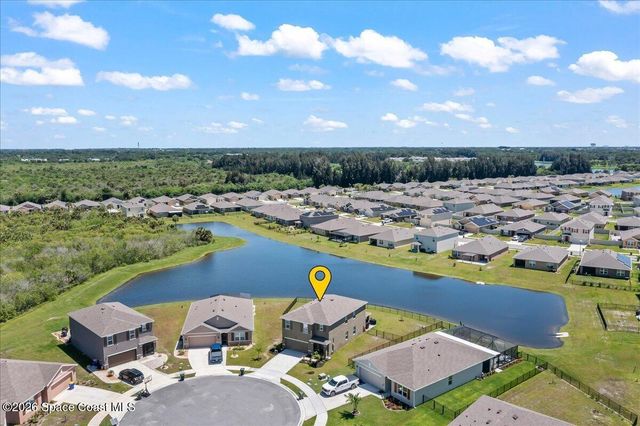
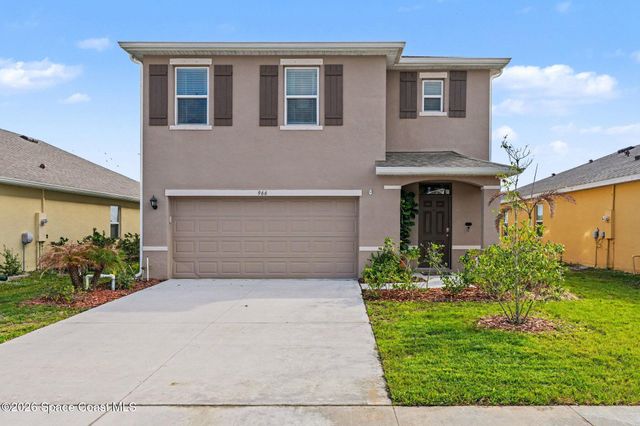

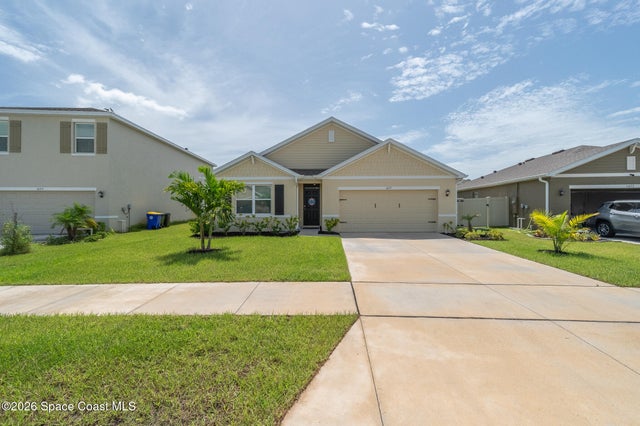

Similar Homes Nearby

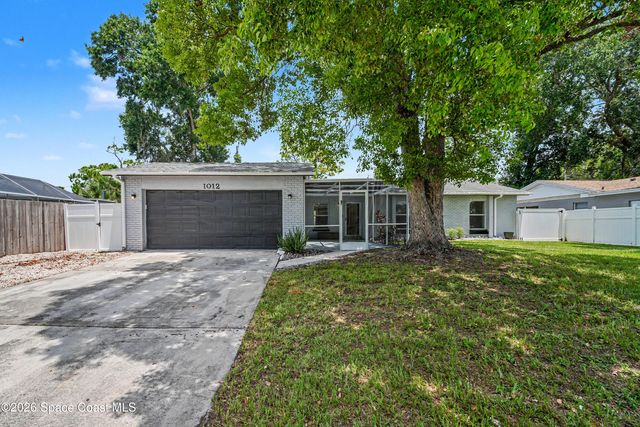
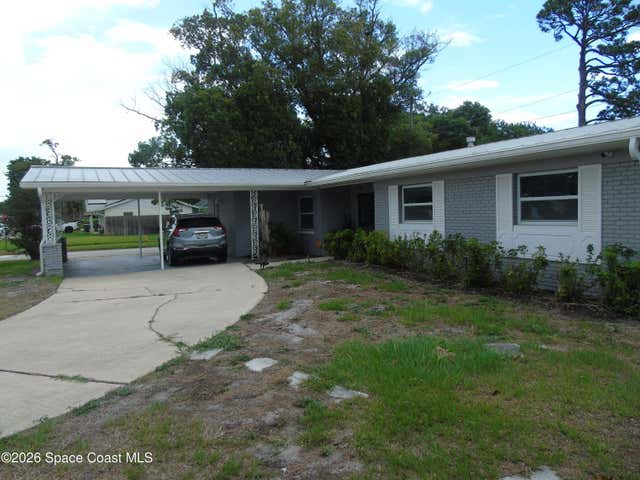

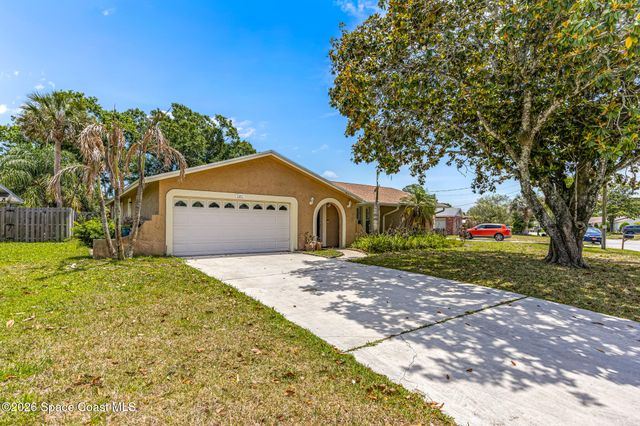
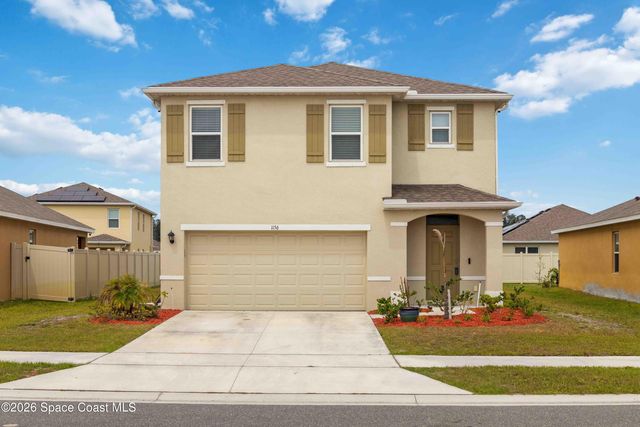
Similar Home Values
Comparable nearby listings and their asking prices.
| Address | Price | Beds | Baths | Sq Ft |
|---|---|---|---|---|
| 956 Beechfern Lane, Rockledge, FL | $330,000 | 4 | 2 | 1,625 |
| 1012 Fairway Lane, Rockledge, FL | $349,900 | 4 | 2 | 1,855 |
| 1708 Golfview Drive, Rockledge, FL | $355,000 | 4 | 2 | 1,468 |
| 1026 Autumn Pines Drive, Rockledge, FL | $374,900 | 4 | 2 | 1,830 |
| 1371 Gleneagles Way, Rockledge, FL | $399,900 | 4 | 2 | 2,182 |
| 1156 Valley View Avenue, Rockledge, FL | $399,900 | 5 | 3 | 2,466 |
Moving Cost Estimate
EXIT Agents in ROCKLEDGE


Listing Courtesy: KELLER WILLIAMS SPACE COAST - 321-450-5600
Last Updated: 2026-05-13