

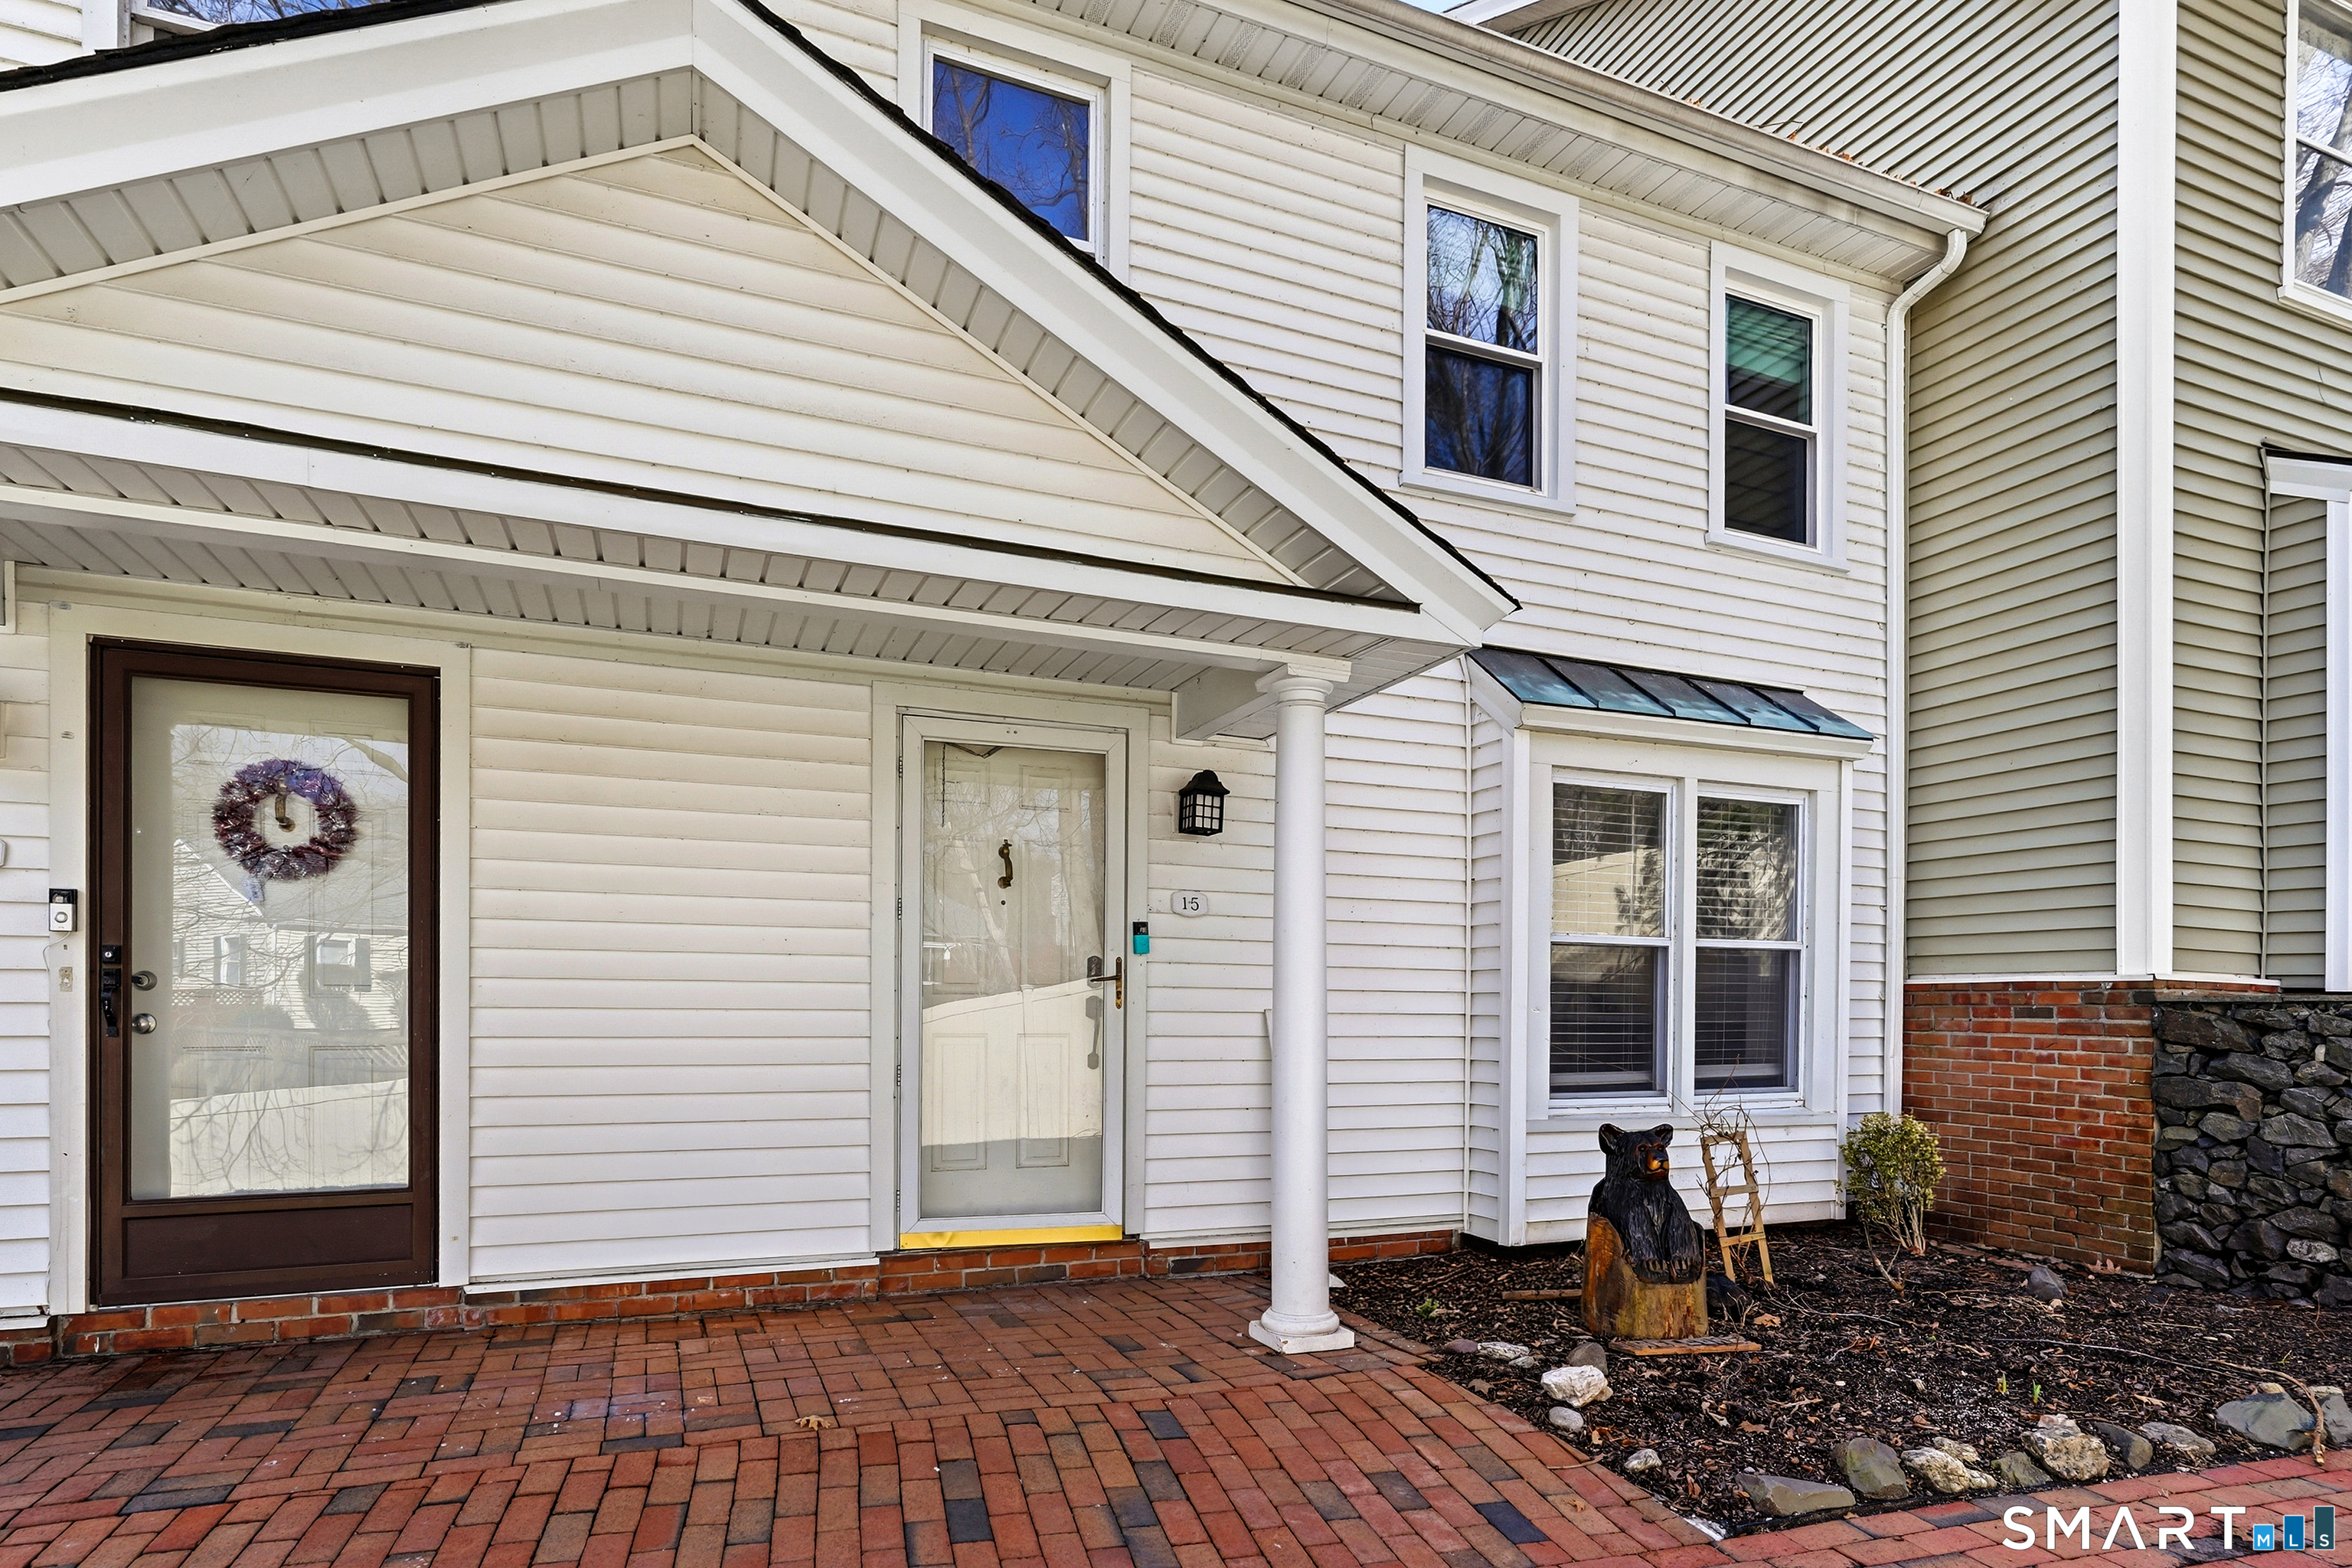
1 East Hayestown Road 15, Danbury, CT 06811
Fairfield County
Key Facts
Description
Welcome to Barclay Commons, a well-maintained community offering comfort and convenience. This updated 2-bedroom, 2.5-bath townhouse features a remodeled kitchen with an open layout that flows into the dining and living areas, creating an inviting space for everyday living and entertaining. Sliding doors lead to a private patio, perfect for relaxing or enjoying your morning coffee overlooking the pond and pool. Upstairs, both spacious bedrooms include en-suite bathrooms, providing privacy and flexibility for family, guests, or a home office. Also includes a one car garage with extra parking spaces. Conveniently located near shopping, restaurants, and I-84, Barclay Commons also offers easy access to Candlewood Lake for year-round outdoor recreation. This home combines low-maintenance living with an excellent location.
Property Information
Property Type
Residential
Sub-Type
Condominium
Style
Townhouse
Year Built
1986
Living Area
1,400 sq ft
Garage Spaces
1
Parking Spaces
2
Zoning
RM8
Days on Market
4
MLS® Listing#
24157320
Property Features
Interior
Appliances
Cooling
Heating
Basement
Pool
Parking
Patio
Lot Features
Construction
Community
Sewer
Water Source
Rooms
- Dining Room12.8 x 11.5Main
Schools
- Elementary:
- Per Board of Ed
- High:
- Per Board of Ed
Financial Details
HOA
$315 / Monthly
Annual Taxes
$4,933
Parcel Number
78960
Directions
E. Hayestown Rd to Barclay Commons. Take the 1st left to unit #15 after entering the complex. There is a pathway to take you to the front door.
Affordability Calculator
$75,000
Estimated monthly payment
$1,996/mo
Principal $300,000 · Est. interest $418,527 over 30 yrs
Neighborhood Market Statistics
How this home compares to active listings in Danbury, CT
- $520,370
- Median Listing Price
- 34
- Median Days on Market
- 1,620
- Median Sq Ft
- $318
- Median Price / Sq Ft
- 155
- Active Listings
- This home’s price is 28% below the area median.
- Its price per sq ft is 16% below the area median.
Market statistics compiled from active EXIT Realty® and MLS listings in Danbury, CT.
Location
Map is currently unavailable for this location.
Points of Interest in Danbury, CT
Showing the Danbury area map.
Commute Calculator
Nearby Homes
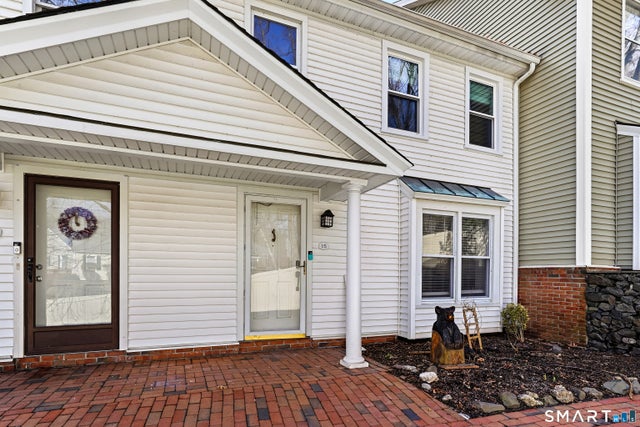
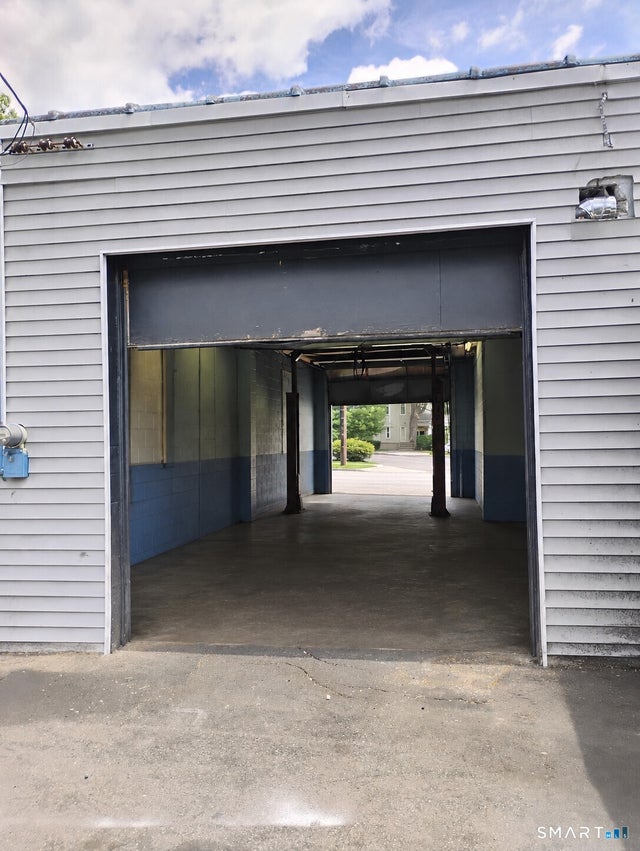


Similar Homes Nearby


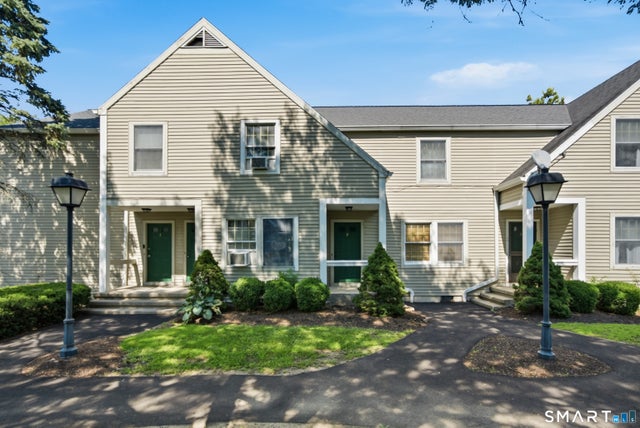


Similar Home Values
Comparable nearby listings and their asking prices.
| Address | Price | Beds | Baths | Sq Ft |
|---|---|---|---|---|
| 2a Jeanette Road 19, Danbury, CT | $265,000 | 1 | 1 | 741 |
| 31 Greenlawn Drive, Danbury, CT | $279,000 | 2 | 2 | 1,333 |
| 10-14 East Franklin Street A2, Danbury, CT | $295,000 | 2 | 2 | 1,114 |
| 25 Padanaram Road 13, Danbury, CT | $299,900 | 2 | 2 | 1,114 |
| 14 Newtown Road A1, Danbury, CT | $315,000 | 2 | 2 | 1,335 |
| 8 Belmont Lane 8, Danbury, CT | $325,000 | 2 | 2 | 1,050 |
Moving Cost Estimate
EXIT Agents in Danbury


Listing Courtesy: Coldwell Banker Realty - (914) 320-7474
Presented by: Demaree Cooney