

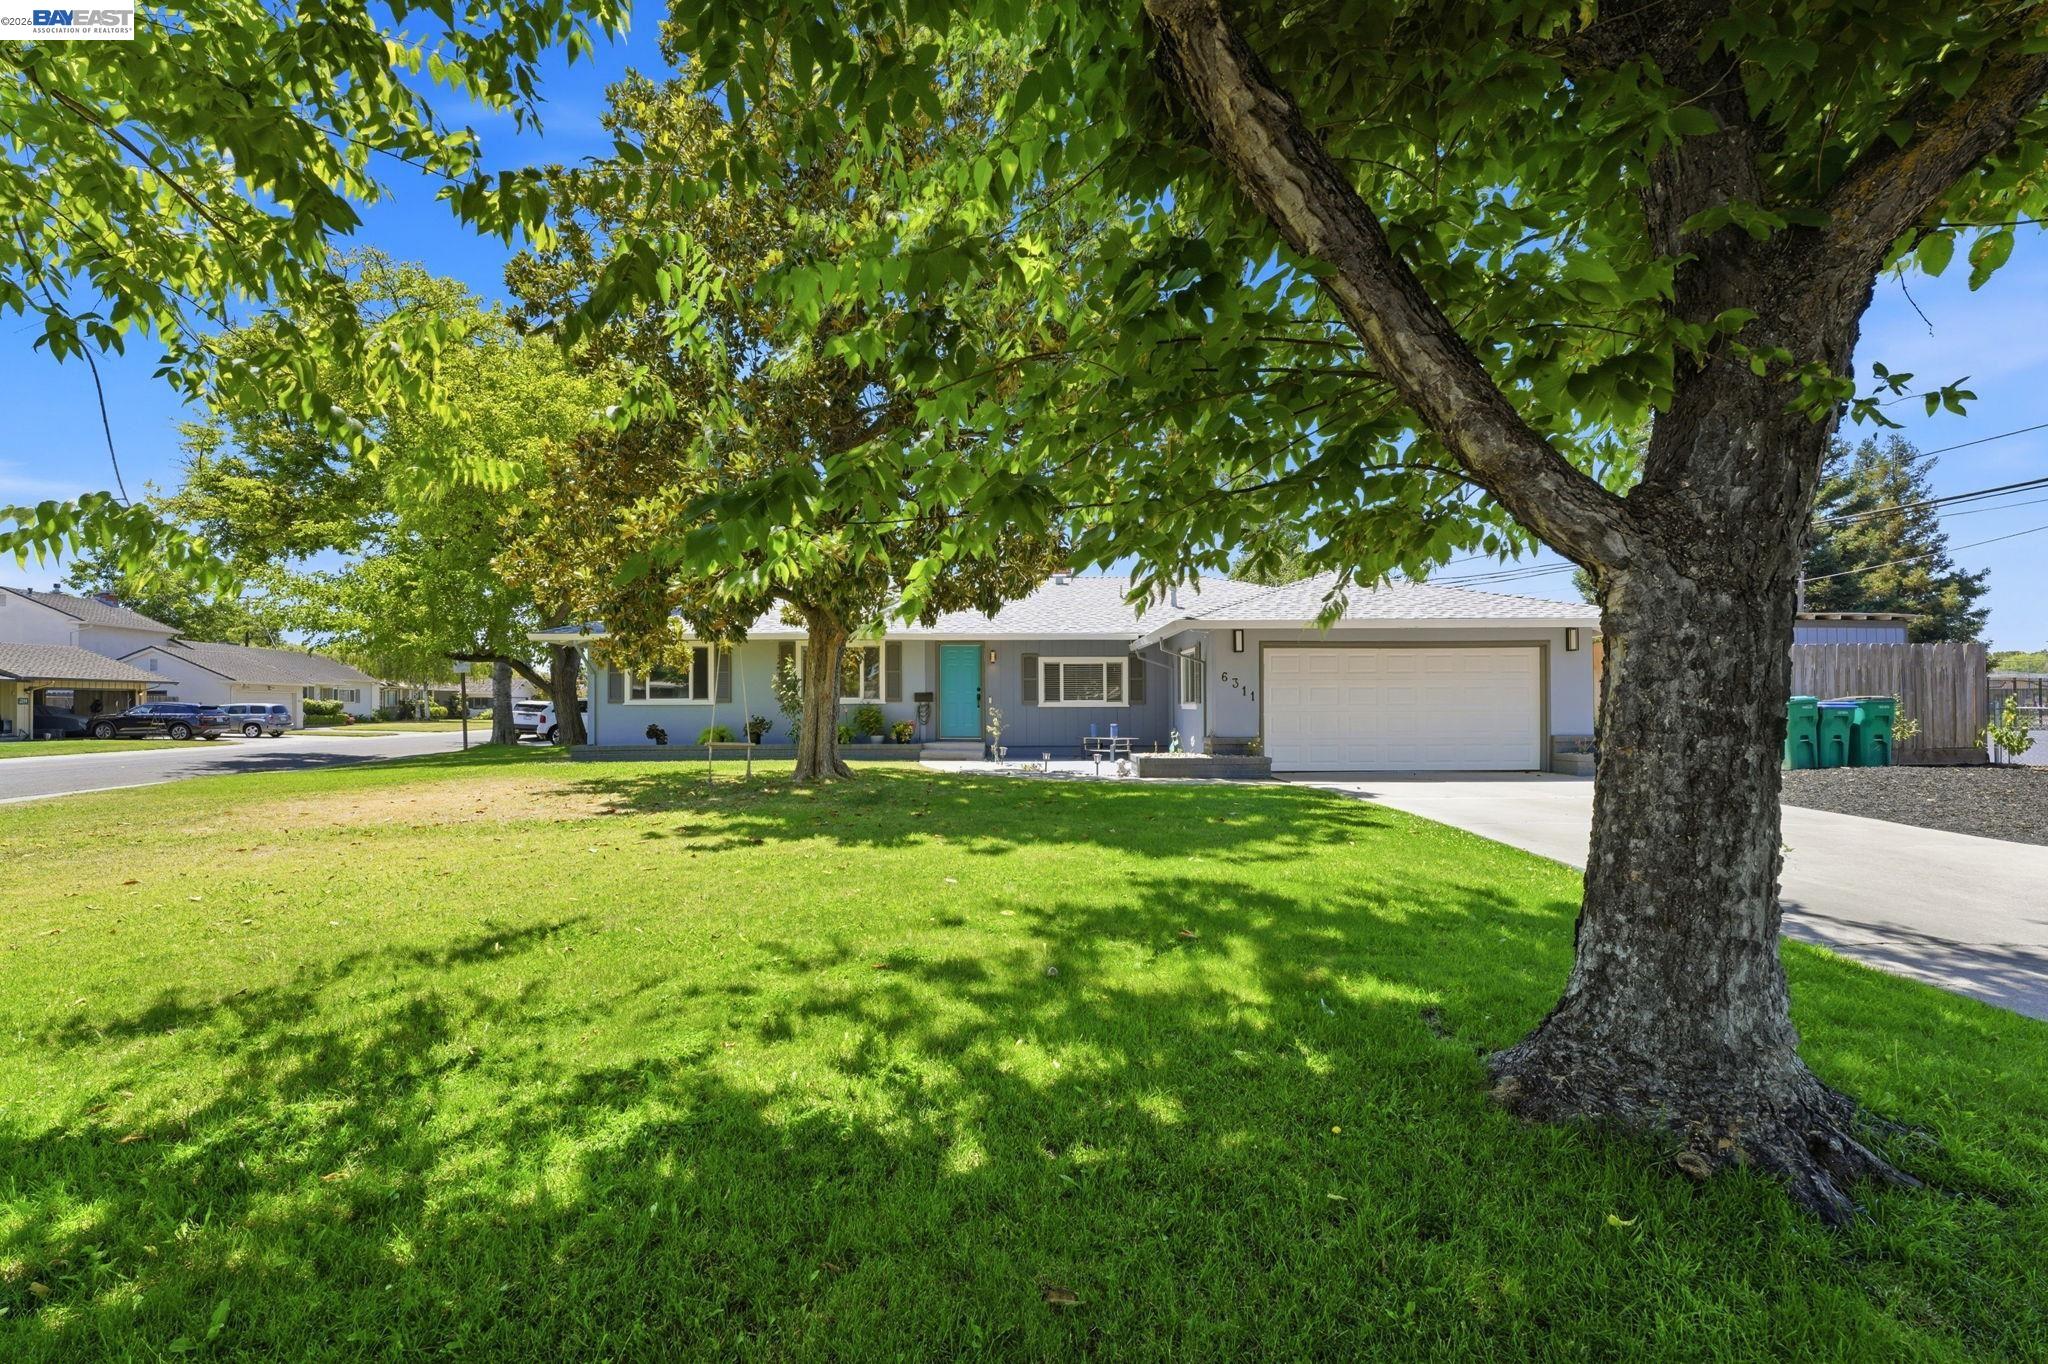
6311 Belmont Pl, Stockton, CA 95207
LINCOLN VILLAGE · San Joaquin County
Key Facts
Description
Welcome to this stunningly upgraded single-story home located in a desirable Lincoln neighborhood of Stockton! This beautifully maintained residence offers 3 bedrooms, 2 bathrooms, and approximately 1,636 square feet of comfortable living space on an expansive 8,400-square-foot lot. From the moment you arrive, you’ll appreciate the pride of ownership and inviting curb appeal. Inside, you’ll find a bright, open floor plan featuring spacious living areas, abundant natural light, and tasteful upgrades throughout. New Luxury Vinyl Floors, New Roof, New Solar, New Kitchen and a lot more. The well-designed layout is perfect for both everyday living and entertaining family and friends. The generously sized bedrooms provide comfort and privacy, while the updated bathrooms add a touch of modern elegance. The spacious kitchen flows seamlessly into the main living areas, making meal preparation and gatherings effortless. Step outside to the a low maintenance backyard where possibilities are endless, the space provides the flexibility to make it your own. Conveniently located near schools, parks, shopping, restaurants, and major commuter routes, this move-in-ready home offers the perfect combination of style, comfort, and convenience. Don’t miss this incredible opportunity to own a beautifully upgraded home on a premium-sized lot.
Property Information
Property Type
Residential
Sub-Type
Single Family Residence
Style
See Remarks
Year Built
1957
Living Area
1,636 sq ft
Lot Size
0.19 acres
Garage Spaces
2
Days on Market
7
MLS® Listing#
41141389
Property Features
Interior
Exterior
Appliances
Cooling
Heating
Flooring
Fireplace
Pool
Parking
Fencing
Lot Features
Construction
Roof
Other Structures
Sewer
Financial Details
HOA
$17 / Monthly
NOT LISTED
Parcel Number
097070130000
Affordability Calculator
$109,800
Estimated monthly payment
$2,922/mo
Principal $439,200 · Est. interest $612,723 over 30 yrs
Neighborhood Market Statistics
How this home compares to active listings in Stockton, CA
- $469,401
- Median Listing Price
- 47
- Median Days on Market
- 1,649
- Median Sq Ft
- $270
- Median Price / Sq Ft
- 732
- Active Listings
- This home’s price is 17% above the area median.
- Its price per sq ft is 24% above the area median.
Market statistics compiled from active EXIT Realty® and MLS listings in Stockton, CA.
Location

Points of Interest in Stockton, CA
Showing the Stockton area map.
Nearby Schools
Tully C. Knoles School
Elementary · 0.2 mi away
Lincoln High Trojans Track & Field
School · 0.3 mi away
John McCandless High School
Secondary · 0.4 mi away
Lincoln Unified School District
School · 0.4 mi away
Flora Arca MATA Elementary School
Elementary · 0.5 mi away
Village Oaks High School
Secondary · 0.5 mi away
Village Oaks Elementary School
Elementary · 0.5 mi away
Sierra Middle School
Secondary · 0.5 mi away
Sture Larsson High School
Secondary · 0.6 mi away
Lincoln High School
Secondary · 0.7 mi away
Presentation Elementary School
Elementary · 0.7 mi away
Parvin's Hopeland Preschool
School · 0.8 mi away
Cragmart Academy
School · 1.0 mi away
John R. Williams
Elementary · 1.1 mi away
Mable Barron
Elementary · 1.3 mi away
Lincoln Elementary School
Elementary · 1.3 mi away
Middle College High School
Secondary School · 1.4 mi away
Claudia Landeen Elementary
Elementary · 1.4 mi away
Able Charter Schools
School · 1.5 mi away
Colonial Heights School
Elementary · 1.5 mi away
Commute Calculator
Nearby Homes


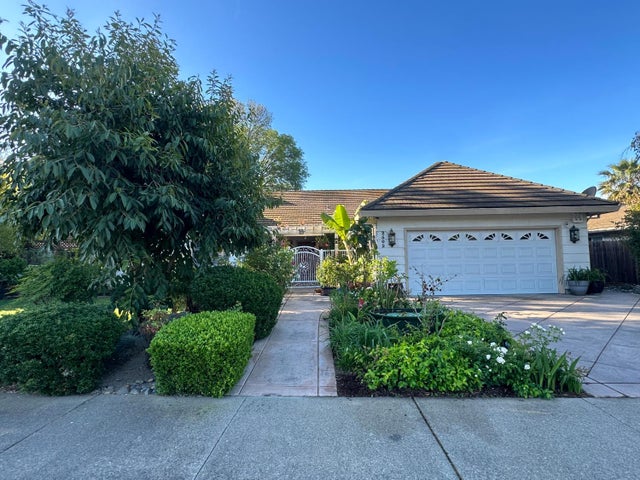
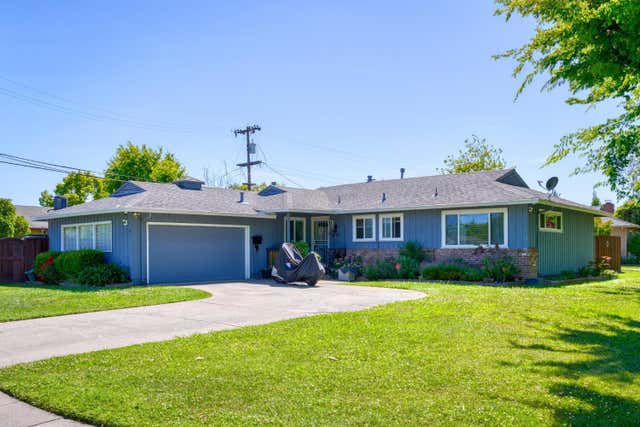
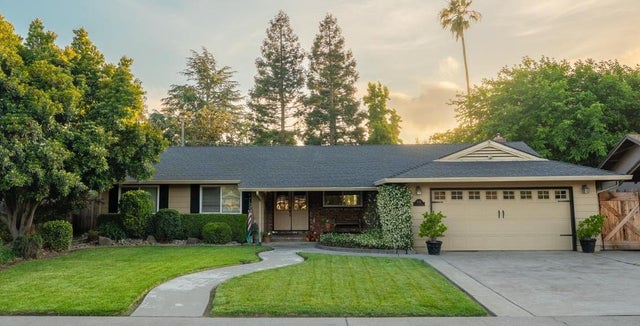
Similar Homes Nearby


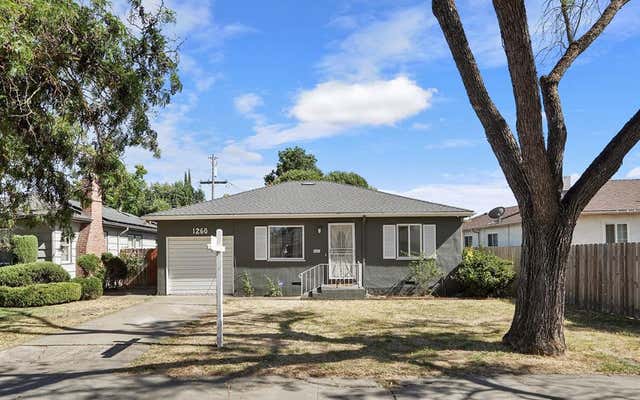
Similar Home Values
Comparable nearby listings and their asking prices.
| Address | Price | Beds | Baths | Sq Ft |
|---|---|---|---|---|
| 532 E Alpine Avenue, Stockton, CA | $384,500 | 3 | 2 | 1,144 |
| 6111 Brea Avenue, Stockton, CA | $384,950 | 4 | 2 | 1,381 |
| 2018 Venetian Drive, Stockton, CA | $385,000 | 2 | 2 | 1,668 |
| 7348 Lighthouse Drive, Stockton, CA | $385,000 | 2 | 2 | 1,321 |
| 2346 E Hackberry Street CALIFO, Stockton, CA | $385,000 | 2 | 1 | 940 |
| 1260 Middlefield Avenue, Stockton, CA | $385,000 | 3 | 1 | 1,454 |
Moving Cost Estimate
EXIT Agents in Stockton



Listing Courtesy: Intero Real Estate Services - 510-363-7175
Presented by: Antonietta Llanza
IDX information is provided exclusively for consumers’ personal, non-commercial use and that it may not be used for any purpose other than to identify prospective properties consumers may be interested in purchasing. Information deemed reliable but not guaranteed to be accurate. Listing information updated daily.