

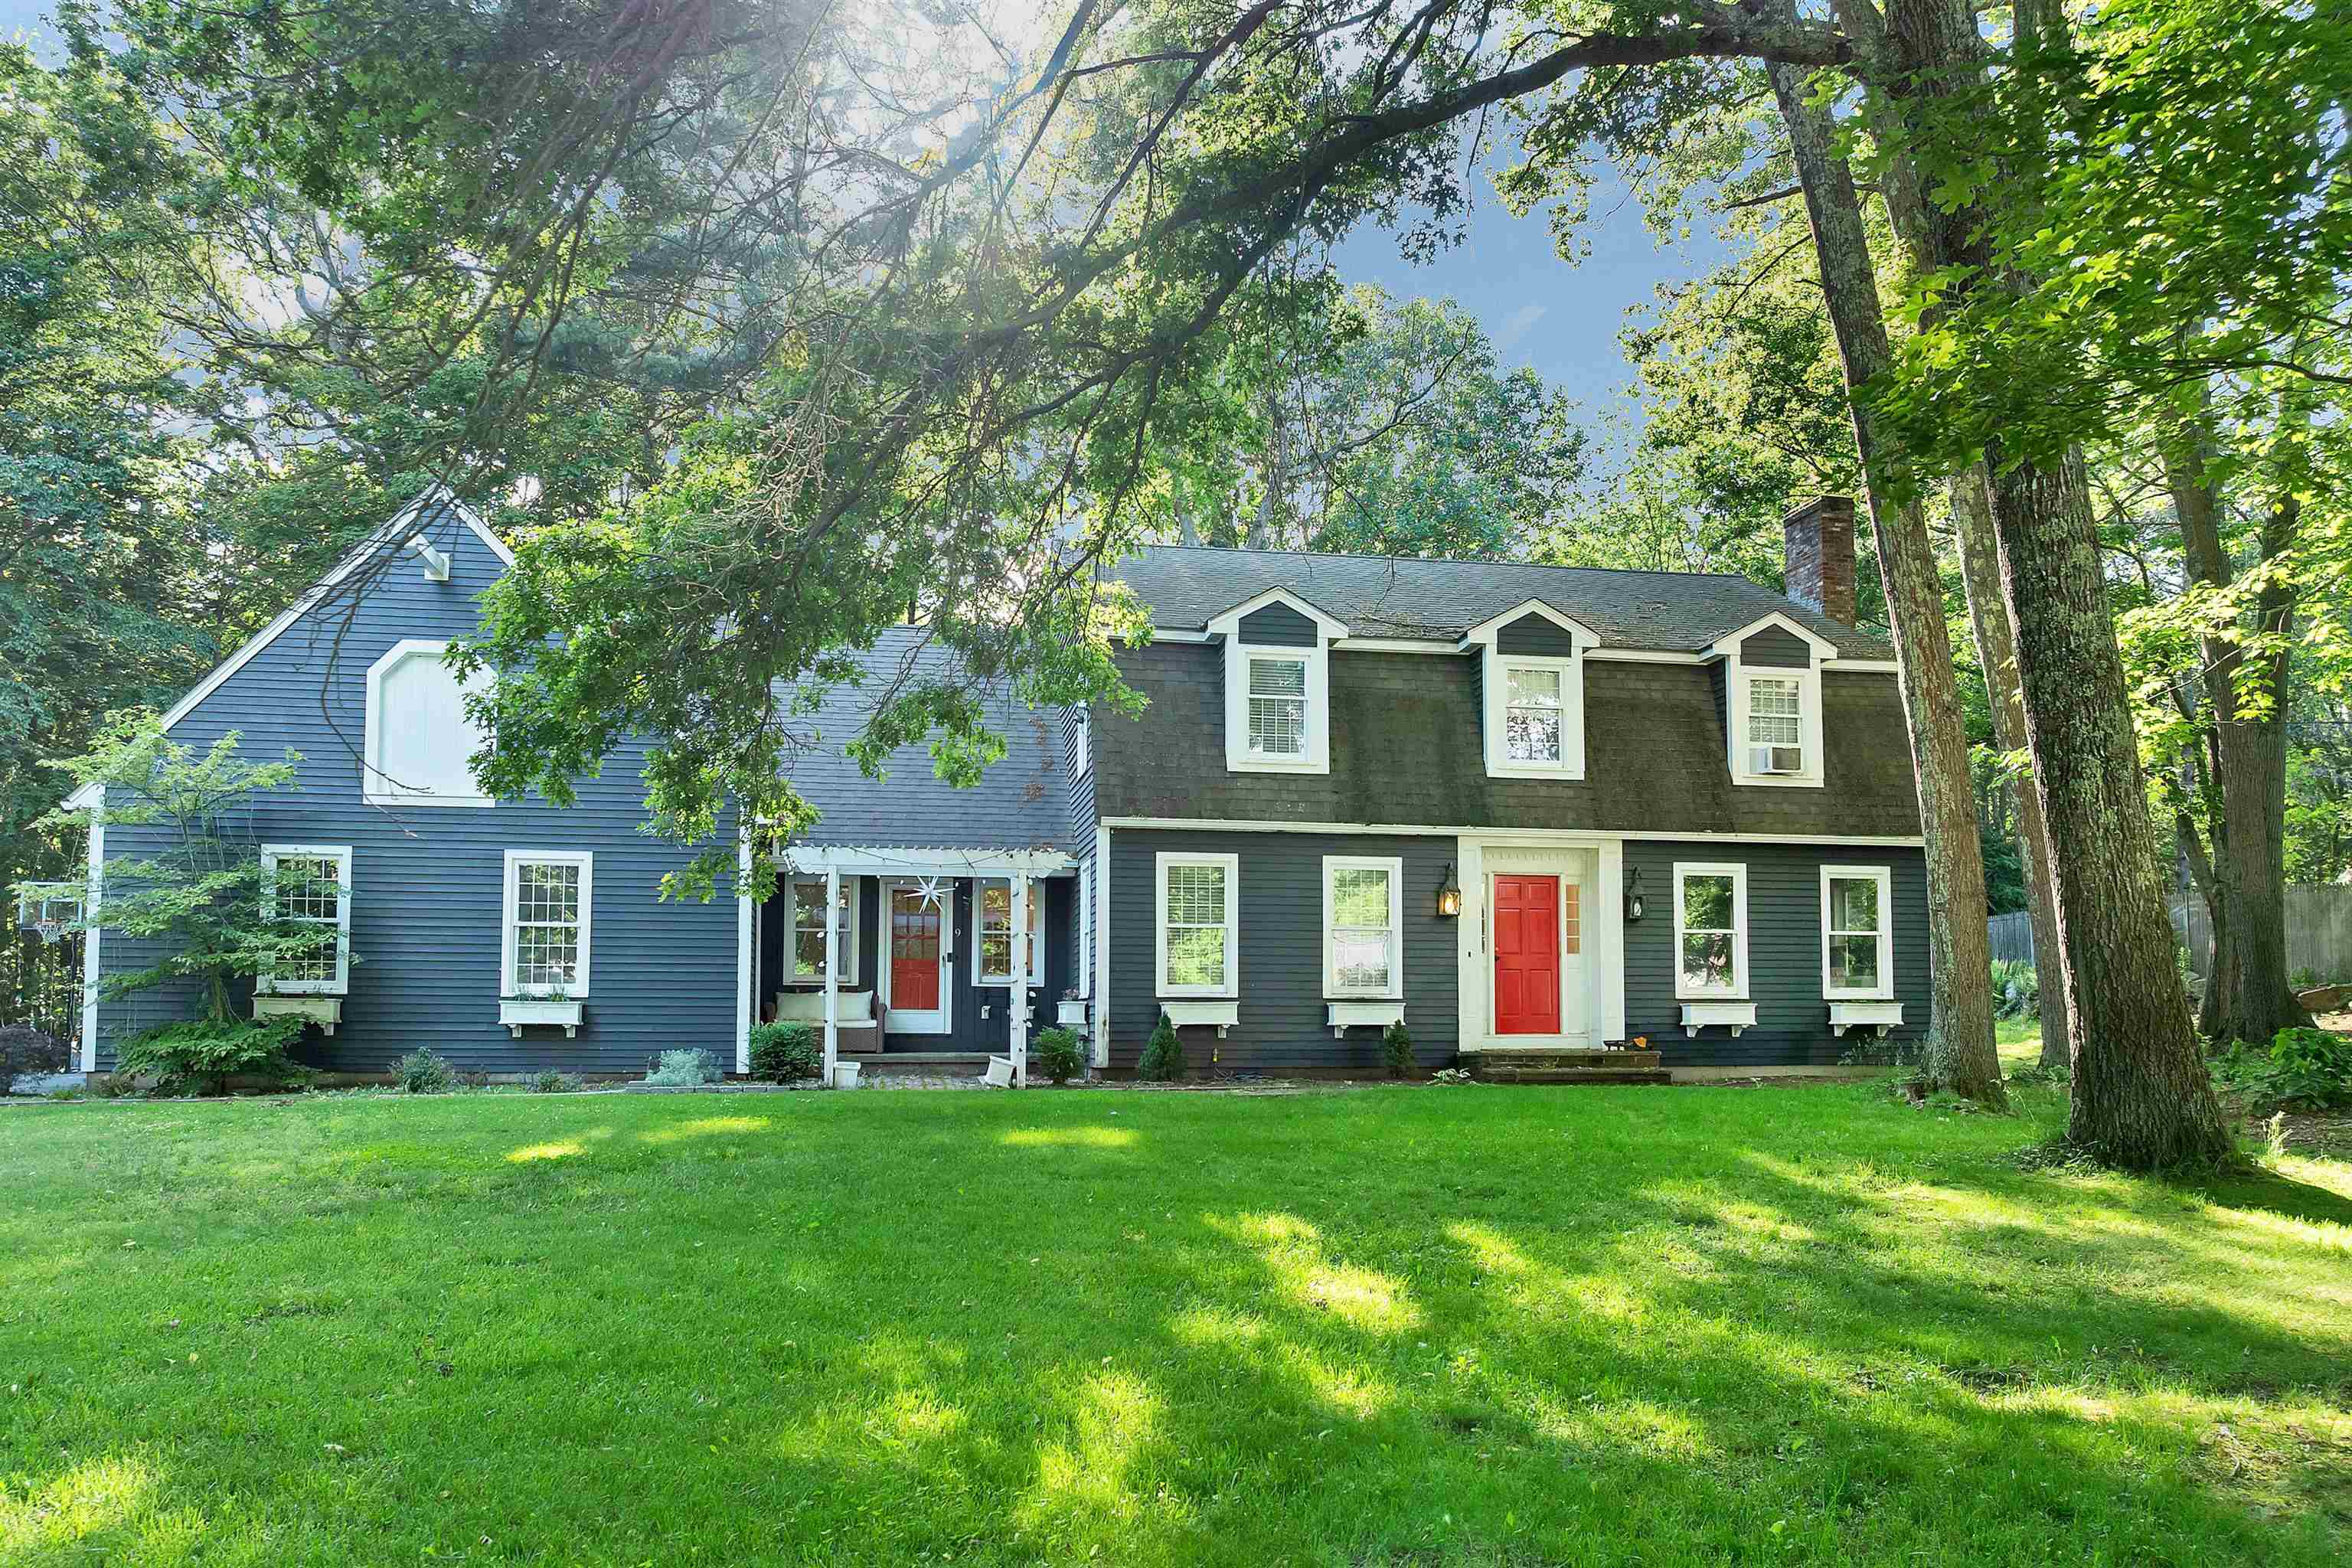
9 Meadowview Drive, Plaistow, NH 03865
Rockingham County
Key Facts
Presented by: Sara Quintero - sara.quintero@verani.com
Description
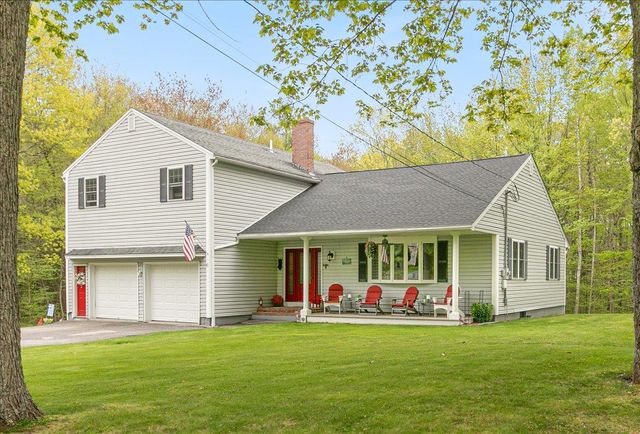
Welcome to 9 Meadowview Drive, a beautifully maintained Gambrel-style home set on 1.11 acres in a desirable Plaistow neighborhood. Offering 2,891 square feet of living space, this spacious 4-bedroom, 4-bath residence blends timeless New England charm with thoughtful updates and exceptional functionality. The heart of the home is the inviting eat-in kitchen featuring granite countertops, Matte Black Steel appliances, and a pantry for ample storage. Ideal for both everyday living and entertaining, the main level offers a formal dining room, formal living room with a fireplace, a private office with built-ins, and a spacious family room with a second fireplace. A convenient half bath and first-floor laundry room complete the main level. Upstairs, elegant picture frame molding and custom built-ins lining the hallway add warmth, character, and architectural appeal. The front-to-back primary suite serves as a private retreat, featuring a walk-in closet and a beautifully updated bath with a custom tiled rainfall shower, soaking tub, and double vanity. Two generously sized bedrooms share a full bath, while the fourth bedroom enjoys its own ensuite bath with shower, providing comfort and privacy for family or guests. Additional highlights include refinished hardwood floors, an attached 3-car garage, and a completely remodeled screened 3-season porch overlooking the backyard—perfect for relaxing or entertaining throughout the seasons. Set on over an acre of land and conveniently located near shopping, dining, schools, and commuter routes, this exceptional home offers the perfect combination of space, comfort, and convenience. Don't miss the opportunity to make this impressive Plaistow property your forever home.
Property Information
Property Type
Residential
Sub-Type
Single Family Residence
Style
Gambrel
Year Built
1985
Stories
2
Living Area
4,398 sq ft
Lot Size
1.11 acres
Garage Spaces
3
Parking Spaces
3
Zoning
LDR
Days on Market
5
MLS® Listing#
5096140
Property Features
Interior
Appliances
Cooling
Heating
Flooring
Basement
Parking
Patio
Construction
Roof
Utilities
Sewer
Water Source
Schools
- Elementary:
- Pollard Elementary School
- Middle:
- Timberlane Regional Middle
- High:
- Timberlane Regional High Sch
- District:
- Timberlane Regional
Financial Details
Annual Taxes
$10,363
Tax year 2025
Directions
Route 121A (Main Street) to Meadowview Drive
Affordability Calculator
$144,980
Estimated monthly payment
$3,858/mo
Principal $579,920 · Est. interest $809,040 over 30 yrs
Location
Map is currently unavailable for this location.
Points of Interest in Plaistow, NH
Showing the Plaistow area map.
Commute Calculator
Nearby Homes

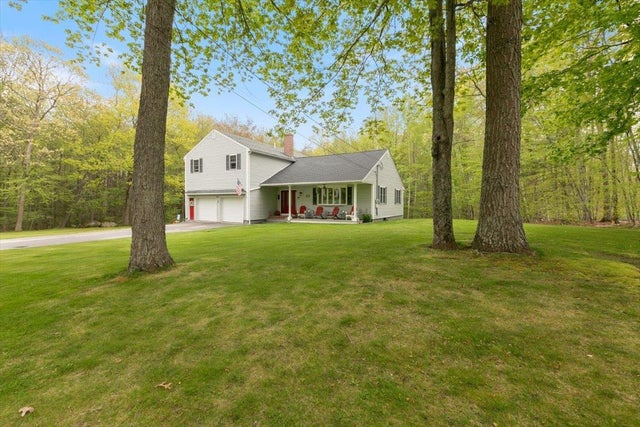

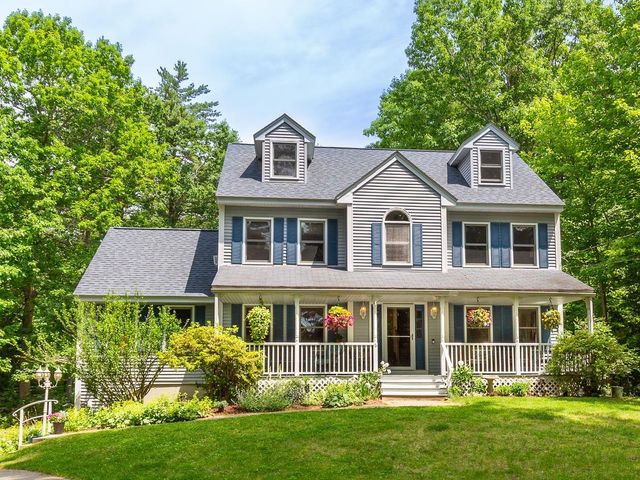

Similar Homes Nearby


Similar Home Values
Comparable nearby listings and their asking prices.
| Address | Price | Beds | Baths | Sq Ft |
|---|---|---|---|---|
| 4 Fran Avenue, Plaistow, NH | $584,900 | 4 | 2 | 2,819 |
| 13 Main Street, Plaistow, NH | $599,000 | 3 | 2 | 1,294 |
| 13 Main St, Plaistow, NH | $599,000 | 3 | 2 | 1,294 |
| 13 Main Street, Plaistow, NH | $625,000 | 3 | 2 | 1,294 |
| 9 Springview Terrace, Plaistow, NH | $649,900 | 3 | 2 | 1,867 |
| 10 Balsam Way, Plaistow, NH | $739,000 | 4 | 3 | 2,482 |
Moving Cost Estimate
