

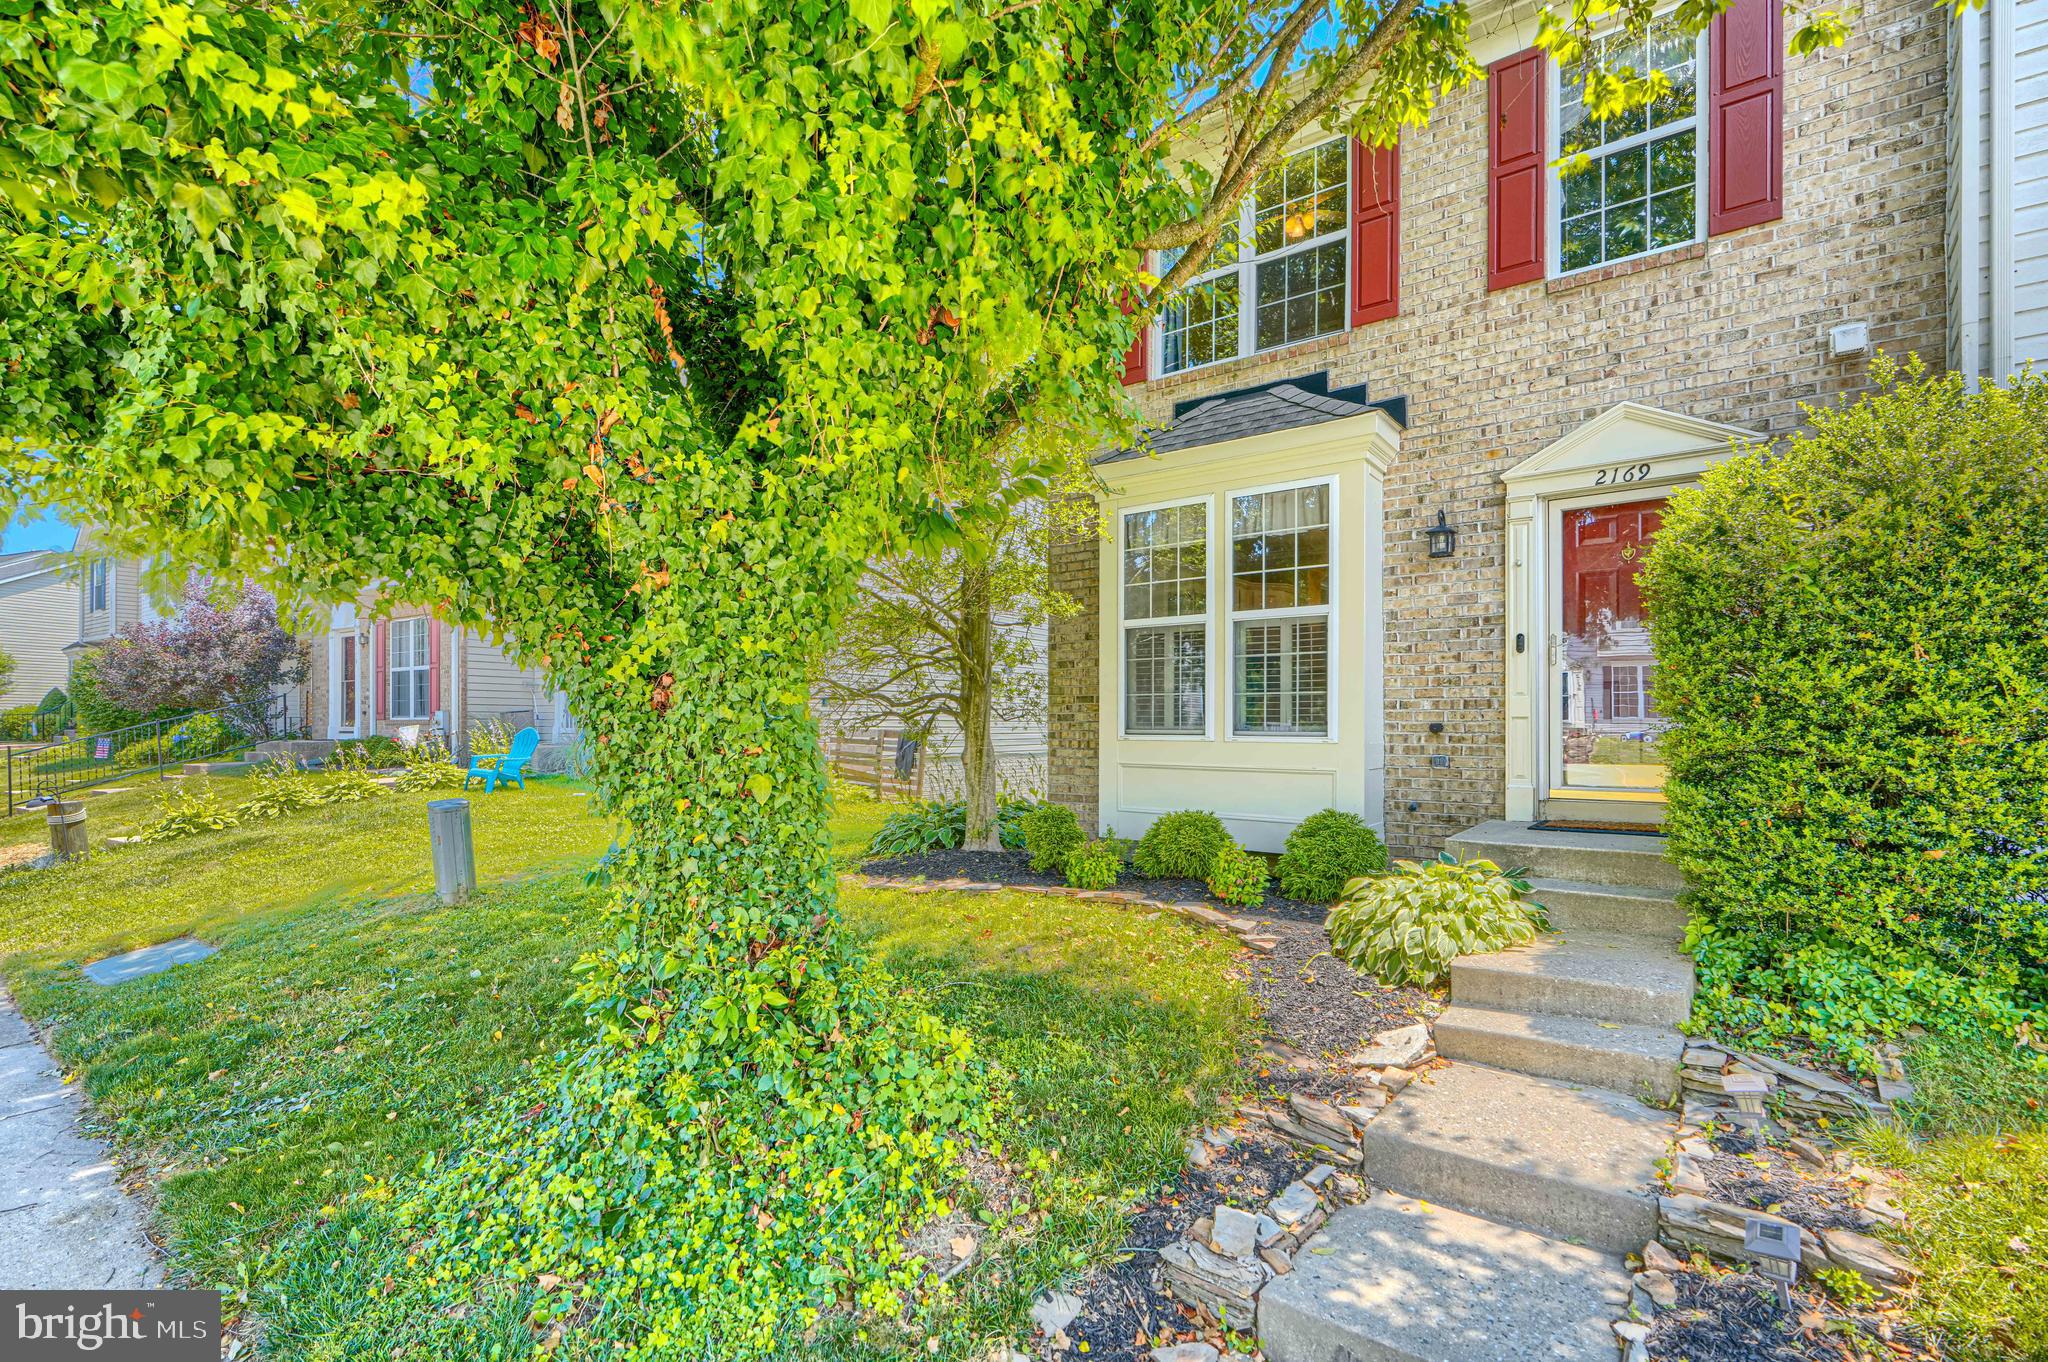
2169 SEWANEE DRIVE, FOREST HILL, MD 21050
BELLE MANOR · HARFORD County
Key Facts
Description
JUST REDUCED! NEW PRICE ON THIS GORGEOUS HOME...$350,000!! 2169 Sewanee Drive is that real estate unicorn you have been searching for! With it's convenient & sought after Forest Hill location, this 3 bed/3.5 bath, end of group townhome is situated close to area parks, schools, shopping, dining & major commuting, all while still having that country feel. As you approach the front of this brick front beauty, the curb appeal is sure to impress & welcomes you inside! Once in, a chef's dream kitchen, flanked with gorgeous granite, sensational stainless steel appliances, pendant lighting & abundant cabinetry, will prompt the culinary creativity soar! There is also a super convenient, nicely updated powder room as well, on this level. The roomy & delightful living/dining area has more than adequate space for guests or for every day living in comfort. With versatile luxury vinyl plank flooring, tons of natural light & a French door leading out to the enormous maintenance free deck, this space is an entertainer's dream. As you step out, you will be drawn to the wooded view & peacefulness, where the green space is literally a breath of fresh air! Upstairs, you will find three great bedrooms highlighted by those soaring ceilings you know you love, along with TWO FULL BATHS! The primary bedroom is spacious, airy & has a stunning en-suite giving off spa-like vibes! No need to share!! Both of the two additional bedrooms are roomy & inviting with good closet space in each. In the lower level, you will be pleased to find a great recreation space as well a THIRD FULL BATH & a separate bonus room perfect for an office, gym, extra sleeping area, playroom, you name it! The laundry/utility room is convenient & functional, too. Step outside to the fully fenced yard where you can store your yard toys in the shed or create the outdoor garden you've always dreamed of, as this yard is the perfect spot for whatever you can imagine! Don't miss the community pool...where the membership is included in your HOA fee! Shoot hoops, toss some horseshoes or take a dip...all included! 2169 Sewanee Drive is as perfect as they come! **Per owner, updates: roof 2015, HVAC 2024, water heater 2022, washer & dryer 2022, kitchen remodel - LVP flooring, granite counters, breakfast bar 2018. Microwave 2018, DW 2026, upper level carpet & steps 2026, addition of primary bath 2023, LL vanity & flooring 2025. Vinyl fencing 2018 **
Property Information
Property Type
Residential
Sub-Type
Townhouse
Structure Type
Townhouse
Year Built
1996
Living Area
1,934 sq ft
Lot Size
0.06 acres
Zoning
R3
Days on Market
15
MLS® Listing#
MDHR2055586
Property Features
Interior
Appliances
Cooling
Heating
Flooring
Basement
Pool
Parking
Laundry
Patio
Fencing
Construction
Foundation
Roof
Windows
Community
Sewer
Water Source
Rooms
- Main
- Bathroom 2
- Bedroom 2
- Bedroom 3
- Dining RoomMain
- KitchenMain
- Living RoomMain
- Utility Room
Schools
- Elementary:
- FOREST HILL
- Middle:
- NORTH HARFORD
- High:
- NORTH HARFORD
- District:
- HARFORD COUNTY PUBLIC SCHOOLS
Financial Details
HOA
$92 / Monthly
BELLE MANOR HOA
Annual Taxes
$2,923
Tax year 2025
Assessed Value
$274,800
Parcel Number
1303281469
Directions
Jarrettsville Road to Cantley Dr to right on Sewanee Drive. Home is on left
Affordability Calculator
$70,000
Estimated monthly payment
$1,863/mo
Principal $280,000 · Est. interest $390,625 over 30 yrs
Neighborhood Market Statistics
How this home compares to active listings in FOREST HILL, MD
- $490,244
- Median Listing Price
- 53
- Median Days on Market
- 1,785
- Median Sq Ft
- $238
- Median Price / Sq Ft
- 139
- Active Listings
- This home’s price is 29% below the area median.
- Its price per sq ft is 24% below the area median.
Market statistics compiled from active EXIT Realty® and MLS listings in FOREST HILL, MD.
Location

Points of Interest in FOREST HILL, MD
Showing the FOREST HILL area map.
Nearby Schools
Primrose School of Forest Hill
School · 0.3 mi away
Goddard School
School · 0.3 mi away
Liberty Leadership Academy
School · 0.4 mi away
Hickory Elementary
Elementary · 0.8 mi away
Children's Manor Montessori School
Elementary · 1.1 mi away
Celebree School of Forest Hill
School · 1.2 mi away
Forest Lakes Elementary
Elementary · 1.3 mi away
Harford Friends School
School · 1.5 mi away
Forest Hill Nursery School
Elementary · 1.5 mi away
Forest Hill Nature Preschool & Childcare LLC
School · 1.5 mi away
Forest Hill Elementary School
Elementary · 1.6 mi away
Harford Day School
Secondary · 1.8 mi away
C. Milton Wright High School
Secondary · 1.9 mi away
Red Pump Elementary School
Elementary · 2.2 mi away
James Run Christian Academy
School · 2.2 mi away
St. Margarets School
School · 2.3 mi away
Southampton Middle School
Secondary · 2.4 mi away
First Presbyterian Preschool
School · 2.4 mi away
Bel Air Elementary
Elementary · 2.4 mi away
Harford County Public Schools
School · 2.7 mi away
Commute Calculator
Nearby Homes


Similar Homes Nearby
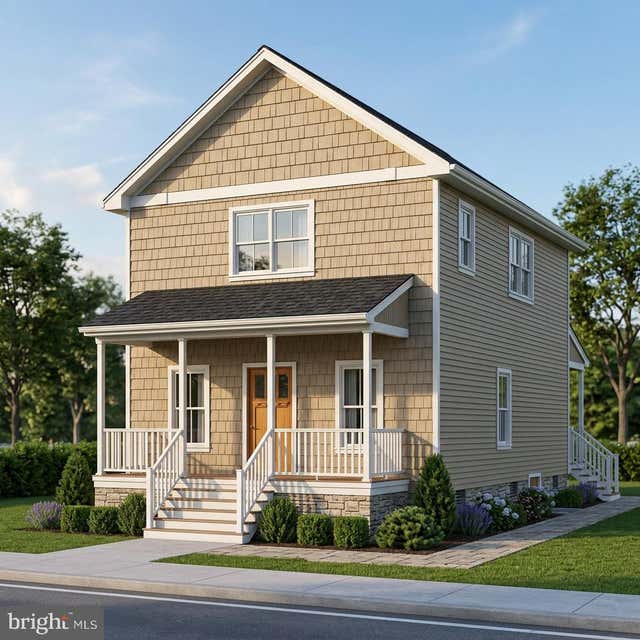

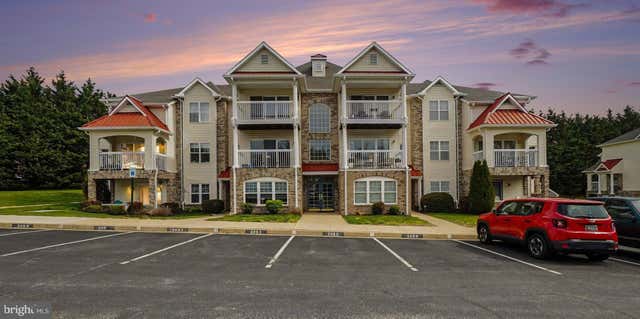
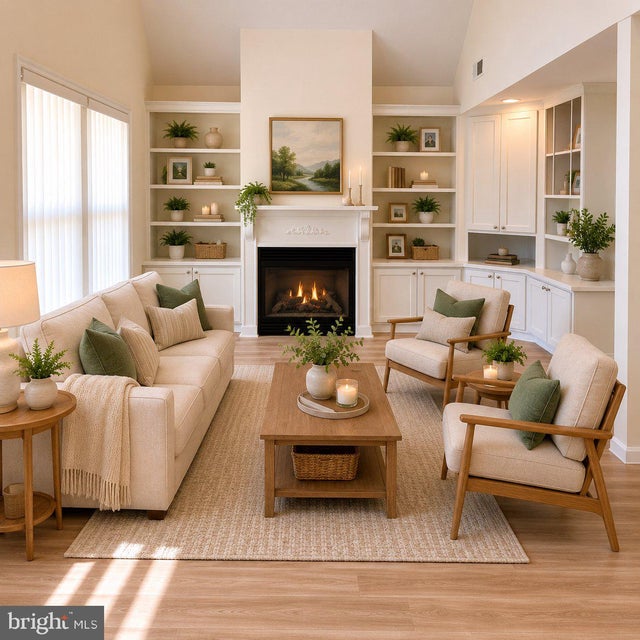

Similar Home Values
Comparable nearby listings and their asking prices.
| Address | Price | Beds | Baths | Sq Ft |
|---|---|---|---|---|
| 1712 LANDMARK DRIVE J, FOREST HILL, MD | $248,000 | 2 | 2 | 1,065 |
| 412 COVINGTON STREET, SNOW HILL, MD | $253,720 | 3 | 3 | 1,232 |
| 1702 RICH WAY 3D, FOREST HILL, MD | $265,000 | 2 | 2 | 1,326 |
| 205 KIMARY COURT 205-B, FOREST HILL, MD | $268,000 | 2 | 2 | 1,330 |
| 116 THE POND WAY 3C, CHURCH HILL, MD | $269,900 | 2 | 2 | 1,860 |
| 6092 WORCESTER HIGHWAY, SNOW HILL, MD | $270,000 | 4 | 2 | 2,208 |
Moving Cost Estimate
EXIT Agents in FOREST HILL


Listing Courtesy: Cummings & Co. Realtors - 4108230033