

109 Arrow Way, Gun Barrel City, TX 75156
Pleasure Land Estates #2 · Henderson County
Key Facts
Description
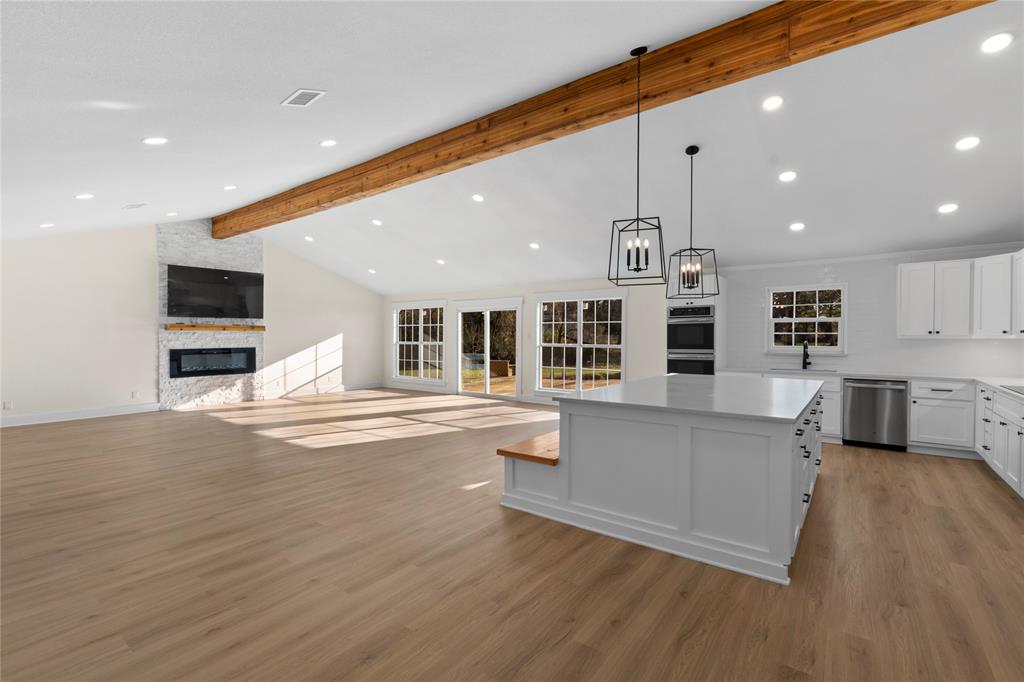
Motivated Seller! Will consider all offers! Fantastic value! Home completely remodeled and expanded to a 4 bedroom, 3 bath with approximately 2756 sq ft on huge lot with open water view! Huge open concept living room with vaulted beam ceiling and linear gas fireplace. Beautiful kitchen with quartz counter tops, shaker cabinets, 2 built in convection ovens, and huge island. Water side primary bedroom and spacious bath with soaking tub and beautiful glass surround shower. Three more spacious bedrooms and 2 more baths make this home great for full time or second home living, entertaining and sleeping a large group of family or friends. Including the land below the 325 line this lot is huge! Covered back porch and large deck. Partially fenced yard with wood playscape. One slip boathouse but with the amount of waterfront at the shoreline with a TRWD permit could possibly build larger boathouse if desired. Would make a great Short Term Rental too! Water and Sewer provided by East Cedar Creek Fresh Water Supply District. Refrigerator, washer, dryer, TVs available separately.
Property Information
Property Type
Residential
Sub-Type
Single Family Residence
Structure Type
House
Living Area
2,665 sq ft
Lot Size
0.31 acres
Lot Dimensions
60x182xx110x145
Days on Market
107
MLS® Listing#
21226495
Property Features
Interior
Exterior
Appliances
Cooling
Heating
Flooring
Fireplace
Parking
Fencing
Lot Features
Construction
Other Structures
Utilities
Rooms
- Living Room0 x 0First
- Master Bedroom0 x 0First
Schools
- Elementary:
- Mabank
- Middle:
- Mabank
- High:
- Mabank
- District:
- Mabank ISD
Financial Details
Annual Taxes
$6,415
Parcel Number
38500072073053
Directions
GPS
Affordability Calculator
$88,000
Estimated monthly payment
$2,342/mo
Principal $352,000 · Est. interest $491,071 over 30 yrs
Neighborhood Market Statistics
How this home compares to active listings in Gun Barrel City, TX
- $361,807
- Median Listing Price
- 61
- Median Days on Market
- 2,155
- Median Sq Ft
- $169
- Median Price / Sq Ft
- 3,228
- Active Listings
- This home’s price is 22% above the area median.
- Its price per sq ft is 2% below the area median.
Market statistics compiled from active EXIT Realty® and MLS listings in Gun Barrel City, TX.
Location
Map is currently unavailable for this location.
Points of Interest in Gun Barrel City, TX
Showing the Gun Barrel City area map.
Commute Calculator
Nearby Homes

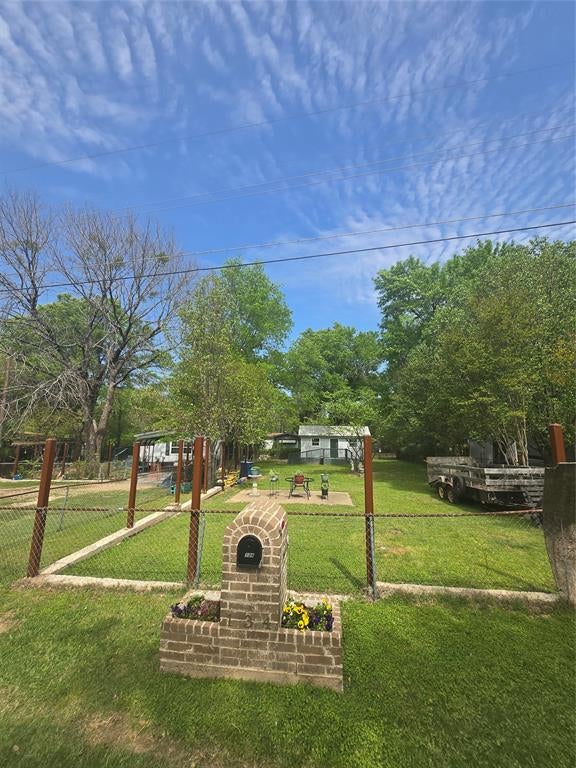

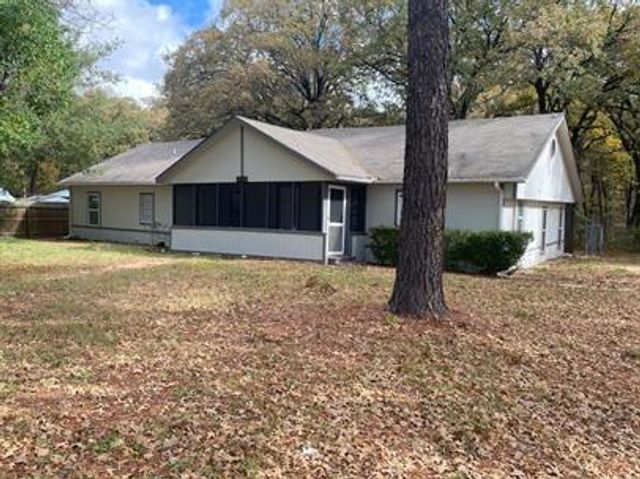
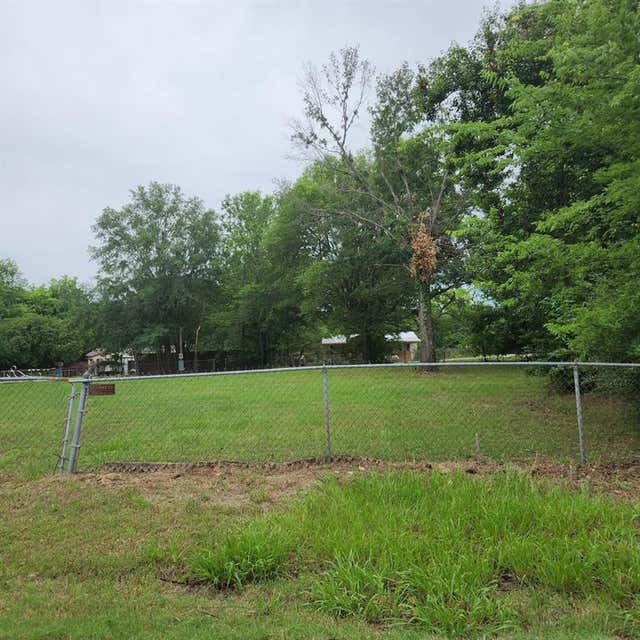
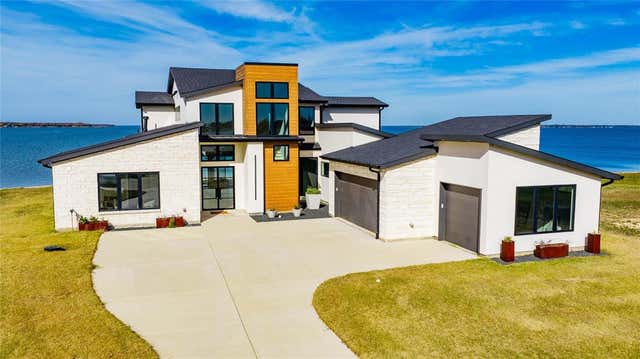
Similar Homes Nearby
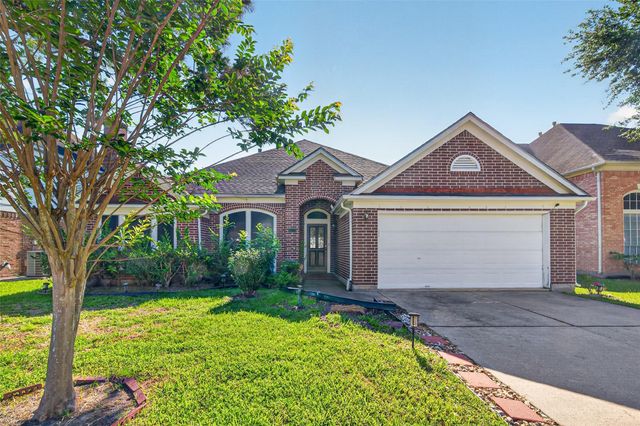
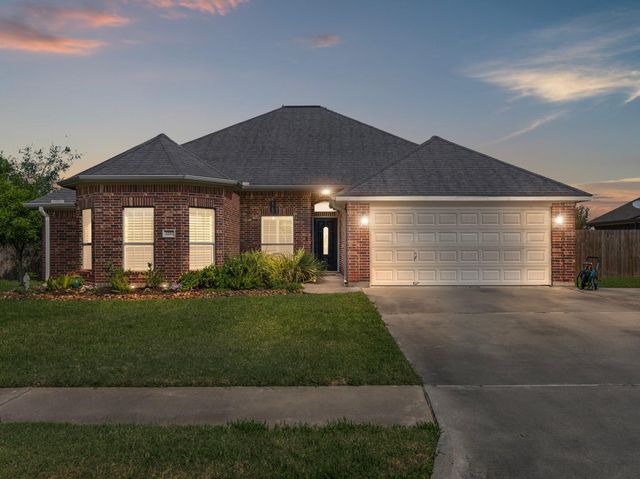
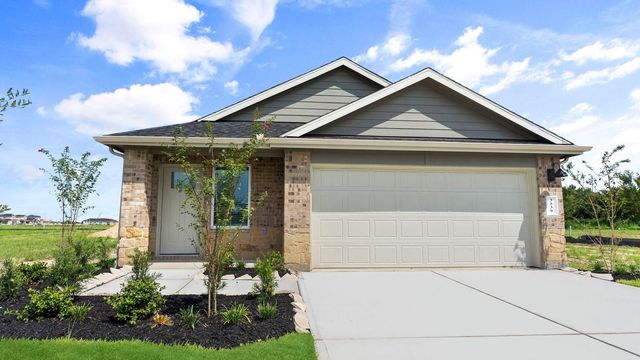


Similar Home Values
Comparable nearby listings and their asking prices.
| Address | Price | Beds | Baths | Sq Ft |
|---|---|---|---|---|
| 2731 Welborn Court, Missouri City, TX | $308,000 | 4 | 2 | 2,221 |
| 3217 El Camino Street, Bay City, TX | $308,000 | 4 | 2 | 1,781 |
| 3413 Horseshoe Trail Road, League City, TX | $308,490 | 3 | 2 | — |
| 14044 Highweed Drive, Horizon City, TX | $309,000 | 4 | 3 | 2,622 |
| 10735 Cobblecreek Way, Missouri City, TX | $309,000 | 5 | 3 | 2,150 |
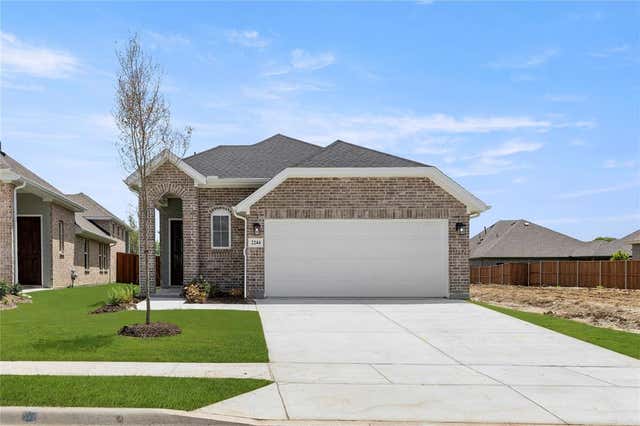
| 2244 Aspen Chase Drive, Royse City, TX | $309,000 | 3 | 2 | 1,500 |
Moving Cost Estimate
EXIT Agents in Gun Barrel City


Listing Courtesy: Ebby Halliday Realtors - 903-340-8590
Presented by: Debbie French
Last Updated: 2026-04-06