


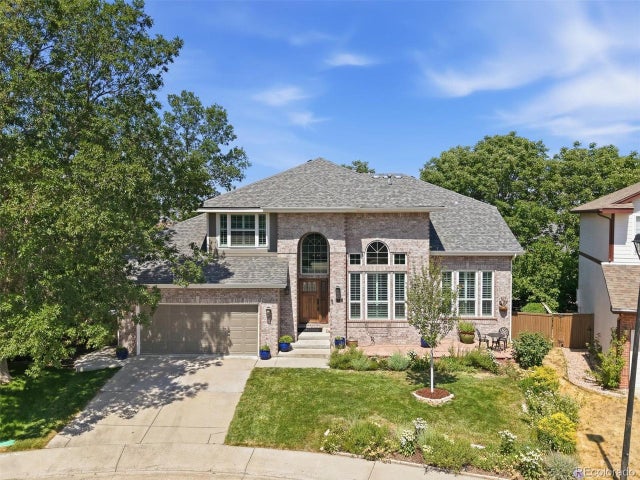
11025 Grayledge Cir, Highlands Ranch, CO 80130
The Hearth · Douglas County
Key Facts
Description
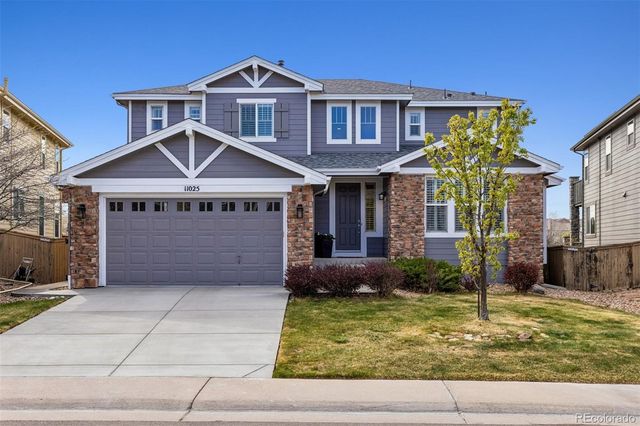
Don't miss this opportunity to get a beautiful home on dedicated Open Space in Highlands Ranch. This 5-bedroom, 5-bath home has been meticulously maintained. As you enter the home you will immediately notice the 9 foot ceilings and the cherrywood floors. The formal living room, with its cozy fireplace, and the formal dining room are along the right as you continue along the hallway. Next you will reach the chef's kitchen, which features top-of-the-line stainless steel appliances, granite countertops, cherrywood cabinets, and a comfortable eating area with a home-office work station. Along the back of the home, with panoramic views of the open space, you will find the family room, with the 2nd fireplace, and the private study which overlooks the putting green in the backyard. A full bath is adjacent to the study. The main floor laundry room has wall-to-wall cherry cabinets and a large utility sink. The upstairs Primary Suite is the perfect place to escape to, with its private deck, his-and-hers closets, and a beautiful Primary Bathroom with granite countertops, soaking tub, and large shower. The secondary bedrooms are spacious, with 2 of the bedrooms sharing a Jack-n-Jill full bathroom (with separate private sinks) and the 4th bedroom has an ensuite full bath. The walkout basement, with its magnificent view of the Open Space, is the perfect place for entertaining or enjoying a movie with the family. There are areas for a pool table, game tables, and a media center. The large 5th bedroom is in the basement, with a 3/4 bath adjacent to it. The basement also has plumbing for a wet bar. The large main floor deck and the primary bedroom deck provide ample space to enjoy the serenity of the open space and experience the beautiful sunsets. The home also features beautiful shutters and blinds, granite countertops throughout the home, tile floors in all bathrooms, newer carpet in the upper 2 floors, and a new roof and exterior paint in 2024.
Property Information
Property Type
Residential
Sub-Type
Single Family Residence
Year Built
2005
Living Area
4,112 sq ft
Lot Size
0.15 acres
Garage Spaces
3
Zoning
Residential
Days on Market
90
MLS® Listing#
1872915
Property Features
Interior
Exterior
Appliances
Cooling
Heating
Fireplace
Basement
Parking
Patio
Fencing
Lot Features
Construction
Foundation
Roof
Windows
Security
Community
Utilities
Sewer
Water Source
Rooms
- 19x14Basement
- 16x13Upper
- 12x10Main
- Bedroom 213x13Upper
- Bedroom 314x10Basement
- Bedroom 413x11Upper
- Bedroom 512x11Upper
- Dining Room12x13Main
- Family Room18x15Main
- Kitchen21x15Main
- Laundry10x10Main
- Living Room12x13Main
Schools
- Elementary:
- Wildcat Mountain
- Middle:
- Rocky Heights
- High:
- Rock Canyon
Financial Details
HOA
$58 / Monthly
Highlands Ranch Community Association
Annual Taxes
$5,428
Tax year 2025
Affordability Calculator
$257,400
Estimated monthly payment
$6,850/mo
Principal $1,029,600 · Est. interest $1,436,384 over 30 yrs
Neighborhood Market Statistics
How this home compares to active listings in Highlands Ranch, CO
- $691,549
- Median Listing Price
- 68
- Median Days on Market
- 2,532
- Median Sq Ft
- $297
- Median Price / Sq Ft
- 422
- Active Listings
- This home’s price is 86% above the area median.
- Its price per sq ft is 5% above the area median.
Market statistics compiled from active EXIT Realty® and MLS listings in Highlands Ranch, CO.
Location
Map is currently unavailable for this location.
Points of Interest in Highlands Ranch, CO
Showing the Highlands Ranch area map.
Commute Calculator
Nearby Homes

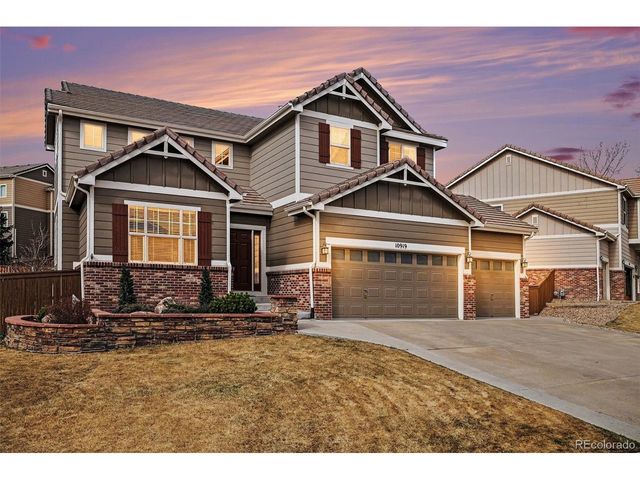
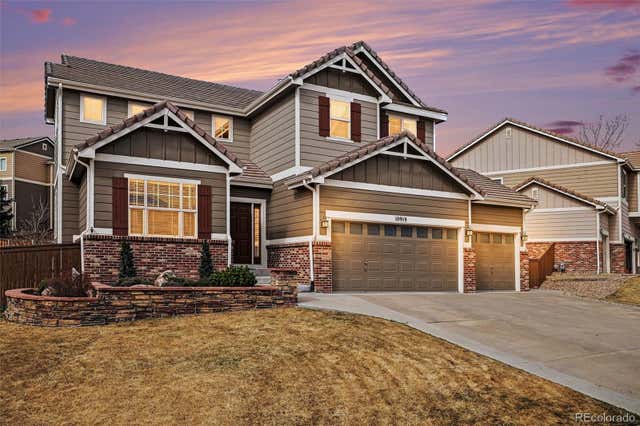


Similar Homes Nearby

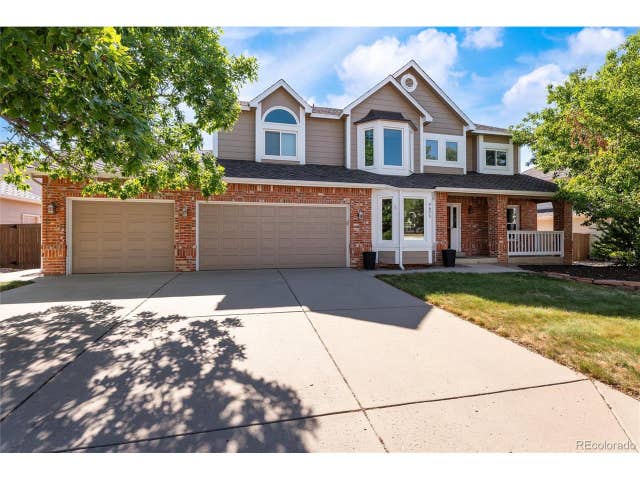

Similar Home Values
Comparable nearby listings and their asking prices.
| Address | Price | Beds | Baths | Sq Ft |
|---|---|---|---|---|
| 9635 Cherryvale Drive, Highlands Ranch, CO | $910,000 | 4 | 4 | 3,569 |
| 9635 Cherryvale Dr, Highlands Ranch, CO | $910,000 | 4 | 4 | 3,569 |
| 281 Phillips Peak, Highlands Ranch, CO | $910,000 | 5 | 3 | 3,554 |
| 281 Phillips Peak, Highlands Ranch, CO | $910,000 | 5 | 3 | 3,554 |
| 11039 Valleybrook Circle, Highlands Ranch, CO | $940,000 | 4 | 4 | 3,232 |
| 11039 Valleybrook Cir, Highlands Ranch, CO | $940,000 | 4 | 4 | 3,232 |


