

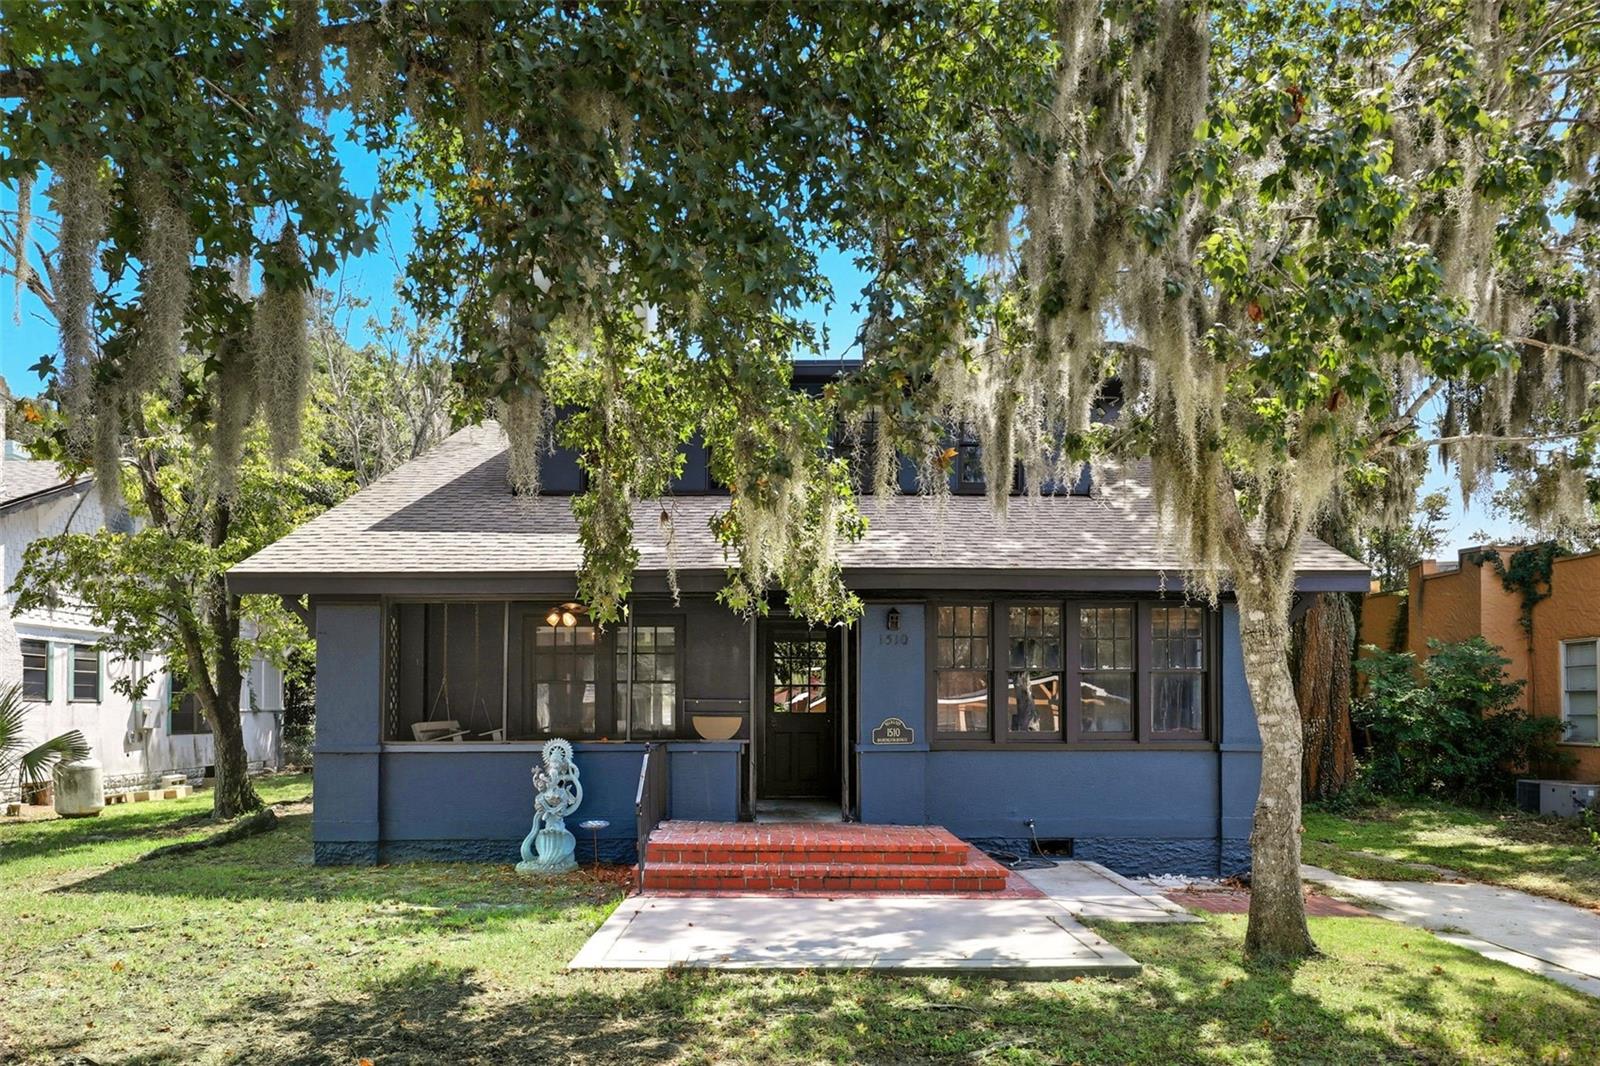
1510 WASHINGTON AVENUE, EUSTIS, FL 32726
EUSTIS OWENS & GEISLER REV · Lake County
Key Facts
Description
**BIG PRICE REDUCTION** Welcome to this beautifully renovated Old Florida Style home that combines timeless charm with a modern touch. This 4 bedroom 2.5 bathroom Craftsman gem has been thoughtfully updated, while seamlessly blending with its original character. Recent upgrades (2024) include a New Roof, new plumbing, water heater and electrical, HVAC (2) and carefully curated designer features throughout. Upon entering through the enclosed front porch, step inside to the heart of the home to discover an open and airy floor plan, with natural light streaming through the cottage-pane windows. The main living area features high-end decorative lighting and a two-sided wood burning fireplace, adorned with the original brick and mantels, creating a cozy, inviting ambiance. The kitchen is a chef’s dream, boasting all new appliances, wood cabinetry, quartz countertops, and an enormous kitchen island with a 48 inch gas range, complete with a built-in griddle. Ample open wall space intentionally designed for additional open shelving or cabinetry, offering both style and function. The spacious primary suite is a true retreat. It also features a luxurious, spa-like bathroom, with a garden tub, separate spacious shower, and an adjacent expansive closet. A second living space just off the kitchen offers endless possibilities—perfect for entertaining guests or enjoying a cozy movie night. This versatile area also includes a convenient guest bath and laundry. Upstairs, an additional sitting room serves as the central hub for the three remaining bedrooms, complete with extra storage and a full bath. Step outside to a spacious backyard shaded by mature trees. A newly installed wood fence with double gates surrounds the property, providing privacy and security for pets, play, and gatherings. Adding even more functionality, a detached building with a roll-up door can be used as a garage, workshop, shed, or storage for lawn equipment. Located in a NO HOA neighborhood, this home is just minutes from downtown Eustis, local schools, and the dog park. Enjoy the area’s new dining spots, charming shops, and stunning views of Lake Eustis. You’re also only 10–15 minutes from downtown Tavares and Mount Dora, with Orlando’s world-famous theme parks within easy reach. Don’t miss your chance to own this move-in-ready gem that perfectly blends comfort, character, and convenience!
Property Information
Property Type
Residential
Sub-Type
Single Family Residence
Style
Craftsman
Year Built
1923
Stories
2
Living Area
2,202 sq ft
Lot Size
0.19 acres
Lot Dimensions
58x140
Garage Spaces
1
Ownership
Fee Simple
Zoning
PI
Days on Market
191
MLS® Listing#
S5140732
Property Features
Interior
Exterior
Appliances
Cooling
Heating
Flooring
Fireplace
Basement
Laundry
Patio
Construction
Foundation
Roof
Other Structures
Utilities
Sewer
Water Source
Rooms
- 8x13First
- Bedroom 214x15Second
- Bedroom 315x15Second
- Bedroom 414x17Second
- Family Room10x23First
- Great Room10x16Second
- Kitchen14x20First
- Living Room15x17First
- Master Bedroom13x13First
Schools
- Elementary:
- Eustis Elem
- High:
- Eustis High School
Financial Details
HOA
None
Annual Taxes
$4,083
Tax year 2025
Parcel Number
12-19-26-2700-00B-00300
Directions
From East Orange Avenue, Turn onto Haselton St. Turn right onto E Washington Ave, Destination will be on the left
Affordability Calculator
$82,000
Estimated monthly payment
$2,182/mo
Principal $328,000 · Est. interest $457,589 over 30 yrs
Neighborhood Market Statistics
How this home compares to active listings in EUSTIS, FL
- $389,247
- Median Listing Price
- 60
- Median Days on Market
- 1,917
- Median Sq Ft
- $202
- Median Price / Sq Ft
- 212
- Active Listings
- This home’s price is 5% above the area median.
- Its price per sq ft is 8% below the area median.
Market statistics compiled from active EXIT Realty® and MLS listings in EUSTIS, FL.
Location

Points of Interest in EUSTIS, FL
Showing the EUSTIS area map.
Nearby Schools
Eustis High School
Secondary · 0.2 mi away
Eustis Elementary School
Elementary · 0.6 mi away
Amazing Kids Academy
School · 0.6 mi away
A Kid's Corner Learning Center
School · 1.0 mi away
Lake County Virtual School
School · 1.4 mi away
Eustis Heights Elementary School
Elementary · 1.4 mi away
Lake Academy Eustis
School · 1.5 mi away
Faith Lutheran School
Elementary · 1.5 mi away
Eustis Middle School
Secondary · 1.7 mi away
Gateway Christian School
School · 1.9 mi away
Alee Academy
School · 2.0 mi away
Triangle Elementary School
Elementary · 2.4 mi away
Liberty Christian Preparatory School
School · 2.8 mi away
Amazing Kids Academy of Mt Dora
School · 2.9 mi away
Christian Home & Bible School
School · 3.0 mi away
The Preparatory School at National Deaf
School · 3.0 mi away
Mt. Dora Middle School
Secondary · 3.5 mi away
St Edward's Preschool & VPK
School · 3.7 mi away
Mt. Dora High School
Secondary · 3.7 mi away
Montessori at Roseborough
Elementary · 3.7 mi away
Commute Calculator
Nearby Homes

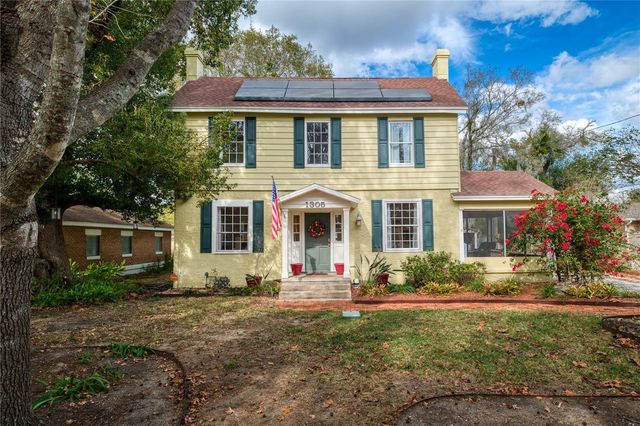

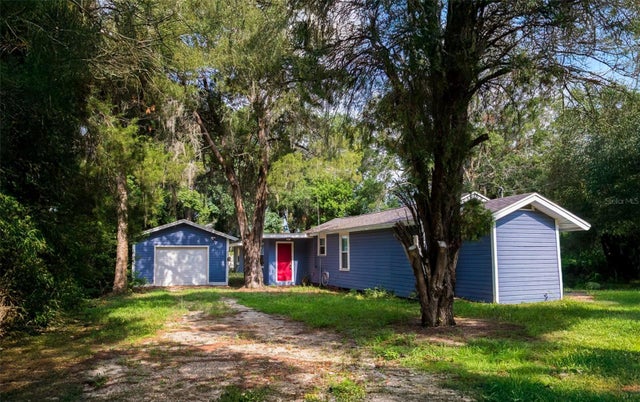
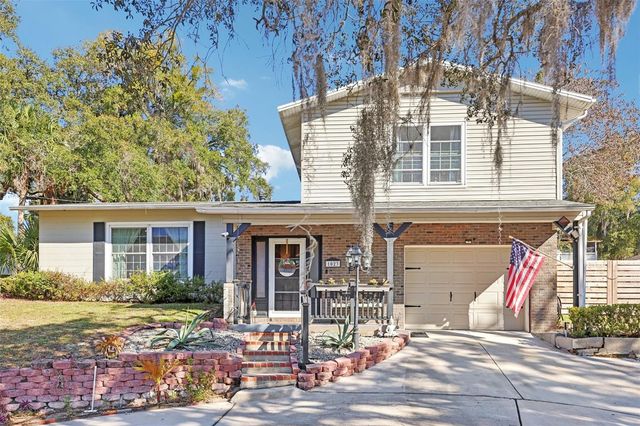

Similar Homes Nearby

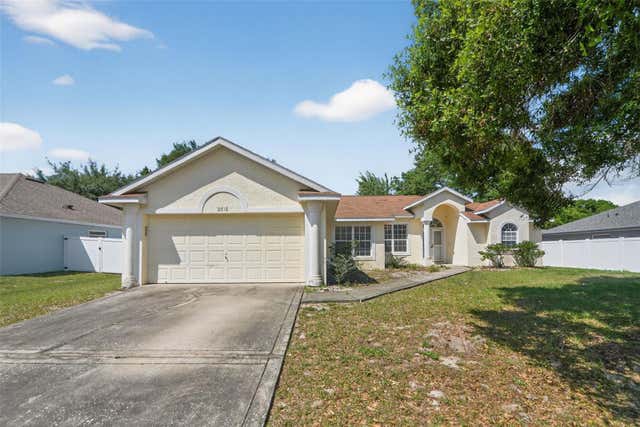
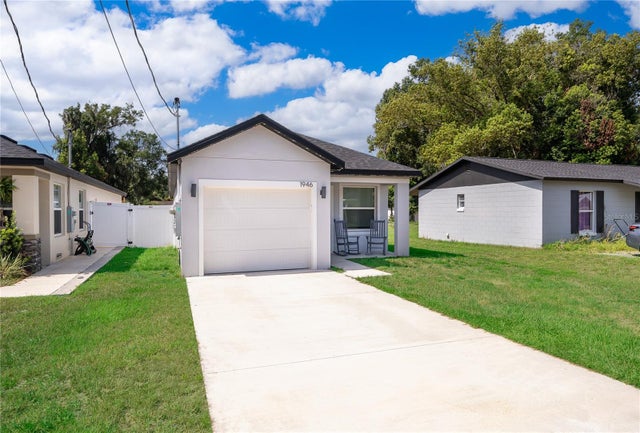
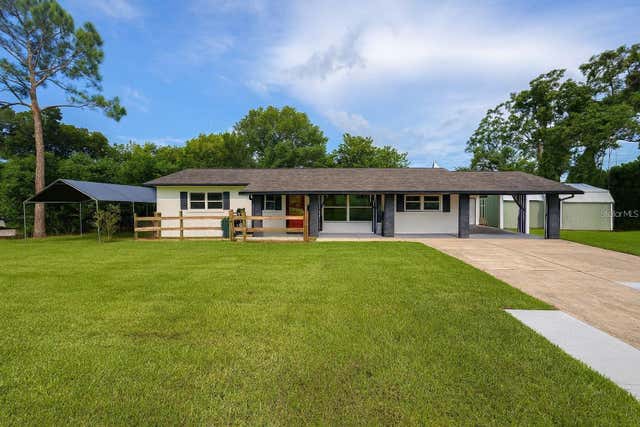

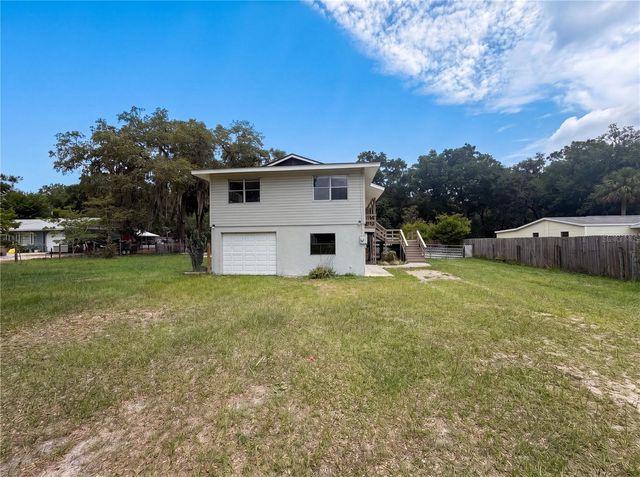
Similar Home Values
Comparable nearby listings and their asking prices.
| Address | Price | Beds | Baths | Sq Ft |
|---|---|---|---|---|
| 2291 RED PINE COURT, EUSTIS, FL | $289,990 | 3 | 3 | 1,645 |
| 2518 MAYWOOD STREET, EUSTIS, FL | $290,000 | 3 | 2 | 1,827 |
| 1946 HOLLYWOOD AVENUE, EUSTIS, FL | $290,900 | 3 | 2 | 1,188 |
| 2304 COUNTRY CLUB ROAD, EUSTIS, FL | $292,000 | 3 | 2 | 1,173 |
| 512 HIGHLAND DRIVE, EUSTIS, FL | $295,000 | 3 | 2 | 1,040 |
| 22415 HORIZON VISTAS DRIVE, EUSTIS, FL | $296,000 | 3 | 3 | 1,872 |
Moving Cost Estimate
EXIT Agents in EUSTIS


Listing Courtesy: CENTURY 21 EDGE - 321-351-2121
Last Updated: 2026-01-02