

1468 Briarwood RD NE 303, Atlanta, GA 30319
Carlyle Woods · DeKalb County
Key Facts
Description
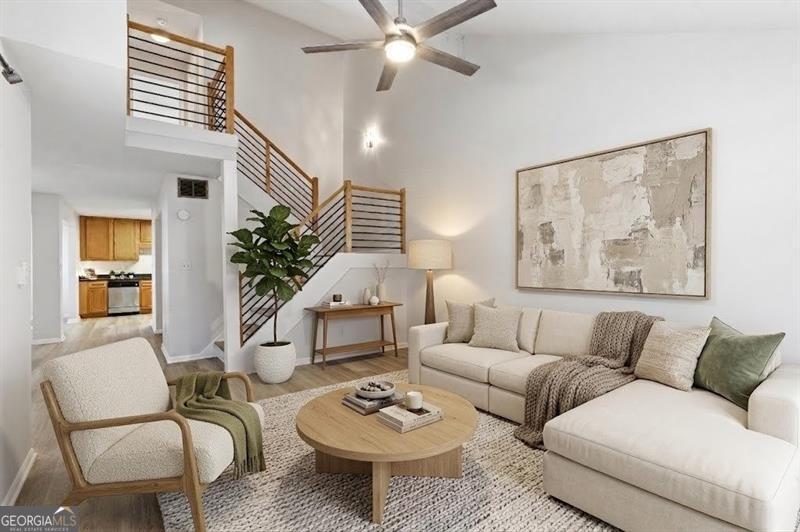
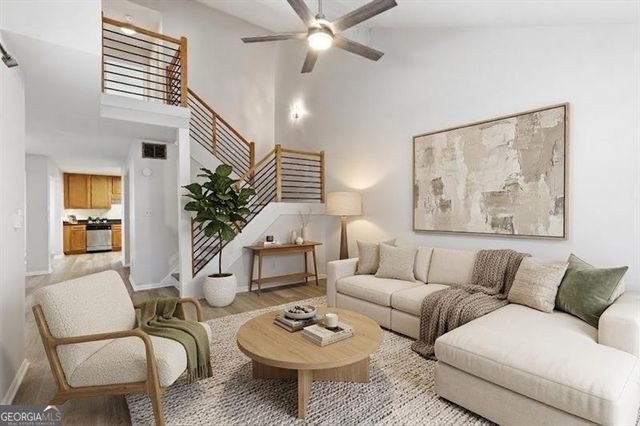
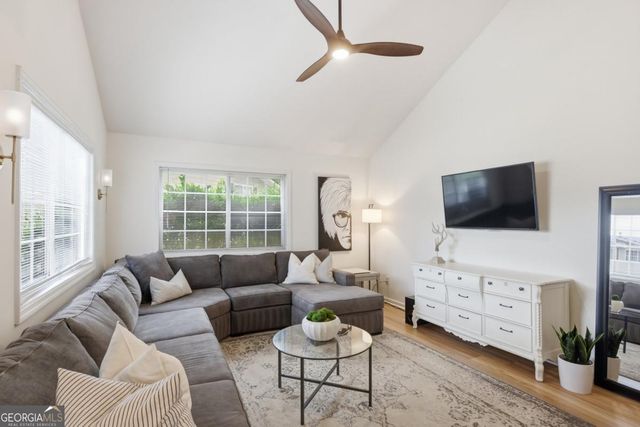
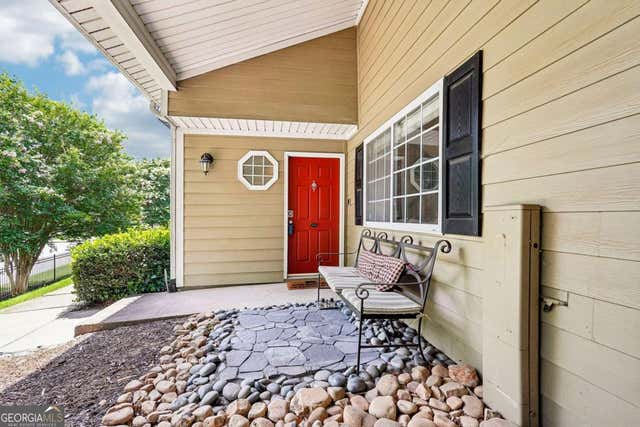
Steal of a Deal & Move In Ready! Welcome home to this bright and spacious 2BR, 2.5BA Townhouse in the sought-after Carlyle Woods community. With a desirable open floor plan that features high ceilings and great natural light, this home feels welcoming from the moment you walk in. The owner took excellent care of the unit with updated flooring, HVAC, hot water heater, kitchen backsplash and contemporary stairs railings - all done and ready for you to ENJOY! The main living area offers plenty of space for relaxing or entertaining, with room for both a living and dining setup. The kitchen features stainless steel appliances, solid-surface countertops, and plenty of cabinet storage - all opening directly to the main living space for easy flow. Upstairs, both bedrooms have their own full baths, creating the perfect setup for roommates, guests, or a dedicated home office. The primary suite includes a private bath and generous closet space. A convenient half bath and washer/dryer is located on the main level. Carlyle Woods is a gated, well-kept community with a pool, dog park, playground, green space, fitness area, and more! You'll be close to everything - Brookhaven Village, Town Brookhaven, Costco, and all the great restaurants along Buford Highway. Easy access to Peachtree, I-85, and MARTA makes commuting simple, too. Whether you're downsizing, relocating, or have just been looking for a move-in-ready home in a quiet, convenient location, this one checks all the boxes!
Property Information
Property Type
Residential
Sub-Type
Condominium
Style
Other
Year Built
2007
Living Area
1,290 sq ft
Lot Size
0.02 acres
Garage Spaces
2
Parking Spaces
2
Days on Market
16
MLS® Listing#
10794387
Property Features
Interior
Appliances
Cooling
Heating
Flooring
Basement
Pool
Parking
Laundry
Lot Features
Construction
Foundation
Roof
Windows
Security
Community
Utilities
Sewer
Water Source
Rooms
- Dining Room
- Kitchen
Schools
- Elementary:
- Ashford Park
- Middle:
- Chamblee
- High:
- Chamblee
Financial Details
HOA
$5,583 / Annually
Annual Taxes
$3,312
Tax year 2024
Parcel Number
18 201 22 019
Directions
From Buckhead, go North on Peachtree Rd to Right on N. Druid Hills Rd., to Left into Carlyle Woods. From Downtown Atlanta, go North on I-85 to North on Buford Hwy to Left on Briarwood to Carlyle Woods on Right.
Affordability Calculator
$65,000
Estimated monthly payment
$1,730/mo
Principal $260,000 · Est. interest $362,723 over 30 yrs
Neighborhood Market Statistics
How this home compares to active listings in Atlanta, GA
- $374,175
- Median Listing Price
- 74
- Median Days on Market
- 1,455
- Median Sq Ft
- $257
- Median Price / Sq Ft
- 9,045
- Active Listings
- This home’s price is 13% below the area median.
- Its price per sq ft is 2% below the area median.
Market statistics compiled from active EXIT Realty® and MLS listings in Atlanta, GA.
Location
Map is currently unavailable for this location.
Points of Interest in Atlanta, GA
Showing the Atlanta area map.
Commute Calculator
Nearby Homes

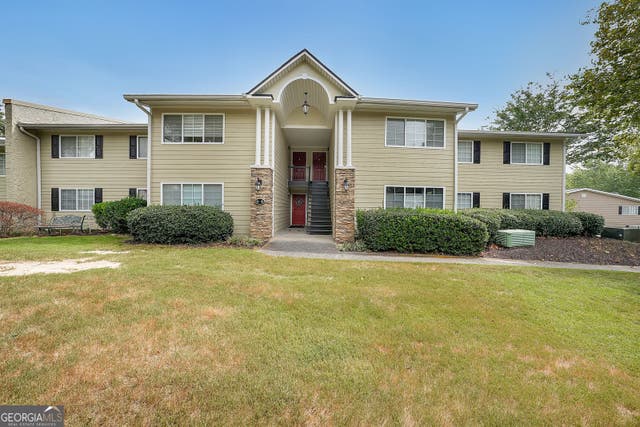

Similar Homes Nearby
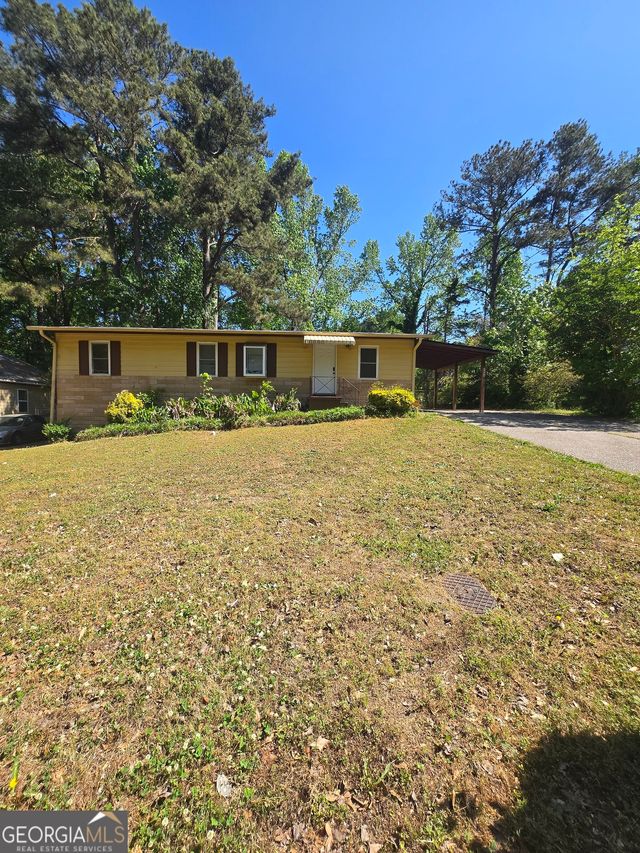

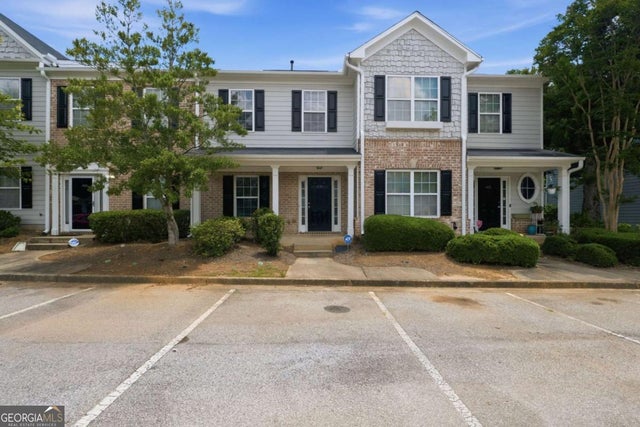

Similar Home Values
Comparable nearby listings and their asking prices.
| Address | Price | Beds | Baths | Sq Ft |
|---|---|---|---|---|
| 3645 Saturn DR NW, Atlanta, GA | $227,999 | 3 | — | 1,510 |
| 3645 Saturn Drive, Atlanta, GA | $227,999 | 3 | 2 | 1,510 |
| 585 Mcwilliams Road SE 2702, Atlanta, GA | $227,999 | 3 | 3 | 2,028 |
| 585 Mcwilliams RD SE 2702, Atlanta, GA | $227,999 | 3 | — | 2,028 |
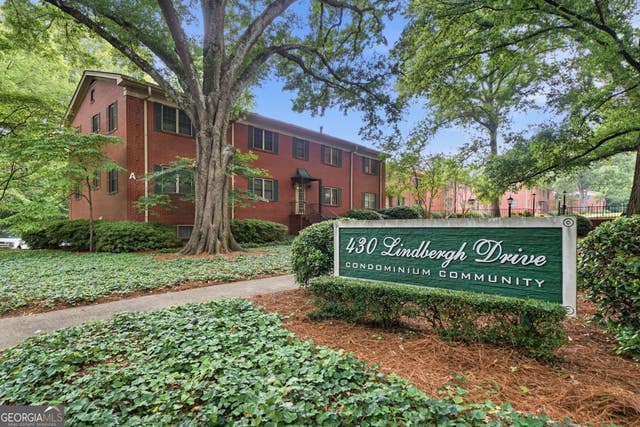
| 430 Lindbergh Drive NE A4, Atlanta, GA | $228,000 | 2 | 2 | 1,188 |
| 430 Lindbergh DR NE A4, Atlanta, GA | $228,000 | 2 | — | 1,188 |
Moving Cost Estimate
EXIT Agents in Atlanta


Listing Courtesy: Atlanta Communities - 7702402004