

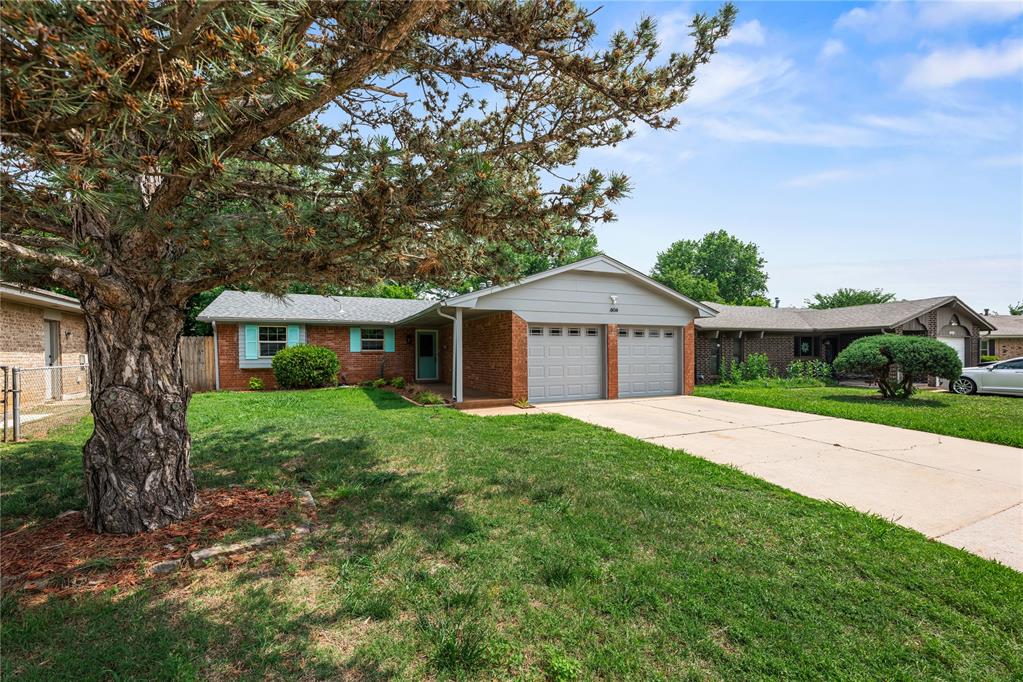
604 Willow Ridge Place, Edmond, OK 73003
Oklahoma County
Key Facts
Description
Welcome to this beautifully redesigned, open-concept home located in the desirable Meadow Lakes community of Edmond at 604 Willow Ridge Lane. This property has been thoughtfully and extensively remodeled, offering a modern look and feel while maintaining comfort, function, and style throughout. You’ll appreciate the spacious layout, natural light, and attention to detail that elevate every room. The expansive living room flows effortlessly into the dining area and the newly completed kitchen, creating a true “heart of the home” gathering space. The kitchen is a standout feature with its custom-built cabinetry, quartz countertops, and a large island accented with pendant lighting—perfect for meal prep, casual dining, or conversation. The appliance package includes a 5-burner gas range, double ovens, built-in microwave, and refrigerator with icemaker, providing a chef-friendly setup with both style and functionality in mind. The primary bedroom includes a generously sized closet and a beautifully remodeled en-suite bathroom. The updated vanity with a basin sink adds a modern design element, complemented by stylish finishes throughout. The two secondary bedrooms offer ample space, large closets, and ceiling fans, making them comfortable and functional for a variety of needs such as guest rooms, or office space. This home offers an impressive list of major improvements. A brand-new HVAC system has been installed, complete with new ducts and vents for comfort and efficiency. A new stockade fence with steel posts encloses the backyard, offering privacy and low maintenance. The roof was replaced approximately five years ago. Newly installed windows bring in abundant natural light and contribute to energy efficiency. Recessed lighting has been added in the kitchen and main living area, giving the space a bright, modern feel. Tile flooring flows through the entire home. New garage doors and openers. An exceptional opportunity you won’t want to miss! Welcome Home.
Property Information
Property Type
Residential
Sub-Type
Single Family Residence
Style
Traditional
Year Built
1972
Living Area
1,035 sq ft
Lot Size
0.13 acres
Garage Spaces
2
Days on Market
53
MLS® Listing#
1225976
Property Features
Appliances
Cooling
Heating
Flooring
Fireplace
Parking
Laundry
Patio
Fencing
Lot Features
Construction
Foundation
Roof
Schools
- Elementary:
- Ida Freeman ES
- Middle:
- Cheyenne MS
- High:
- North HS
Financial Details
Parcel Number
604NONEWillowRidge73003
Directions
From N Kelley Ave and W Edmond Rd Head W on Edmond Rd (2nd St) for approx 0.7 miles Turn R at Meadow Lakes Dr for 0.3 miles Turn R Willow Ridge Place
Affordability Calculator
$47,500
Estimated monthly payment
$1,264/mo
Principal $190,000 · Est. interest $265,067 over 30 yrs
Neighborhood Market Statistics
How this home compares to active listings in Edmond, OK
- $424,438
- Median Listing Price
- 55
- Median Days on Market
- 2,280
- Median Sq Ft
- $189
- Median Price / Sq Ft
- 1,221
- Active Listings
- This home’s price is 44% below the area median.
- Its price per sq ft is 21% above the area median.
Market statistics compiled from active EXIT Realty® and MLS listings in Edmond, OK.
Location
Map is currently unavailable for this location.
Points of Interest in Edmond, OK
Showing the Edmond area map.
Commute Calculator
Nearby Homes

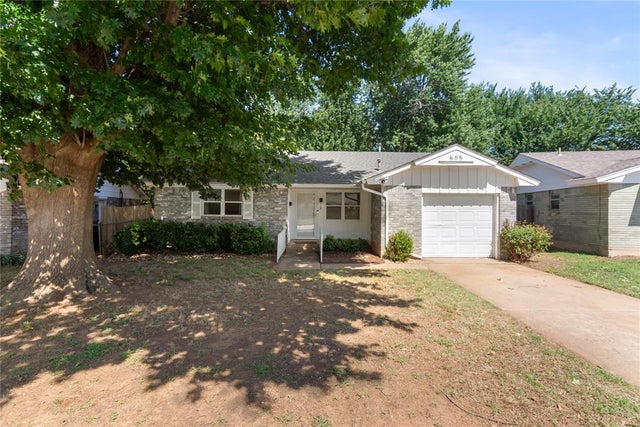


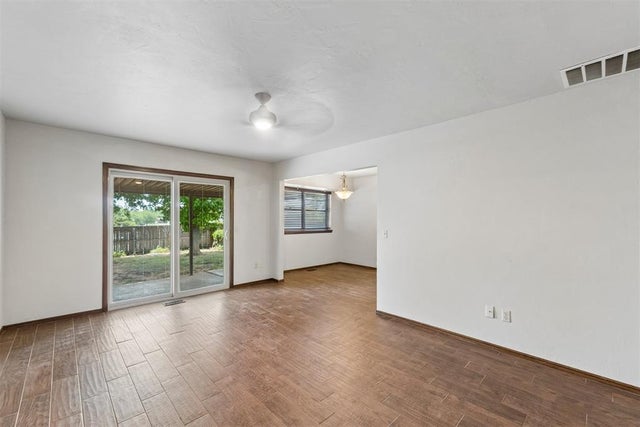
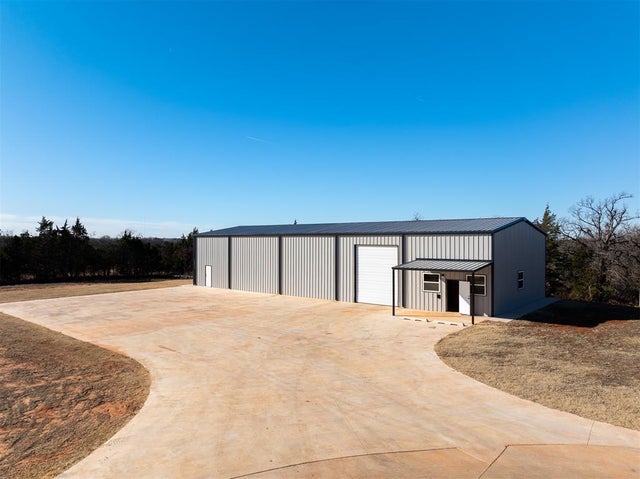
Similar Homes Nearby




Similar Home Values
Comparable nearby listings and their asking prices.
| Address | Price | Beds | Baths | Sq Ft |
|---|---|---|---|---|
| 2109 Henderson Drive, Edmond, OK | $170,000 | 3 | 1 | 975 |
| 4324 Valley View Lane, Edmond, OK | $172,500 | 2 | 2 | 1,405 |
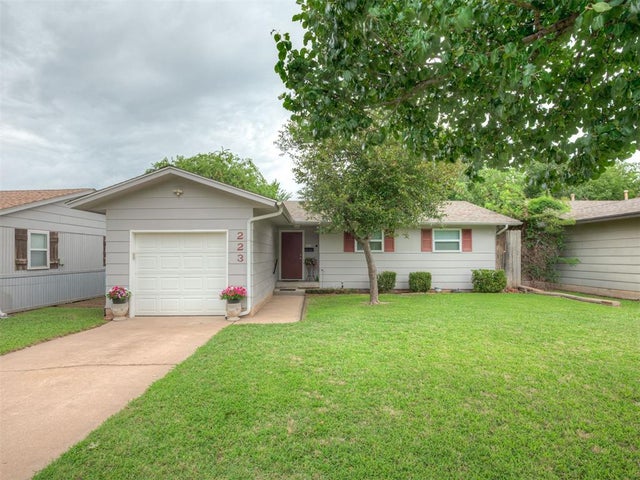
| 223 W 5th Street, Edmond, OK | $175,000 | 3 | 1 | 946 |
| 401 Gayclifee Terrace, Edmond, OK | $182,500 | 3 | 1 | 1,018 |
| 720 N Boulevard Street, Edmond, OK | $184,900 | 3 | 2 | 1,048 |
| 1030 Pruett Drive, Edmond, OK | $185,000 | 3 | 2 | 1,053 |
Moving Cost Estimate
EXIT Agents in Edmond



Listing Courtesy: Chinowth & Cohen - 4053300031
Presented by: Karen Blevins