

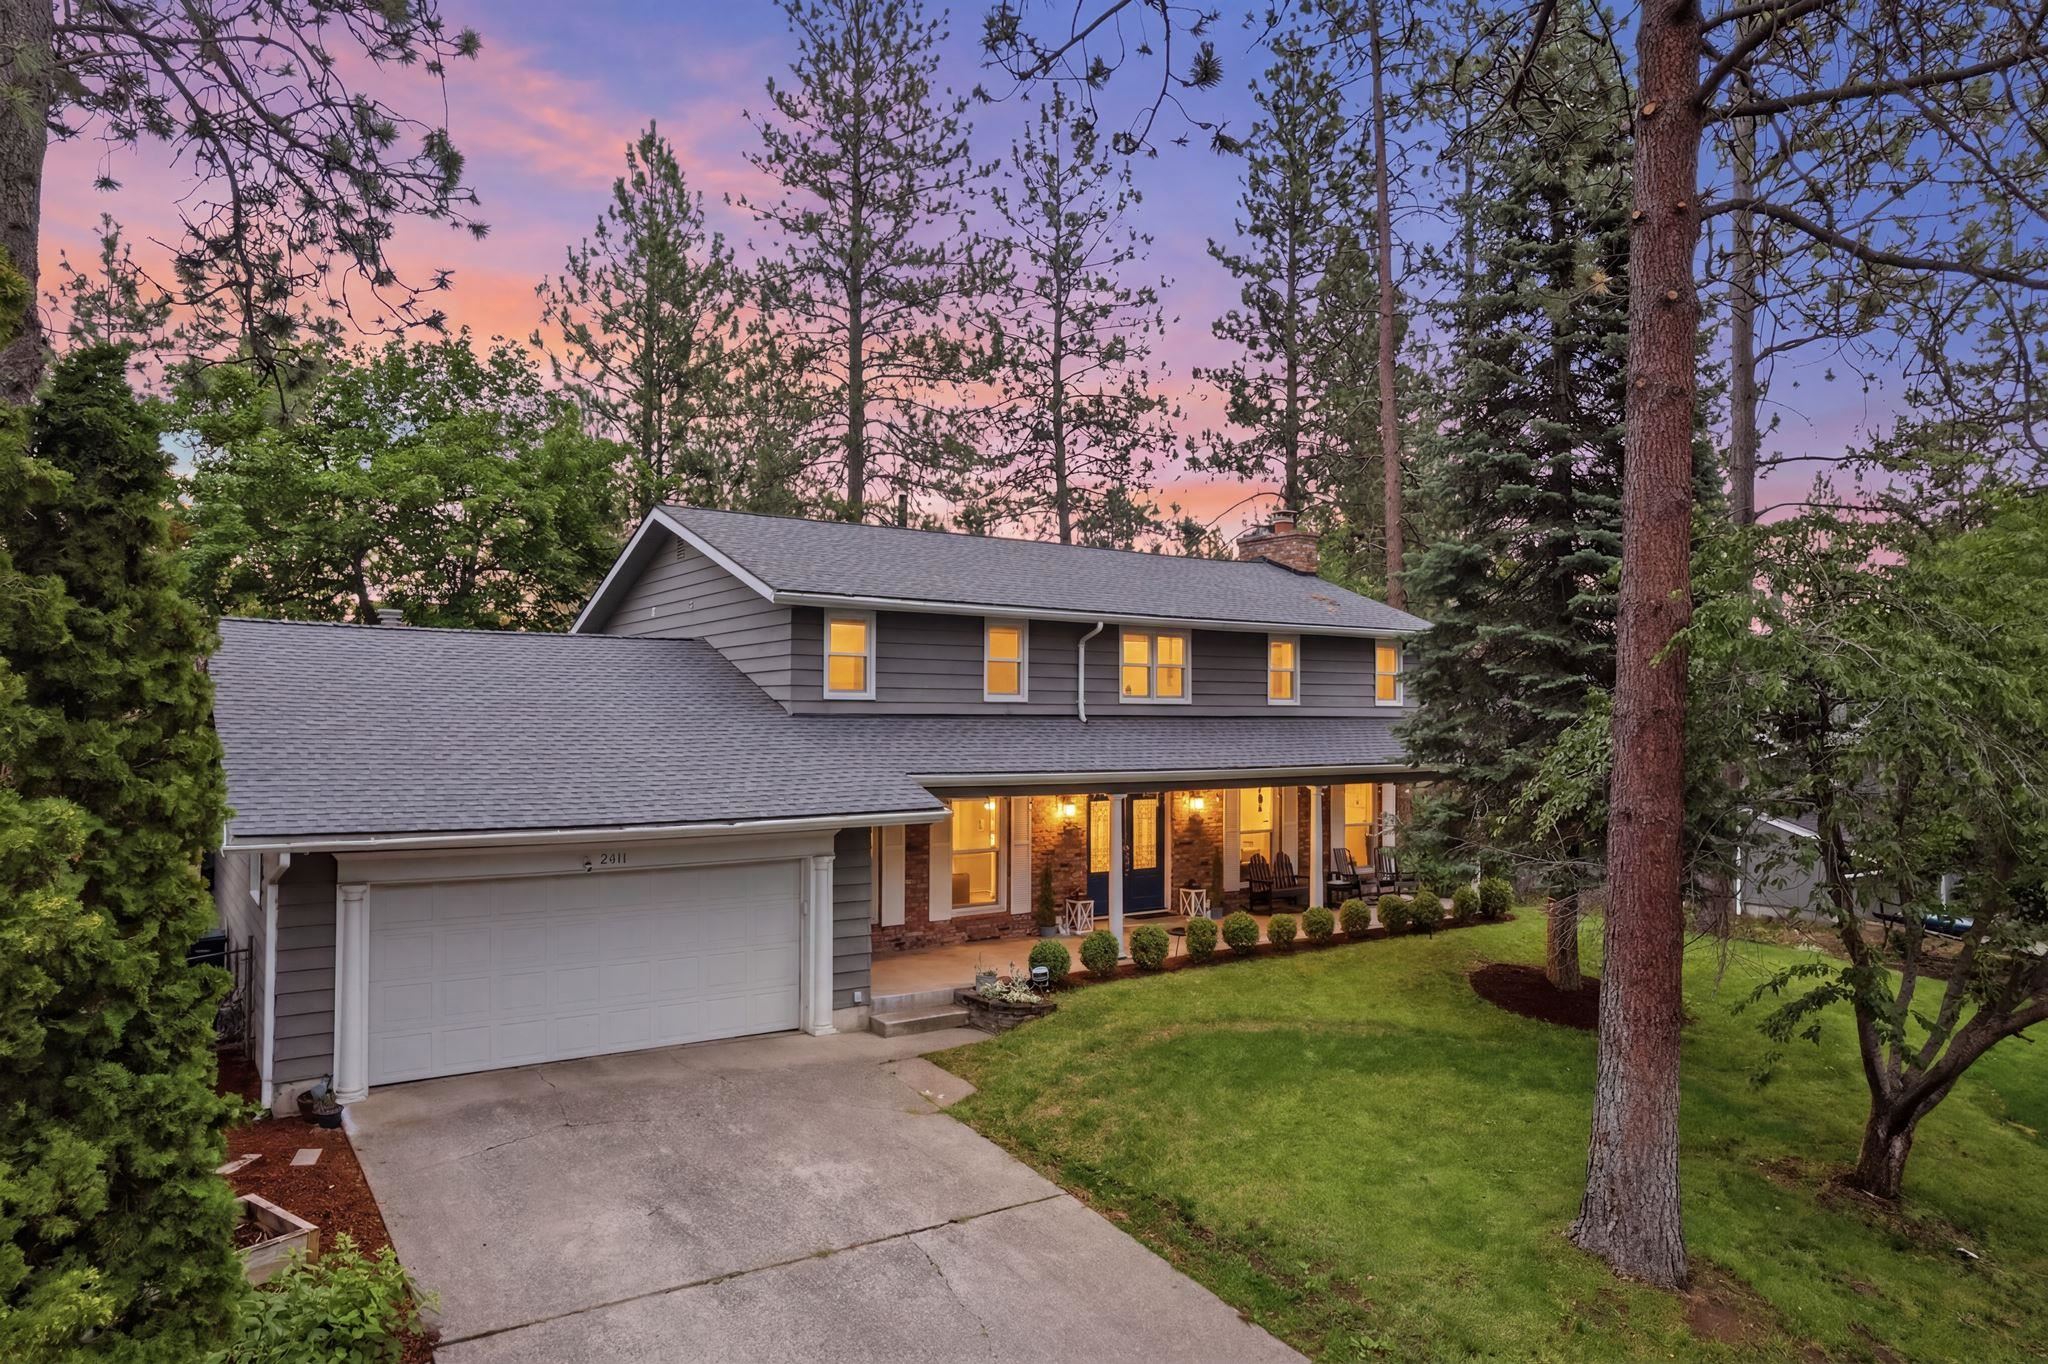
2411 E 35th Ave, Spokane, WA 99223
Spokane County
Key Facts
Description
The move up home of your dreams! If you've been waiting for a home with more space, a layout that just makes sense, and updates already done for you, this South Hill home was worth the wait. Completely remodeled in 2019, this 5-bed, 4-bath home offers 3,800 sqft of spaces designed for gathering, relaxing, & everyday living. The main floor centers around the kitchen, creating a natural flow into two oversized living areas, a formal dining room, and a cozy sitting nook with a gas fireplace. The expansive back deck extends your living space for summer evenings & entertaining, while the covered front porch offers the perfect place to slow down and take in the neighborhood. Upstairs features four bedrooms, including a primary suite with a custom walk-in closet, double vanity, and heated floors. The finished basement adds even more flexibility with an additional living area, bedroom, bathroom & storage. This home has the location, the updates (new roof in 2024!) & space you've been waiting for.
Property Information
Property Type
Residential
Sub-Type
Single Family Residence
Style
Colonial
Year Built
1963
Living Area
3,782 sq ft
Lot Size
0.26 acres
Garage Spaces
2
Days on Market
7
MLS® Listing#
202620840
Property Features
Interior
Appliances
Cooling
Heating
Fireplace
Basement
Parking
Patio
Lot Features
Construction
Roof
Windows
Rooms
- Second
- First
- BasementBasement
Schools
- Elementary:
- Hamblen
- High:
- Ferris
Financial Details
HOA
None
Parcel Number
35331.1411
Directions
GPS is correct.
Affordability Calculator
$150,000
Estimated monthly payment
$3,992/mo
Principal $600,000 · Est. interest $837,053 over 30 yrs
Neighborhood Market Statistics
How this home compares to active listings in Spokane, WA
- $478,119
- Median Listing Price
- 46
- Median Days on Market
- 2,183
- Median Sq Ft
- $221
- Median Price / Sq Ft
- 1,768
- Active Listings
- This home’s price is 57% above the area median.
- Its price per sq ft is 10% below the area median.
Market statistics compiled from active EXIT Realty® and MLS listings in Spokane, WA.
Location
Map is currently unavailable for this location.
Points of Interest in Spokane, WA
Showing the Spokane area map.
Commute Calculator
Nearby Homes

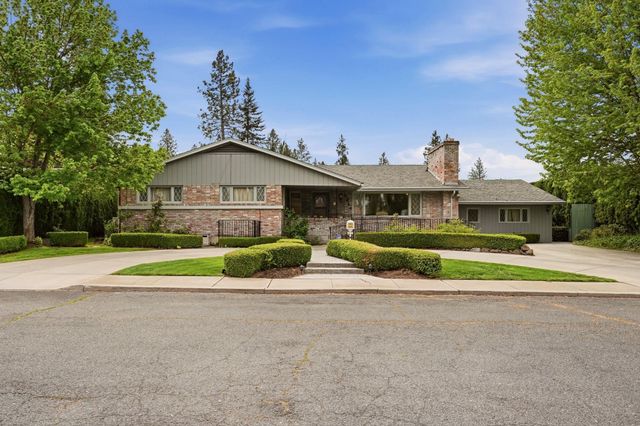

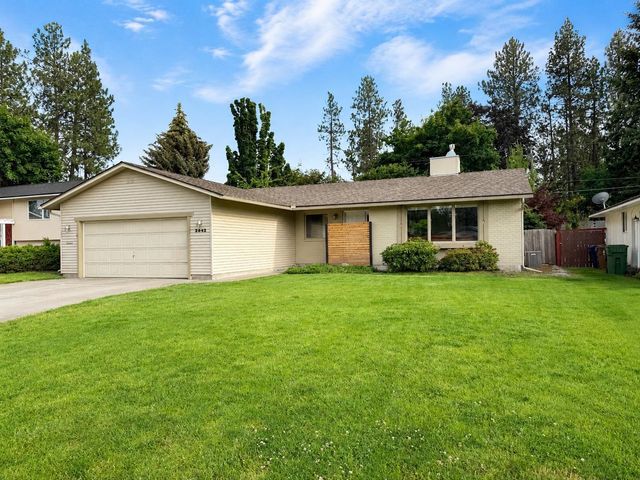
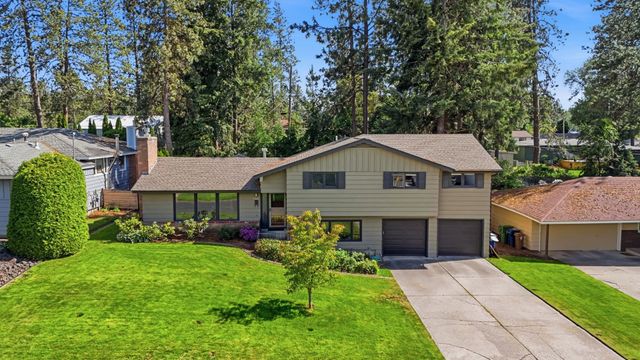
Similar Homes Nearby

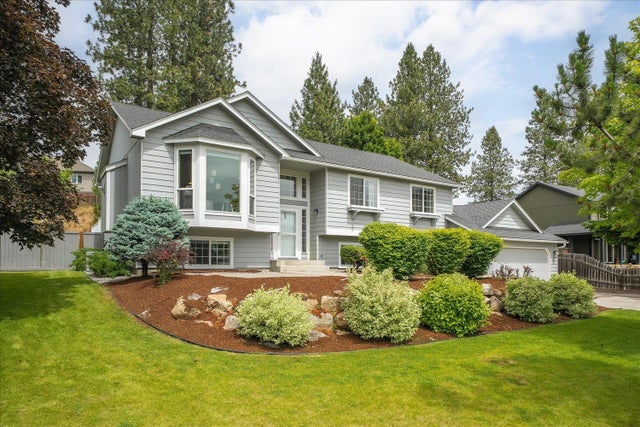
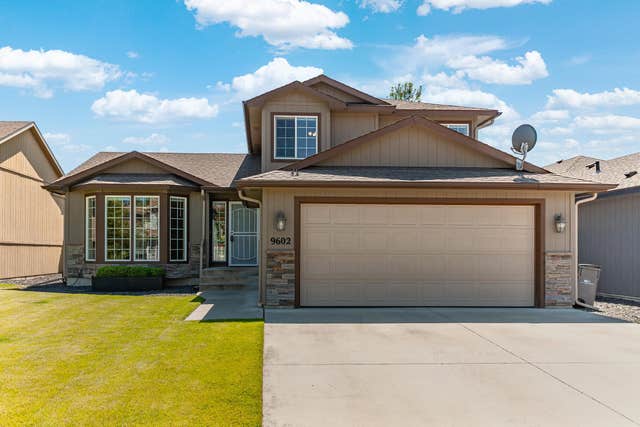

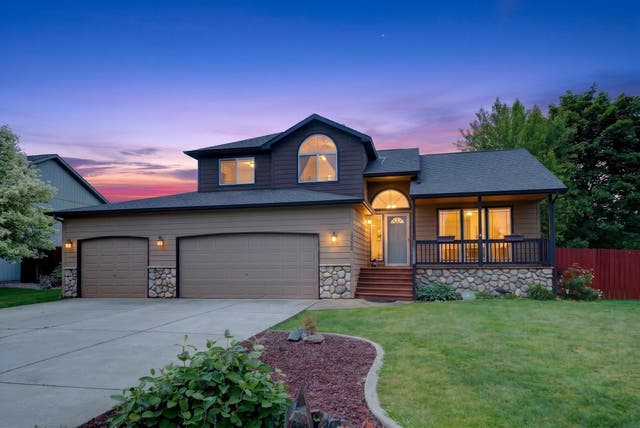
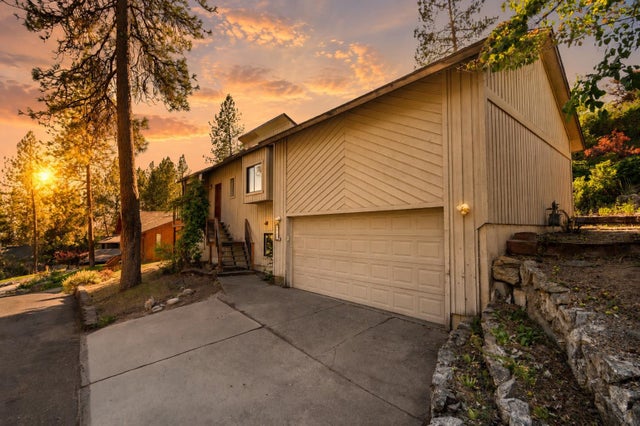
Similar Home Values
Comparable nearby listings and their asking prices.
| Address | Price | Beds | Baths | Sq Ft |
|---|---|---|---|---|
| 808 E Country Hill Ct, Spokane, WA | $525,000 | 4 | 3 | 2,708 |
| 805 E TUDOR Ct, Spokane, WA | $525,000 | 5 | 3 | 2,532 |
| 9602 E Hoffman Ln, Spokane, WA | $525,000 | 4 | 3 | 2,276 |
| 3534 S Grand Blvd, Spokane, WA | $525,000 | 5 | 3 | 2,732 |
| 18520 E 9th Ct, Spokane Valley, WA | $525,000 | 5 | 4 | 2,112 |
| 8027 E Elde Dr, Spokane Valley, WA | $525,000 | 4 | 3 | 3,092 |
Moving Cost Estimate
EXIT Agents in Spokane


Listing Courtesy: REAL Broker LLC - Main: (509) 998-0284