

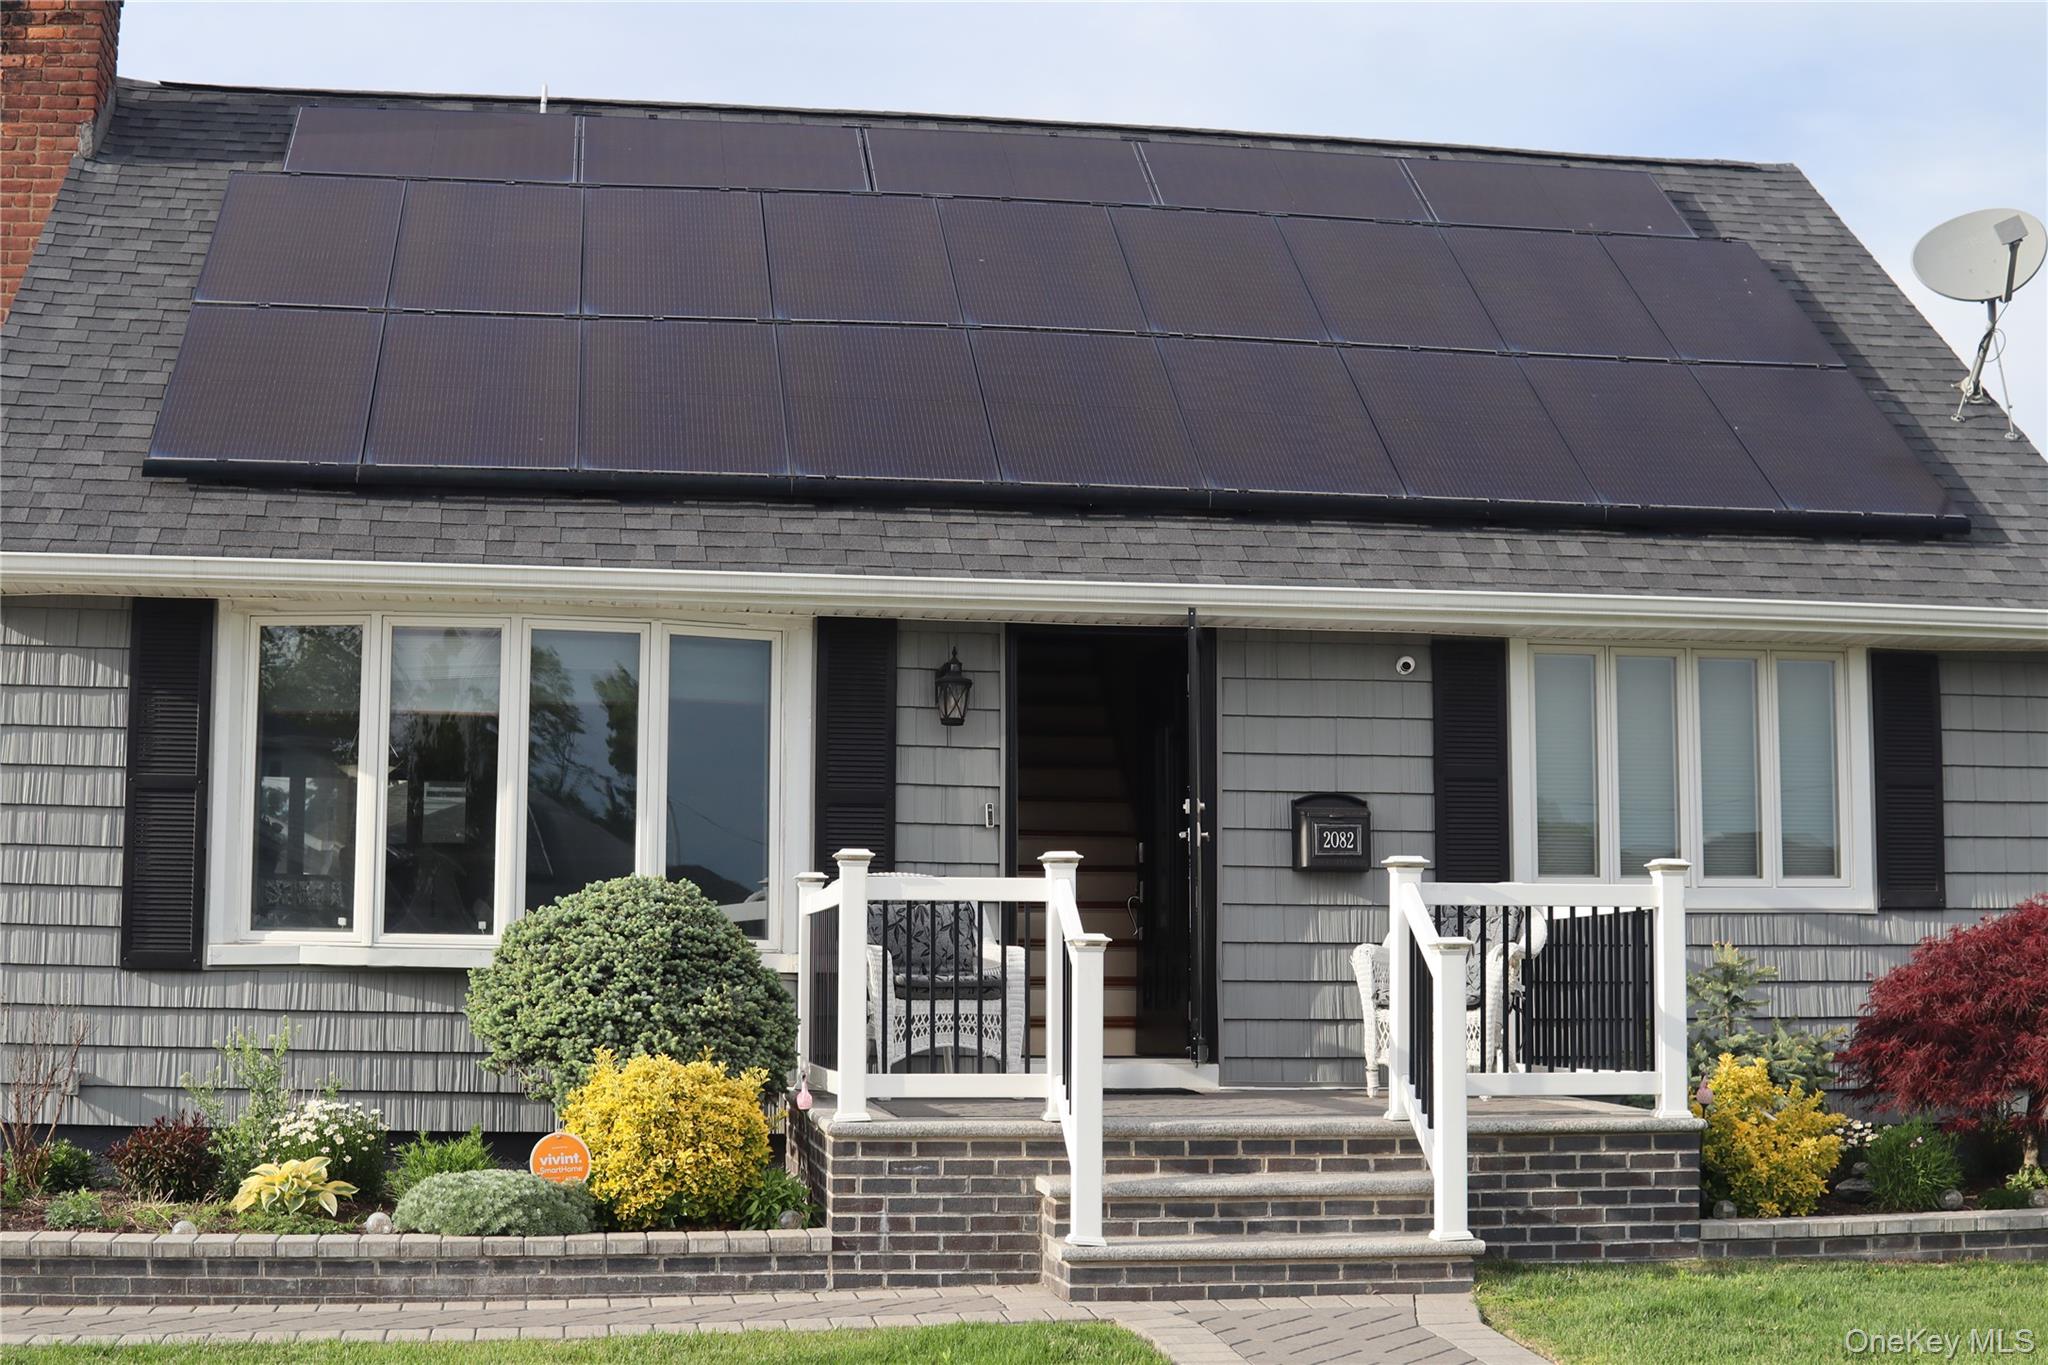
2082 Renfrew Avenue, Elmont, NY 11003
Parkhurst · Nassau County
Key Facts
Description
Back on the market and meticulously maintained, this spacious Elmont gem on an oversized 6,000 sq. ft. lot is a rare find that perfectly blends indoor luxury with a private outdoor oasis. The interior welcomes you with gleaming wood floors and a seamless flow from the sun-drenched living room into a gourmet kitchen featuring granite countertops, a dual convection oven, and stainless-steel appliances. The versatile layout offers a first-floor primary bedroom and a second bedroom with patio doors currently used as a media room, while the second floor boasts two additional large, airy bedrooms, providing ample space for everyone. Relaxation is effortless, whether you're enjoying the first-floor bathroom’s Jacuzzi The Basement is fully finished with an open-concept ready to relax or entertain or stepping through the patio doors to a fenced backyard retreat complete with a deck, rock water fountain, rollout awning, and professional landscaping. Sold "As Is" kept in flawless condition with modern upgrades like inground sprinklers and security cameras, Solar Panels this 1,274 sq. ft. sanctuary in a highly desired location located within blocks of Schools, UBS arena, Belmont Village. This is a must-see that won’t last!
Property Information
Property Type
Residential
Sub-Type
Single Family Residence
Style
Cape Cod
Year Built
1951
Living Area
1,274 sq ft
Lot Size
0.14 acres
Garage Spaces
1
Days on Market
31
MLS® Listing#
931475
Property Features
Interior
Exterior
Appliances
Cooling
Heating
Flooring
Basement
Parking
Laundry
Fencing
Lot Features
Construction
Windows
Security
Utilities
Sewer
Water Source
Rooms
- Bathroom 1First
- Bedroom 1First
- Bedroom 2First
- Bedroom 3Second
- Bedroom 4Second
Schools
- Elementary:
- Gotham Avenue School
- Middle:
- Elmont Memorial High School
- High:
- Sewanhaka High School
Financial Details
Annual Taxes
$10,614
Assessed Value
$443
Parcel Number
2089-32-724-00-0024-0
Affordability Calculator
$160,000
Estimated monthly payment
$4,258/mo
Principal $640,000 · Est. interest $892,857 over 30 yrs
Neighborhood Market Statistics
How this home compares to active listings in Elmont, NY
- $882,353
- Median Listing Price
- 42
- Median Days on Market
- 1,632
- Median Sq Ft
- $542
- Median Price / Sq Ft
- 52
- Active Listings
- This home’s price is 9% below the area median.
- Its price per sq ft is 16% above the area median.
Market statistics compiled from active EXIT Realty® and MLS listings in Elmont, NY.
Location

Points of Interest in Elmont, NY
Showing the Elmont area map.
Nearby Schools
Elmont Memorial High School
Secondary · 0.1 mi away
Martin de Porres School
Secondary · 0.2 mi away
Gotham Avenue School
Elementary · 0.3 mi away
Dutch Broadway School
Elementary · 0.6 mi away
Elmont Union Free School District
Elementary · 0.7 mi away
Cambria Center for the Gifted Child
Elementary · 0.8 mi away
Cambria School of Excellence
Secondary · 0.8 mi away
Clara H Carlson School
Elementary · 0.9 mi away
Hamza Academy
School · 0.9 mi away
Alden Terrace School
Elementary · 1.0 mi away
Sacred Heart Catholic Academy
School · 1.0 mi away
P. S. 176 Cambria Heights
Elementary · 1.1 mi away
Institution Mixte Hibiscus
Elementary · 1.1 mi away
McNair Elementary School PS MS 147 Queens
Elementary · 1.2 mi away
New Greater Bethel Bible Institute
School · 1.2 mi away
Teci Prep
School · 1.2 mi away
Wooden Shoe Nursery School
School · 1.3 mi away
Floral Park Memorial High School
Secondary · 1.3 mi away
P. S. 034 John Harvard
Elementary · 1.3 mi away
SS Joachim and Anne School
School · 1.5 mi away
Commute Calculator
Nearby Homes

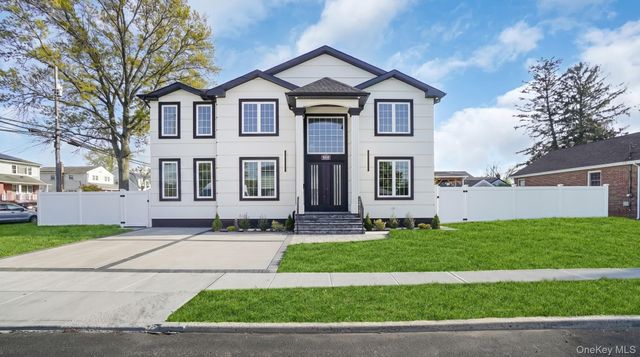

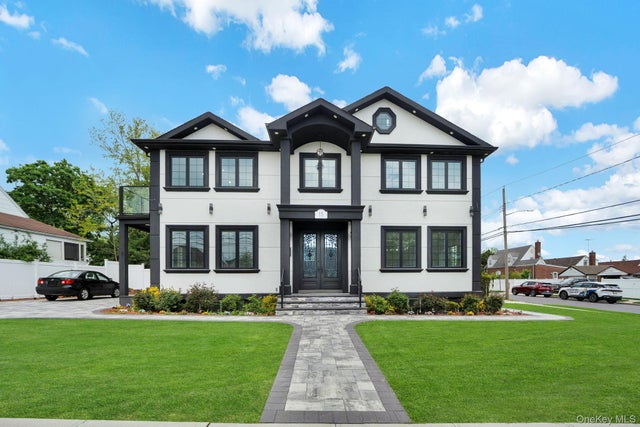


Similar Homes Nearby
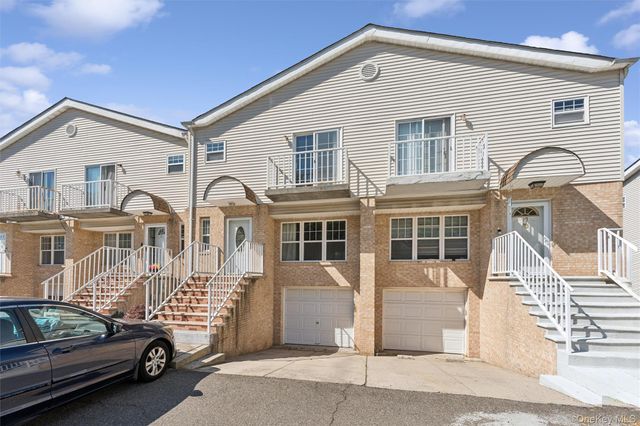
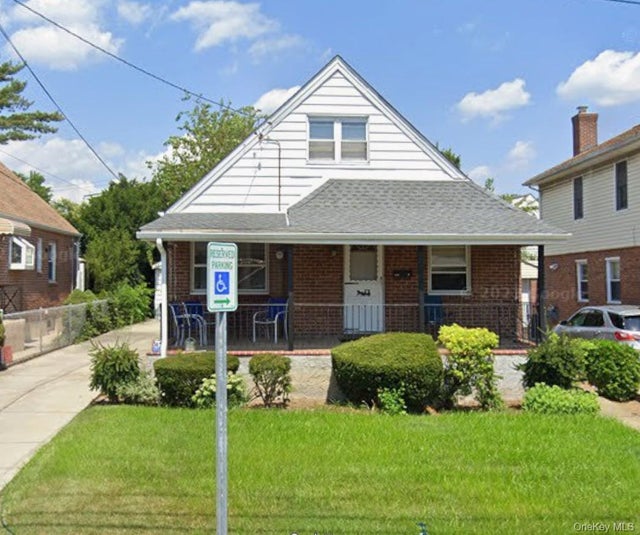


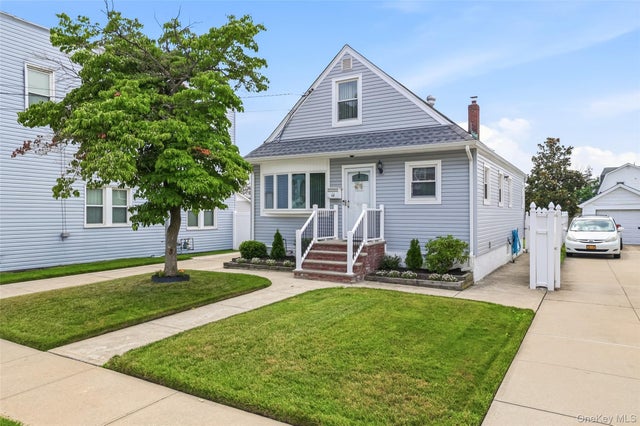
Similar Home Values
Comparable nearby listings and their asking prices.
| Address | Price | Beds | Baths | Sq Ft |
|---|---|---|---|---|
| 1601 Johnson Avenue 16, Elmont, NY | $599,900 | 3 | 3 | 1,499 |
| 238-39 116th Avenue, Elmont, NY | $629,000 | 3 | 1 | 1,257 |
| 17 Litchfield Avenue, Elmont, NY | $633,000 | 4 | 2 | 956 |
| 91 Elzey Avenue, Elmont, NY | $634,000 | 3 | 2 | 1,216 |
| 1318 Scimitar Avenue, Elmont, NY | $659,000 | 4 | 2 | 992 |
| 64 Lehrer Avenue, Elmont, NY | $689,000 | 4 | 2 | 1,176 |
Moving Cost Estimate
EXIT Agents in Elmont


Listing Courtesy: Coldwell Banker American Homes - 5163028500
Presented by: Grady Johnson
 Fair Housing Notice