

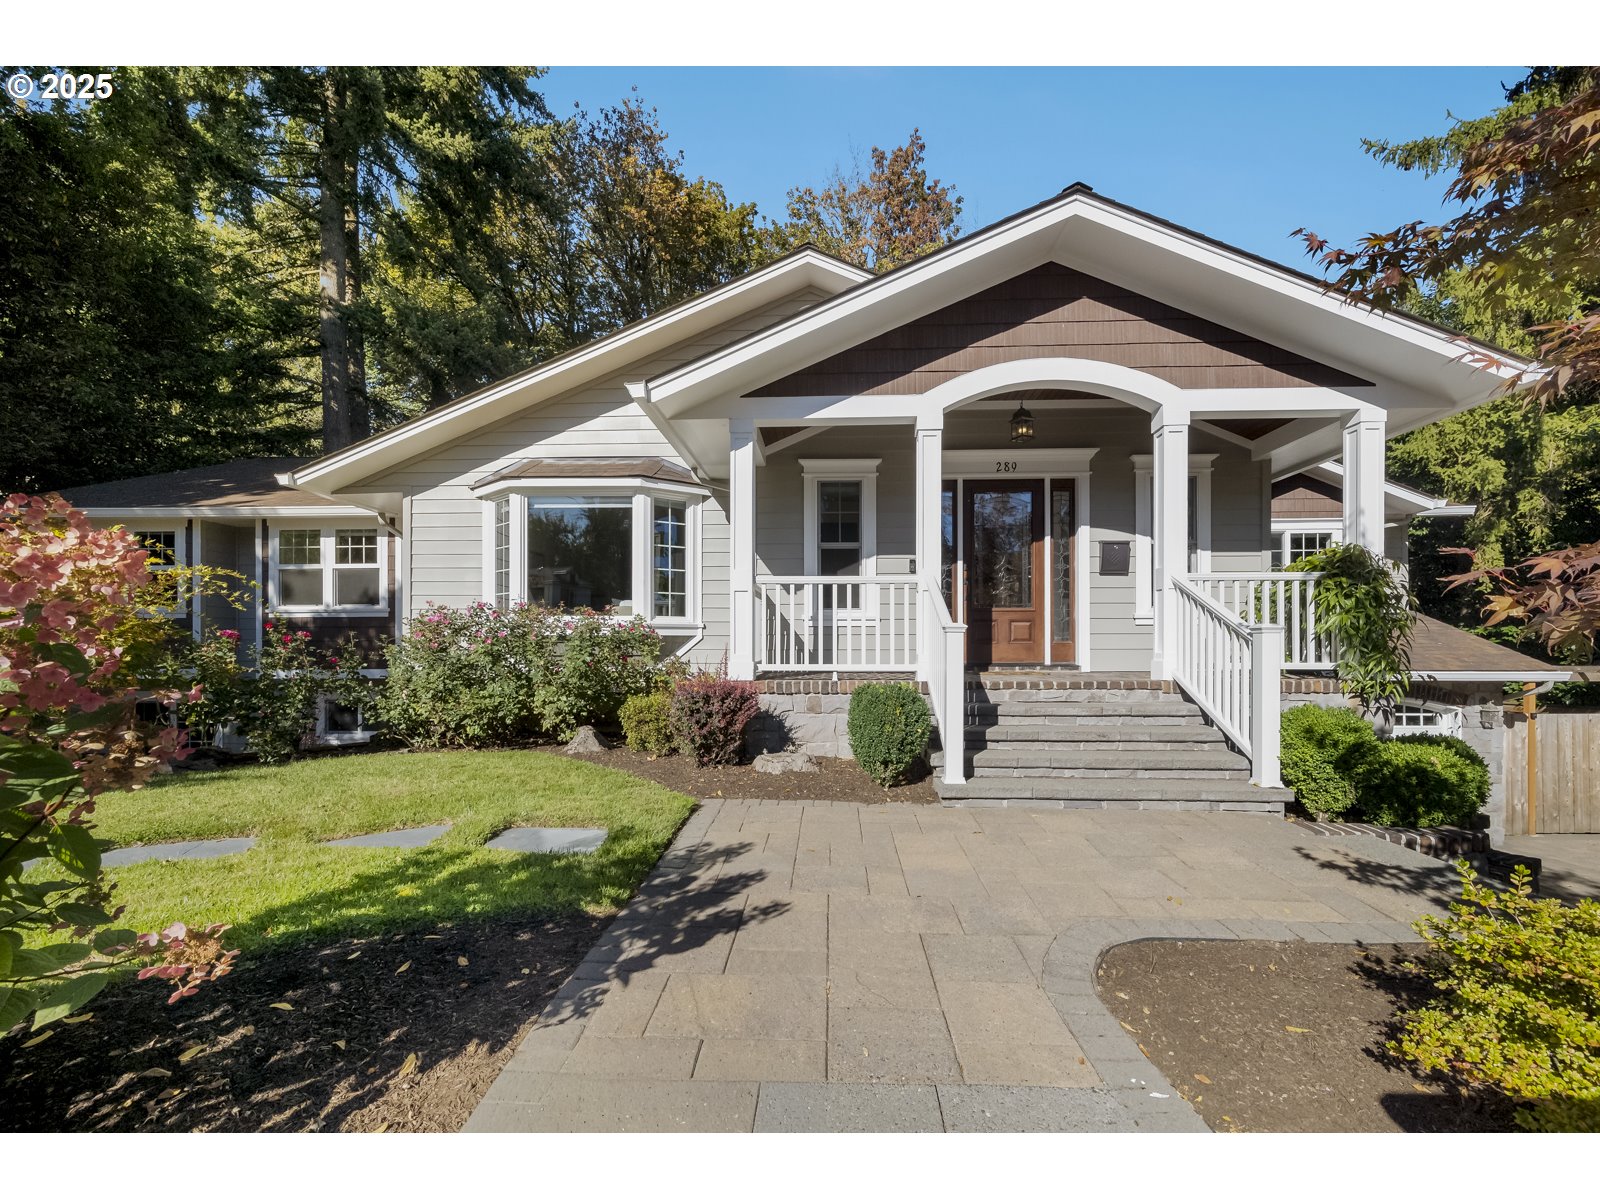
289 G AVE, Lake Oswego, OR 97034
FIRST ADDITION · Clackamas County
Key Facts
Description
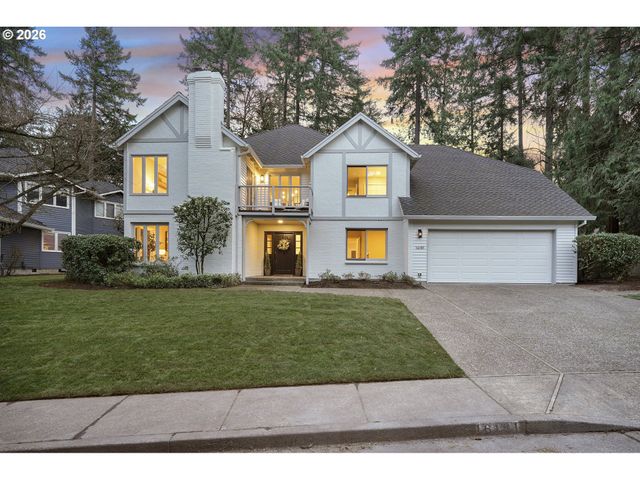
In the heart of First Addition, this home feels both connected and tucked away. Stroll to coffee, the market, or dinner in town—then return to a private backyard that borders Tryon Creek State Park.The open kitchen with vaulted ceilings and treetop views extends to a covered, four-season deck with its own grill and prep area—an outdoor kitchen perfect for year-round dining and entertaining.Upstairs, the primary suite offers a true retreat with a soaking tub, fireplace, walk-in closet, and peaceful views.The lower level adds flexibility with fresh wool carpet, two bedrooms with courtyard access, a second kitchen, and a cozy living room with its own fireplace—ideal for guests, multigenerational living, or movie nights. A dedicated office and separate-entry laundry make everyday life convenient.Outside, the thoughtfully designed landscaping creates spaces to gather or pause and reflect, with calming water features, a fire pit, saltwater hot tub, and a serene woodland backdrop.Well maintained and thoughtfully designed, this First Addition home pairs a prime location with a restorative connection to nature.
Property Information
Property Type
Residential
Sub-Type
Single Family Residence
Style
DaylightRanch / Traditional
Year Built
1960
Stories
2
Living Area
4,193 sq ft
Lot Size
0.53 acres
Garage Spaces
2
Parking Spaces
2
Zoning
R-7.5
Days on Market
171
MLS® Listing#
323940916
Property Features
Interior
Exterior
Appliances
Cooling
Heating
Flooring
Fireplace
Basement
Parking
Patio
Fencing
Lot Features
Construction
Foundation
Roof
Windows
Security
Sewer
Water Source
Schools
- Elementary:
- Forest Hills
- Middle:
- Lake Oswego
- High:
- Lake Oswego
Financial Details
HOA
None
Annual Taxes
$11,119
Tax year 2024
Parcel Number
00193533
Directions
Hwy 43 or Country Club to A Ave to 4th St, Right on G Ave
Affordability Calculator
$396,000
Estimated monthly payment
$10,538/mo
Principal $1,584,000 · Est. interest $2,209,821 over 30 yrs
Neighborhood Market Statistics
How this home compares to active listings in Lake Oswego, OR
- $970,370
- Median Listing Price
- 165
- Median Days on Market
- 2,306
- Median Sq Ft
- $461
- Median Price / Sq Ft
- 254
- Active Listings
- This home’s price is 104% above the area median.
- Its price per sq ft is 2% above the area median.
Market statistics compiled from active EXIT Realty® and MLS listings in Lake Oswego, OR.
Location

Points of Interest in Lake Oswego, OR
Showing the Lake Oswego area map.
Nearby Schools
Oswego Playschool
Elementary · 0.5 mi away
Our Lady of the Lake Parish
School · 0.5 mi away
Champions at Forest Hills Elementary School
Elementary · 0.5 mi away
Forest Hills Elementary School
Elementary · 0.5 mi away
Community Arts Pre-School
School · 0.8 mi away
Riverdale Grade School
Elementary · 1.1 mi away
Oak Grove Elementary
Elementary · 1.1 mi away
New Urban High School
Secondary · 1.2 mi away
Hallinan Elementary School
Elementary · 1.5 mi away
Chinese American International Sch
School · 1.5 mi away
Park Academy
School · 1.5 mi away
Prometric
School · 1.6 mi away
King's Kids Christian School
School · 1.7 mi away
Milwaukie High School
Secondary · 1.8 mi away
Lake Oswego Senior High School
Secondary · 1.8 mi away
Uplands Elementary School
Elementary · 1.8 mi away
Champions at River Grove Elementary
Elementary · 1.8 mi away
Laker Club: the Parent Club of Lake Oswego High School
Secondary · 1.8 mi away
Lake Oswego School District
School · 1.8 mi away
St. John the Baptist Catholic School
School · 1.9 mi away
Commute Calculator
Nearby Homes
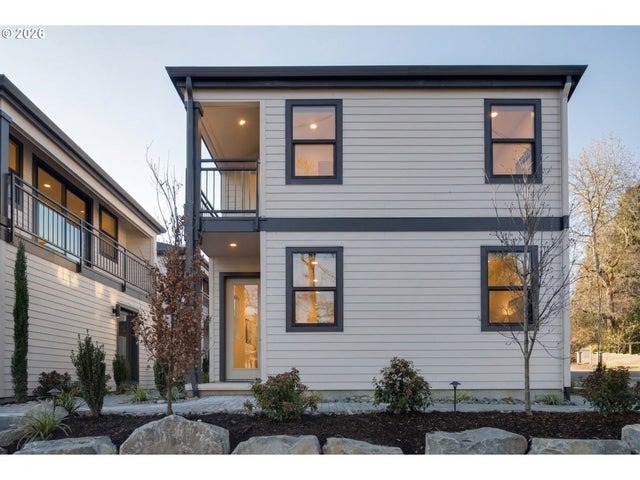

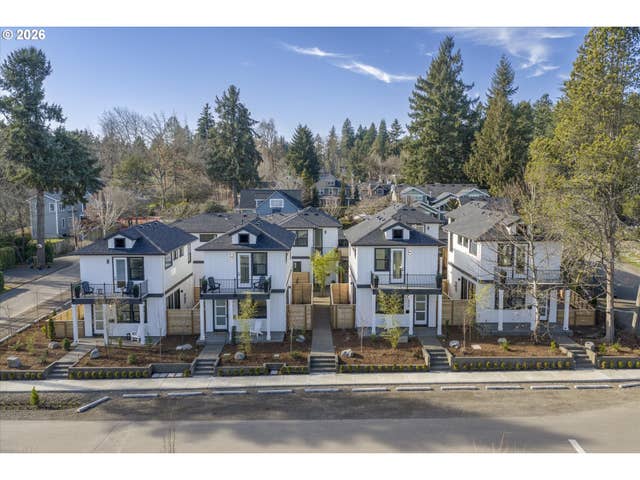
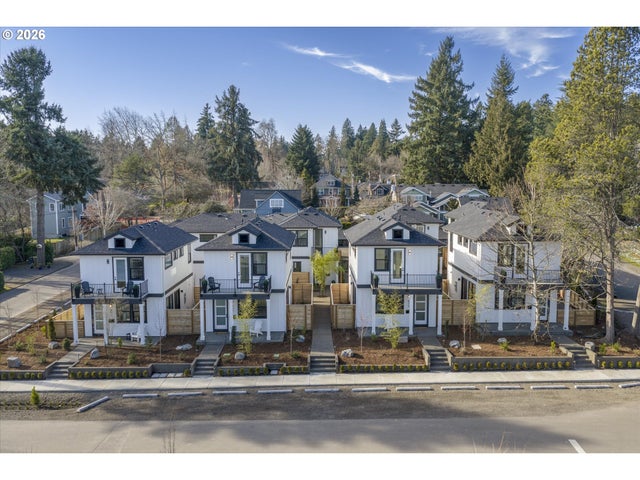
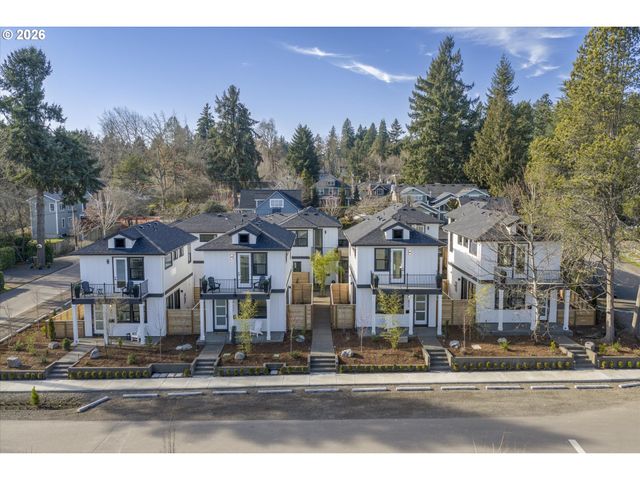
Similar Homes Nearby

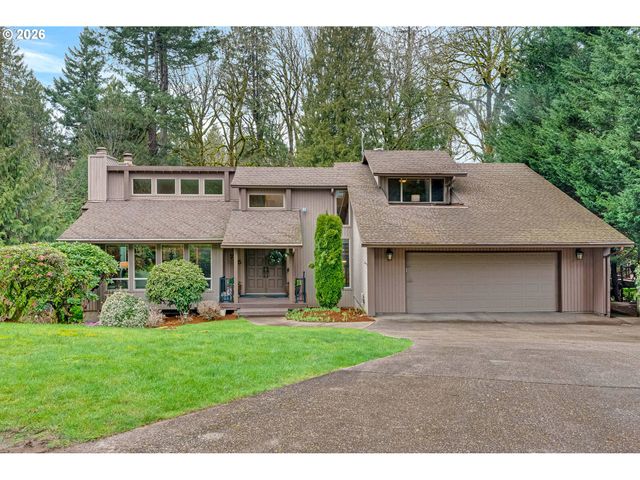
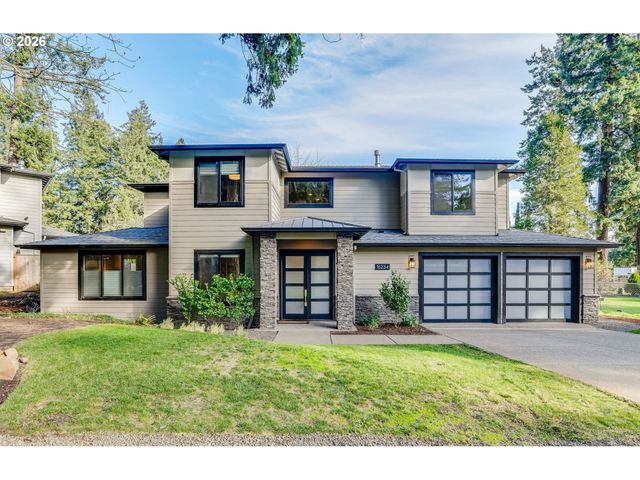


Similar Home Values
Comparable nearby listings and their asking prices.
| Address | Price | Beds | Baths | Sq Ft |
|---|---|---|---|---|
| 17833 MARYLCREEK DR, Lake Oswego, OR | $1,496,000 | 5 | 5 | 5,495 |
| 725 CARRERA LN, Lake Oswego, OR | $1,650,000 | 5 | 3 | 3,780 |
| 16234 WALUGA DR, Lake Oswego, OR | $1,670,000 | 5 | 4 | 3,130 |
| 15628 QUARRY RD, Lake Oswego, OR | $1,750,000 | 5 | 4 | 3,074 |
| 16181 PARELIUS CIR, Lake Oswego, OR | $1,785,000 | 5 | 3 | 3,835 |
| 13060 SW ELK ROCK RD, Lake Oswego, OR | $1,800,000 | 5 | 3 | 3,681 |
Moving Cost Estimate
EXIT Agents in Lake Oswego


Listing Courtesy: Windermere Realty Trust - 503-320-6813
Presented by: Beth Bonita
Last Updated: 2025-10-03