

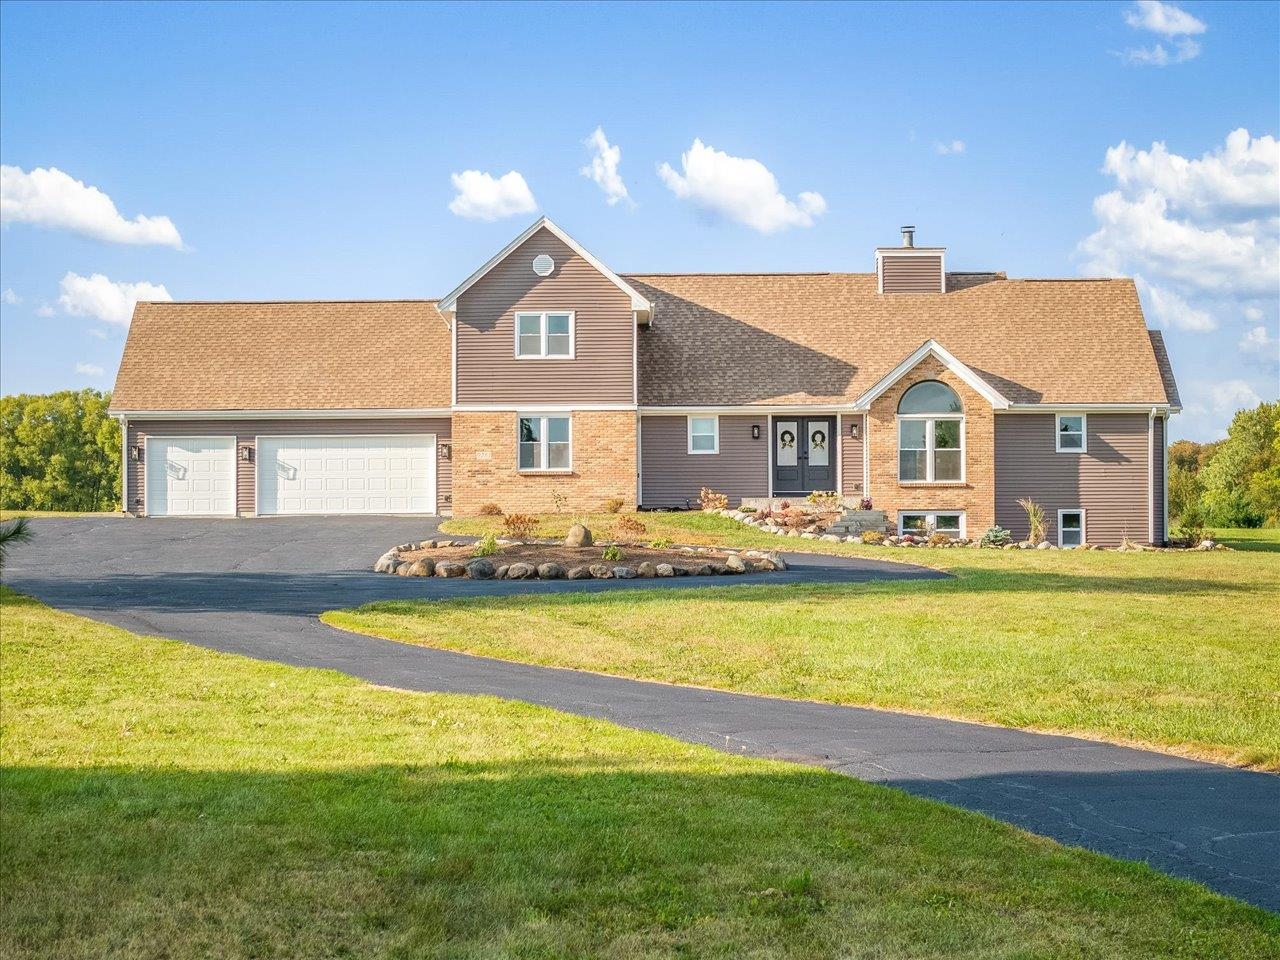
9281 Auburn Road, WINNEBAGO, IL 61088
Winnebago County
Key Facts
Description
Panoramic views, spacious inside and out w/5 acres and 4,000 sq ft. This former Parade of Home has been rejuvenated inside and out! The home has 6 bedrooms, 5 baths, den, office and finished lower level! The home sets back from road w/circle driveway and new landscaping. The double glass doors open to a foyer that gives views of entire main level. Off foyer is a den w/soaring ceiling and black marble gas fireplace. Past the den is an office w/closet. Dining room is open to living room. Living room has soaring ceiling and massive stone gas fireplace, skylights, and slider to deck. Kitchen has dark lower cabinets and white uppers w/quartz counters, stone subway backsplash, and island w/seating. Laundry/drop zone off kitchen. Main floor master has 2 walk-in closets, dressing area and en-suite w/toilet closet. Up the open staircase are 3 bedrooms, one w/private en-suite. Lower level has partial exposure w/family room, game room w/wet bar, 2 bedrooms, massive full bath. Main level has hickory hardwood floors in living area, new white 2 panel doors and trim throughout. New carpet in all bedrooms, new stone tile in baths and kitchen. Enjoy the country views on new composite deck and elevate pergola w/ceiling fan. 3.5 car garage. Pickleball or basketball enthusiast? Blacktop area in backyard waiting for you! Zoned AG - bring your horses. Winnebago Schools.
Property Information
Property Type
Residential
Sub-Type
Single Family Residence
Style
2 Story
Year Built
1994
Stories
2
Living Area
4,116 sq ft
Lot Size
5.12 acres
Garage Spaces
3
Ownership
Fee Simple
Days on Market
43
MLS® Listing#
202602412
Property Features
Interior
Appliances
Cooling
Heating
Fireplace
Basement
Parking
Construction
Roof
Sewer
Water Source
Schools
- Elementary:
- Dorothy Simon Elementary
- Middle:
- Winnebago Middle
- High:
- Winnebago High
- District:
- Winnebago 323
Financial Details
Annual Taxes
$11,783
Tax year 2025
Parcel Number
1034100016
Affordability Calculator
$119,980
Estimated monthly payment
$3,193/mo
Principal $479,920 · Est. interest $669,531 over 30 yrs
Neighborhood Market Statistics
How this home compares to active listings in WINNEBAGO, IL
- $300,000
- Median Listing Price
- 19
- Median Days on Market
- 1,943
- Median Sq Ft
- $148
- Median Price / Sq Ft
- 20
- Active Listings
- This home’s price is 100% above the area median.
- Its price per sq ft is 2% below the area median.
Market statistics compiled from active EXIT Realty® and MLS listings in WINNEBAGO, IL.
Location
- 9281 Auburn Road, WINNEBAGO, IL 61088
Points of Interest in WINNEBAGO, IL
Showing the WINNEBAGO area map.
Nearby Schools
Winnebago Community Unit School District 323
School · 2.1 mi away
Jean McNair Elementary School
Elementary · 2.1 mi away
Winnebago High School
Secondary · 2.1 mi away
Winnebago Middle School
Secondary · 2.2 mi away
Winnebago Preschool
School · 2.5 mi away
Dorothy Simon Elementary School
Elementary · 2.8 mi away
Page Park Elementary School
Elementary · 3.4 mi away
Berean Baptist Church
School · 3.7 mi away
Auburn High School
Secondary · 4.2 mi away
Dennis Elementary School
Elementary · 4.3 mi away
Kennedy Middle School
Secondary · 4.4 mi away
W Ray McIntosh Elementary School
Elementary · 4.4 mi away
Galapagos Rockford Charter School
Elementary · 4.8 mi away
Lewis Lemon Elementary School
Elementary · 5.3 mi away
Ellis Elementary School
Elementary · 5.6 mi away
Summerdale Early Childhood Center
School · 5.8 mi away
Conklin Elementary School
Elementary · 6.0 mi away
Resa Middle School
Secondary · 6.1 mi away
Barbour Elementary School
Elementary · 6.1 mi away
West Middle School
Secondary · 6.2 mi away
Commute Calculator
Nearby Homes



Moving Cost Estimate
EXIT Agents in WINNEBAGO


Presented by: Kathy Heeren-Ellis