

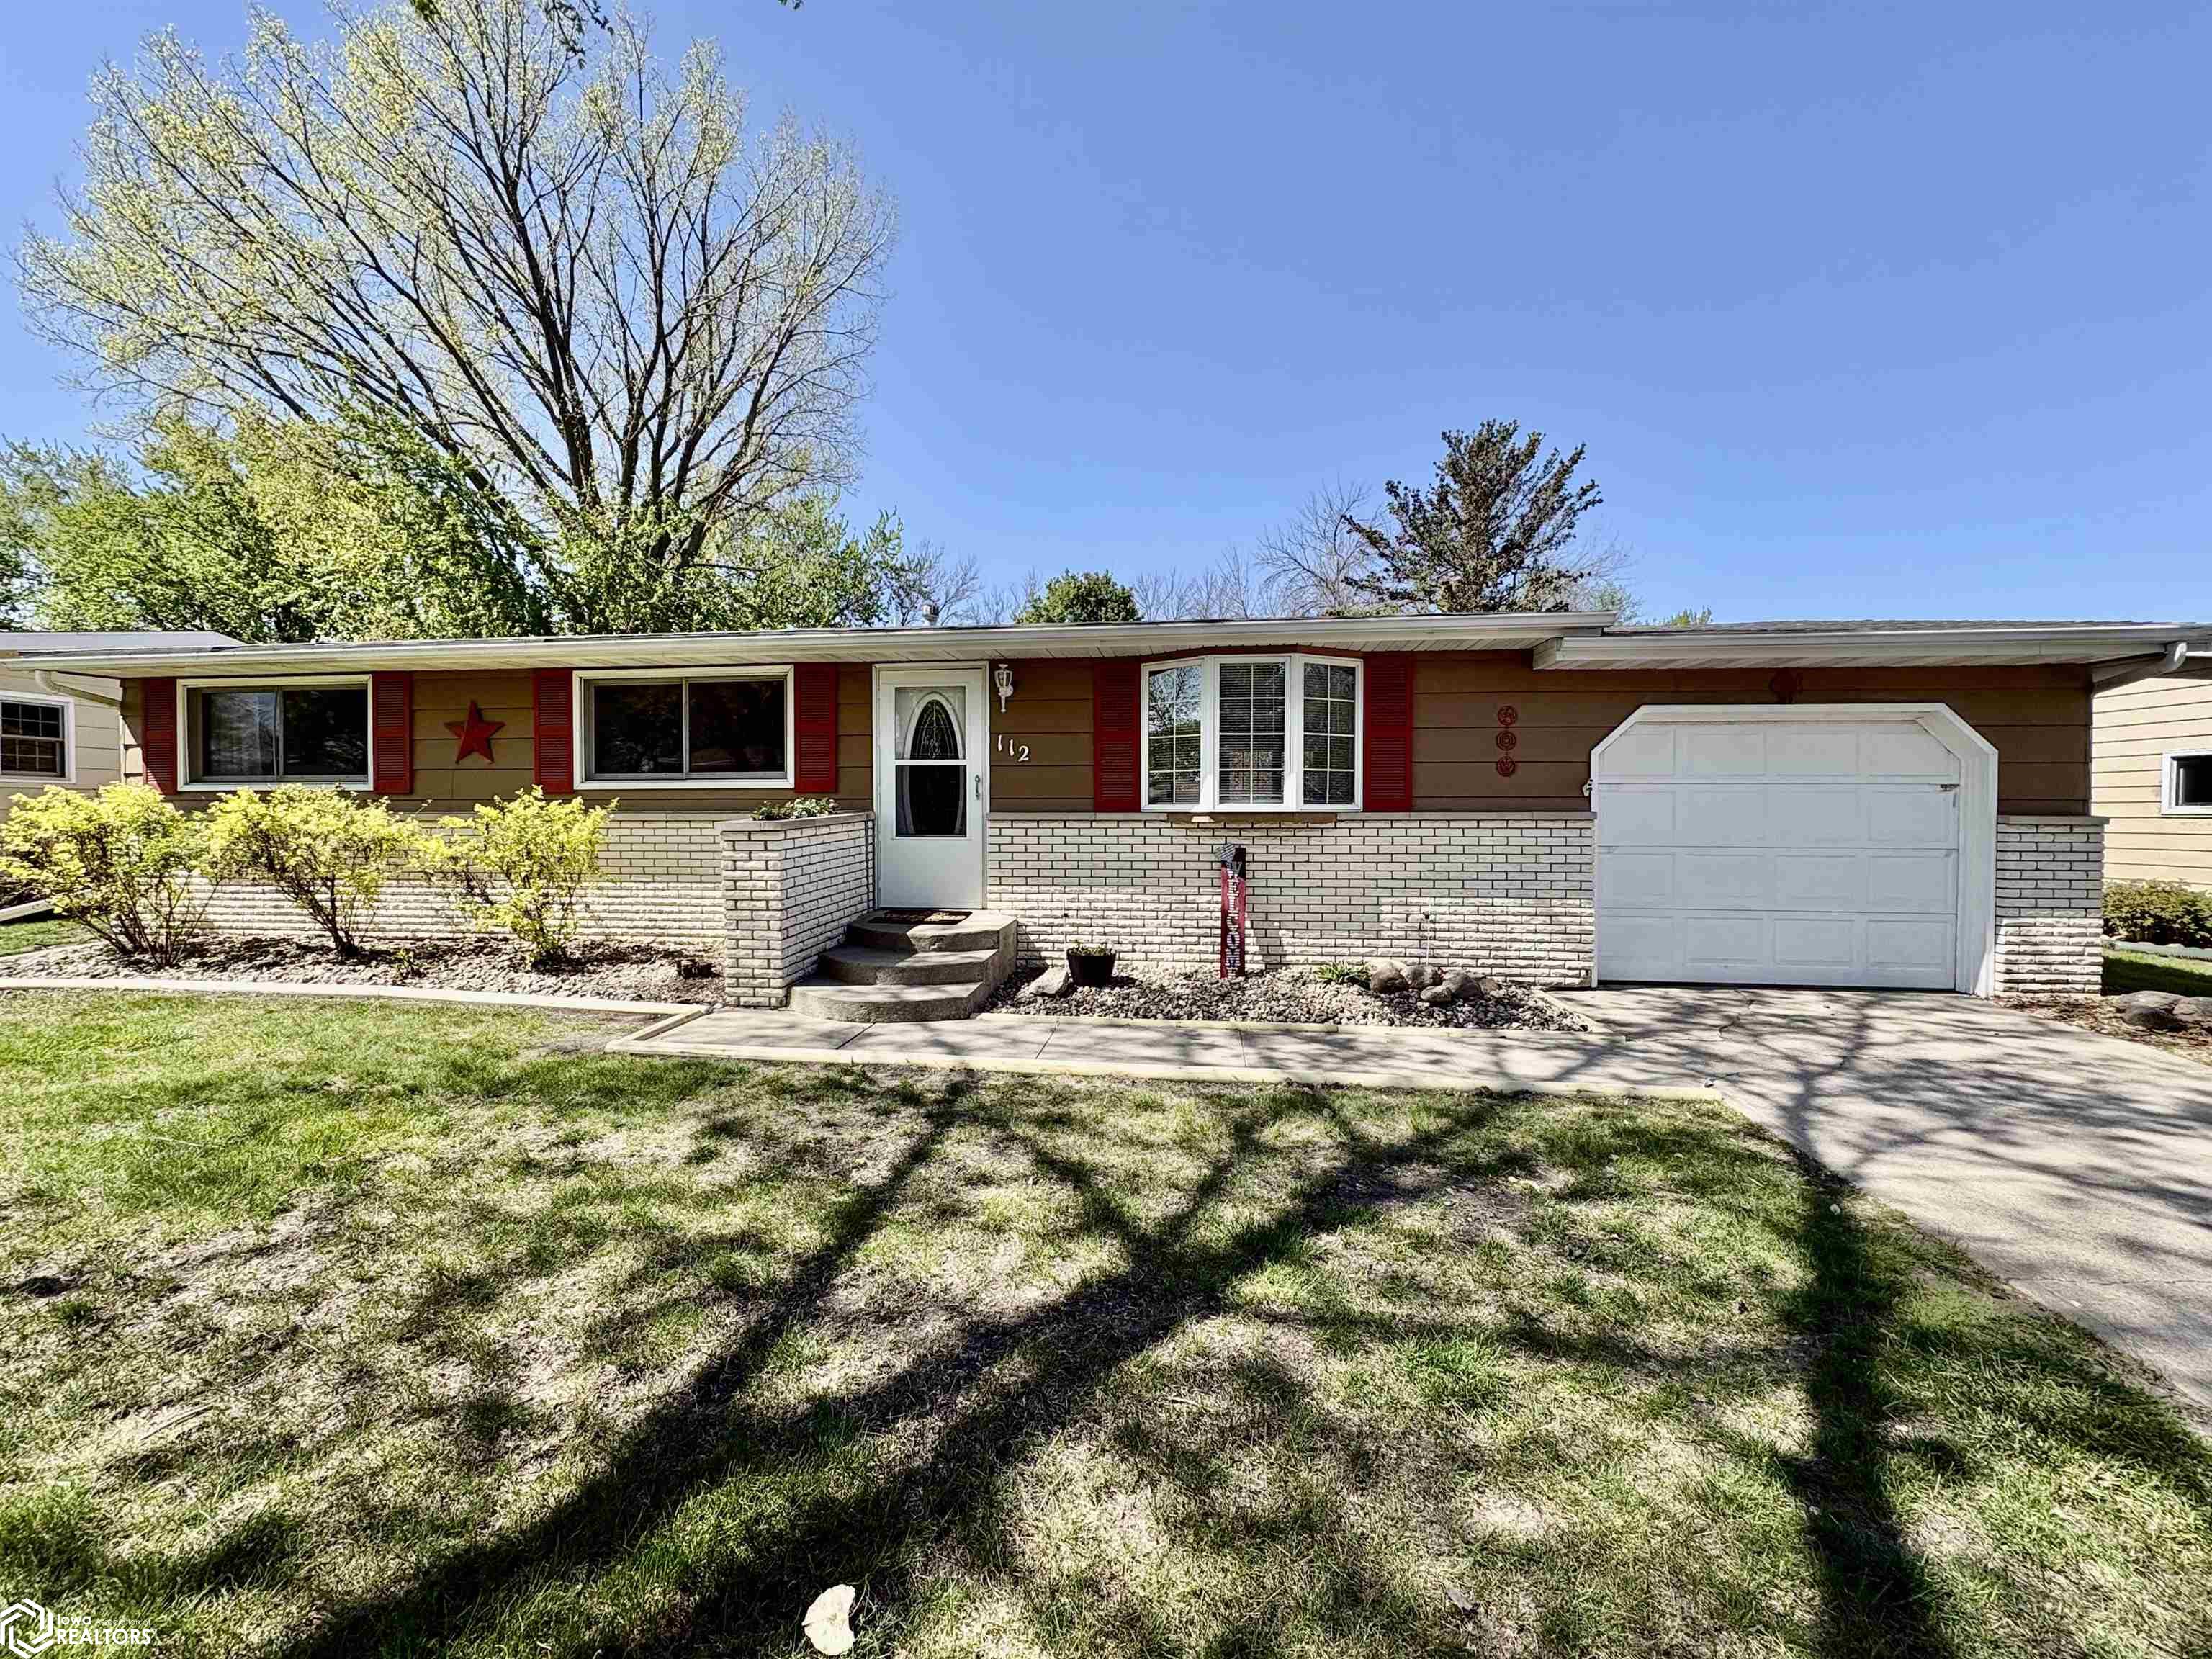
112 Winnebago Way, Forest City, IA 50436
Winnebago County
Key Facts
Description
This home offers an inviting open-concept design, w/ a vaulted ceiling that creates a sense of spaciousness & connects the main living areas. The eat-in kitchen features an island & solid surface countertops. An open staircase adds interest to the LR. Natural light pours into the living areas through a LR picture window & the patio door in the dining area. An over-sized primary BR offers 3 closets, 2 w/hanging rods & 1 w/shelving. There's a second BR on the ML. The main bath, w/tub & shower, has tiled flooring. A dedicated ML storage room, w/shelving, offers the potential for a ML laundry, appealing to buyers seeking one-level living! The LL expands the living space, offering flexibility for watching TV, gaming, &/or exercise equipment. A non-conforming bonus room, w/closet, provides space for a dedicated office, hobby area, or future BR. A 3/4 bath is also available on the LL. Storage is plentiful, w/ a second dedicated storage room which includes shelving, a mechanical/laundry area w/ shelving & a folding table, & storage-under-the-stairs. Step outside the dining area sliding door to enjoy a deck & back yard designed for relaxation & entertaining! Bordered by shrubs on 2 sides & a back fence, the yard offers a private, outdoor living space! Established perennials flank the perimeter of the yard...the work is done! A shed keeps yard equipment & bikes organized, helping to maintain a clutter-free garage. The back yard may also be accessed from the garage.
Property Information
Property Type
Residential
Sub-Type
Single Family Residence
Style
Ranch
Year Built
1972
Living Area
1,739 sq ft
Lot Size
0.16 acres
Lot Dimensions
68' x 100'
Garage Spaces
1
Days on Market
48
MLS® Listing#
6338153
Property Features
Appliances
Cooling
Heating
Parking
Construction
Roof
Other Structures
Sewer
Water Source
Rooms
- 11' x 13'
- 4' x 7'Lower
- 5' x 9'Main
- 6' x 7'Lower
- 6' x 8'Main
- 11' x 23'Main
- 9' x 12'Lower
- Bedroom 210' x 11'Main
- Family Room11' x 23'Lower
- Kitchen9' x 20'Main
- Living Room12' x 14'Main
Financial Details
Annual Taxes
$2,039
Tax year 2024
Parcel Number
1135352014
Directions
Use Navigation
Affordability Calculator
$27,900
Estimated monthly payment
$742/mo
Principal $111,600 · Est. interest $155,692 over 30 yrs
Neighborhood Market Statistics
How this home compares to active listings in Forest City, IA
- $281,333
- Median Listing Price
- 64
- Median Days on Market
- 1,684
- Median Sq Ft
- $152
- Median Price / Sq Ft
- 770
- Active Listings
- This home’s price is 50% below the area median.
- Its price per sq ft is 47% below the area median.
Market statistics compiled from active EXIT Realty® and MLS listings in Forest City, IA.
Location
- 112 Winnebago Way, Forest City, IA 50436
Points of Interest in Forest City, IA
Showing the Forest City area map.
Nearby Schools
Forest City Elementary School
Elementary · 0.4 mi away
Forest City Middle School
Secondary · 0.4 mi away
Forest City Community School
Secondary · 0.4 mi away
Forest City High School
Secondary · 0.4 mi away
Forest City Community School District
School · 0.9 mi away
Forest City Christian School
School · 1.5 mi away
North Iowa Middle School
School · 9.6 mi away
North Iowa Alternative High
Secondary · 9.7 mi away
Garner Elementary School
Elementary · 11.5 mi away
Garner - Hayfield High School
Secondary · 11.9 mi away
Lake Mills Elementary School
Secondary · 12.5 mi away
Son Shine Preschool
School · 12.5 mi away
Trouble Me Knot Em
School · 12.7 mi away
Garner-Hayfield-Ventura Junior High School
Secondary · 12.8 mi away
Ventura Elementary School
Elementary · 12.8 mi away
Redeemer Pre-School & Daycare
School · 12.9 mi away
West Hancock High School
Secondary · 13.9 mi away
West Hancock Elementary School
Elementary · 14.0 mi away
Scarville Synod Lutheran Church
School · 14.9 mi away
Lake Town Charlie Brown
School · 16.2 mi away
Commute Calculator
Nearby Homes
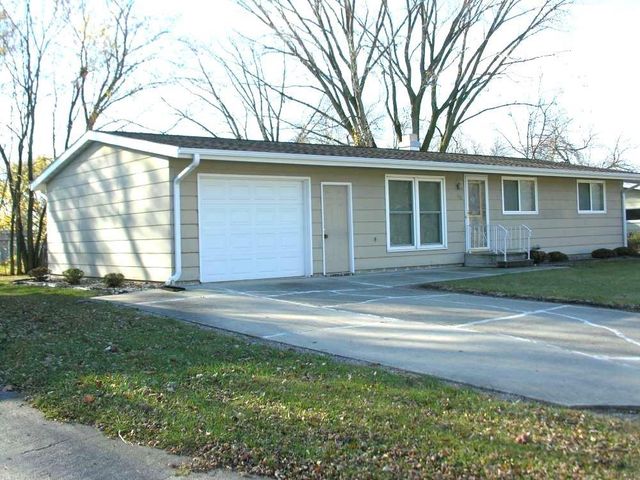

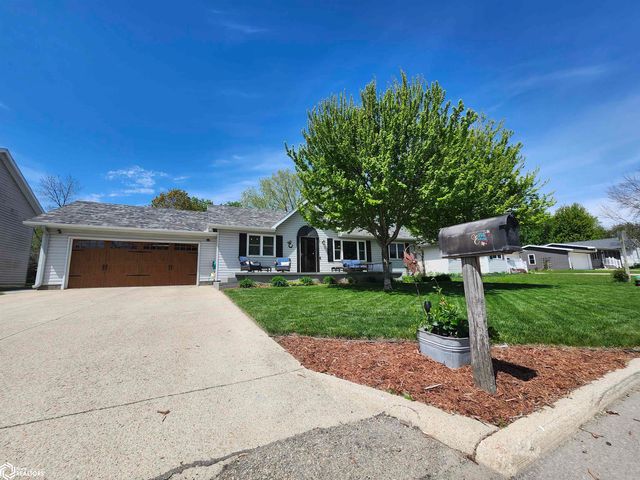


Similar Homes Nearby

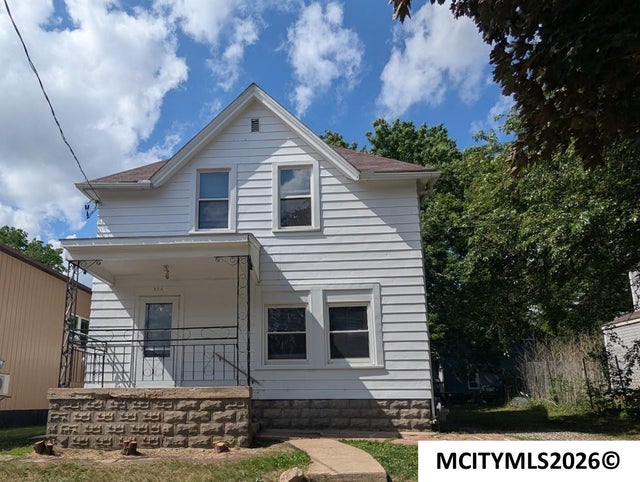

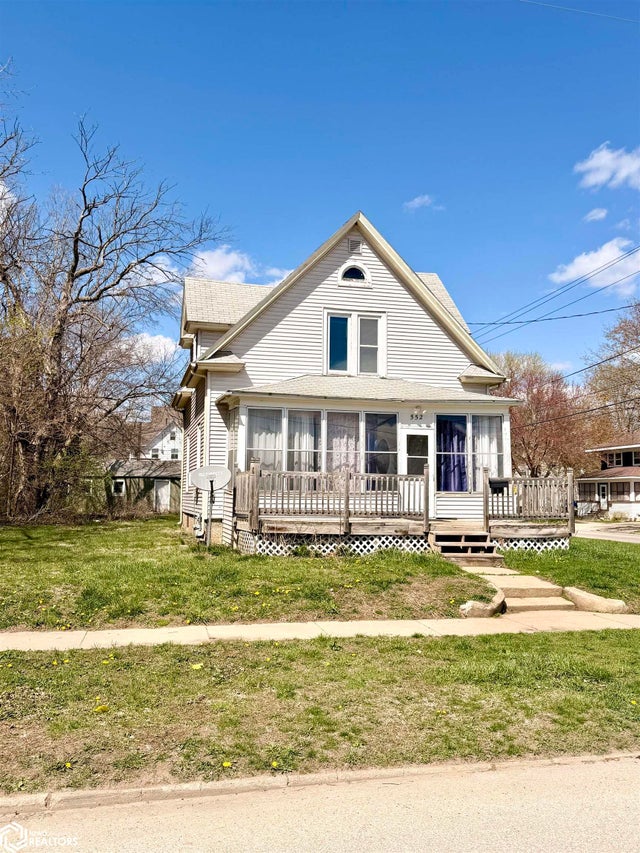

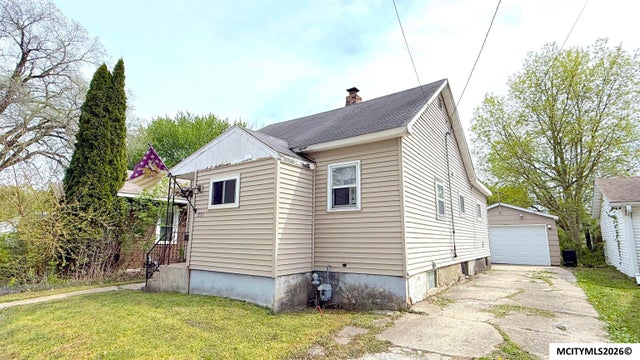
Similar Home Values
Comparable nearby listings and their asking prices.
| Address | Price | Beds | Baths | Sq Ft |
|---|---|---|---|---|
| 103 7th Street N, Swea City, IA | $99,000 | 4 | 2 | 1,680 |
| 304 1st SW, MASON CITY, IA | $99,900 | 5 | — | — |
| 552 8th SE, MASON CITY, IA | $100,000 | 3 | — | 1,461 |
| 552 8th Street SE, Mason City, IA | $100,000 | 3 | 1 | 1,061 |
| 814 Benton Drive 34, Iowa City, IA | $103,000 | 2 | 1 | 767 |
| 231 25th SW, MASON CITY, IA | $104,000 | 2 | — | 850 |
Moving Cost Estimate
EXIT Agents in Forest City


Listing Courtesy: Realty ONE Group Black Diamond - 6415922665
Presented by: Janet Haugen