

2131 S ALDEN STREET, PHILADELPHIA, PA 19143
SOUTHWEST SCHUYLKILL · PHILADELPHIA County
Key Facts
Description
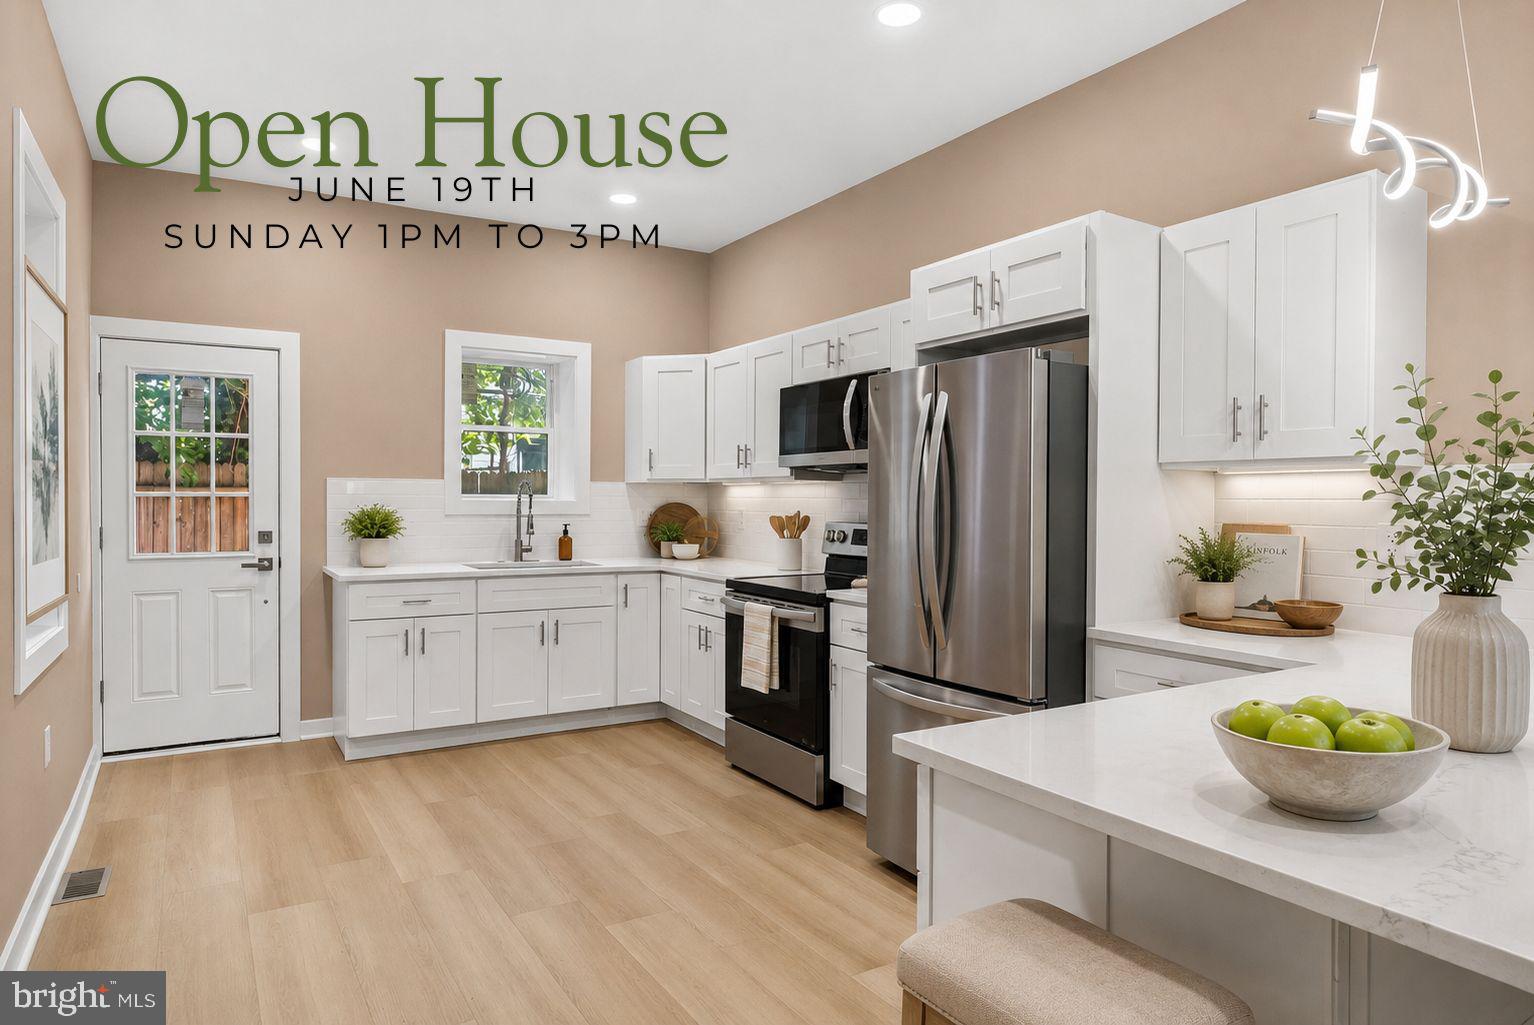
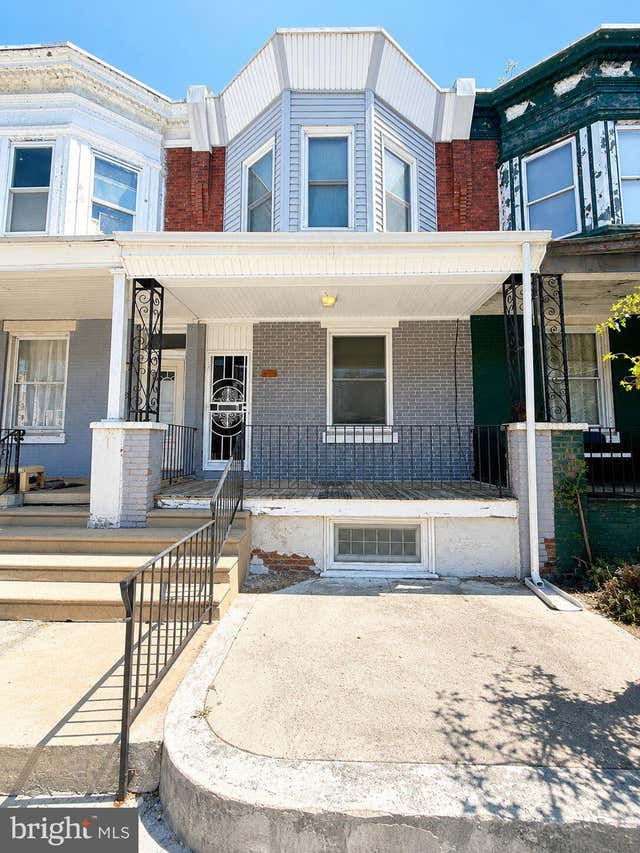
Open House June 19th Sunday 1pm to 3pm. Better Than New Construction – Every Detail Thoughtfully Reimagined. Welcome to 2131 S. Alden Street, where timeless Philadelphia brick architecture meets modern craftsmanship. This exceptional residence has been fully renovated from top to bottom with new insulation, roof, HVAC system, flooring, kitchen, and bathrooms. All permits were obtained and inspections completed, offering true peace of mind and quality assurance. Inside, an elegant open-concept layout is enhanced by 9-FOOT CEILINGS on both the main and second floors, creating an airy, sophisticated atmosphere rarely found in Philadelphia rowhomes. Luxury vinyl plank flooring flows throughout, while abundant natural light complements the home's designer finishes. The chef's kitchen is designed for both style and function, featuring QUARTZ countertops, a spacious center island, stainless steel appliances, a deep sink OVERLOOKING THE PRIVATE BACKYARD with a garbage disposal, and abundant cabinetry—perfect for entertaining and everyday living. A stylish POWER ROOM completes the main level. Upstairs - 9 FT CEILINGS, LVP FLOORING, RECESSES LIGHTS; the rare PRIMARY SUITE a private retreat with its own beautifully appointed bathroom AND WALK-IN CLOSET. Two additional generously sized bedrooms and an UPDATED HALLWAY BATHROOM provide an ideal layout for family, guests, or a home office. The BASEMENT includes a washer and dryer and offers excellent storage space. Step outside to your private backyard—perfect for summer barbecues, relaxing evenings, gardening, or entertaining guests. Completing the home is a timeless BRICK façade that delivers classic Philadelphia charm and outstanding curb appeal. Every finish has been thoughtfully selected. Every detail has been completed for you. Experience the luxury of a home that truly lives like new construction—without the wait. Simply unpack and enjoy.
Property Information
Property Type
Residential
Sub-Type
Townhouse
Structure Type
Townhouse
Year Built
1925
Living Area
1,336 sq ft
Lot Size
0.02 acres
Lot Dimensions
16.00 x 61.00
Zoning
RSA5
Days on Market
1
MLS® Listing#
PAPH2648188
Property Features
Interior
Exterior
Appliances
Cooling
Heating
Flooring
Basement
Pool
Parking
Fencing
Foundation
Roof
Community
Sewer
Water Source
Rooms
- Main
- Basement
- Bedroom 2
- Bedroom 3
- Dining RoomMain
- KitchenMain
- Living RoomMain
Schools
- District:
- PHILADELPHIA CITY
Financial Details
HOA
None
Annual Taxes
$2,642
Tax year 2025
Assessed Value
$188,800
Parcel Number
401018000
Directions
Please Use GPS
Affordability Calculator
$53,900
Estimated monthly payment
$1,434/mo
Principal $215,600 · Est. interest $300,781 over 30 yrs
Neighborhood Market Statistics
How this home compares to active listings in PHILADELPHIA, PA
- $302,842
- Median Listing Price
- 72
- Median Days on Market
- 1,326
- Median Sq Ft
- $202
- Median Price / Sq Ft
- 6,006
- Active Listings
- This home’s price is 11% below the area median.
- Its price per sq ft is right around the area median.
Market statistics compiled from active EXIT Realty® and MLS listings in PHILADELPHIA, PA.
Location
- 2131 S ALDEN STREET, PHILADELPHIA, PA 19143
Getting Around
Points of Interest in PHILADELPHIA, PA
Showing the PHILADELPHIA area map.
Nearby Schools
Cornerstone Christian Academy
School · 0.2 mi away
S. Weir Mitchell Elementary School
Elementary · 0.2 mi away
Independence Charter School West
Elementary · 0.3 mi away
Little Mindz Matter LL Learning Ctr
School · 0.4 mi away
Evelyn Graves Academy
School · 0.4 mi away
Children's Space Learning Academy
School · 0.4 mi away
Richard Allen Preparatory Charter School
Secondary · 0.5 mi away
Hardy Williams Academy
Secondary · 0.6 mi away
Shaw Middle School
Secondary · 0.6 mi away
One Two Three Back To Basics Academy
School · 0.6 mi away
Comegys Benjamin B School
Elementary · 0.6 mi away
The Learning Train Academy
School · 0.6 mi away
A Childs Dream Too
School · 0.6 mi away
WC Longstreth Elementary School
Elementary · 0.7 mi away
Morton Thomas G School
Elementary · 0.7 mi away
Philly Free School
School · 0.8 mi away
Mary Mother of Peace School
School · 0.8 mi away
Catharine Elementary School
Elementary · 0.9 mi away
Tots Yearn To Learn Montessori
Elementary · 0.9 mi away
William Tilden School
Secondary · 0.9 mi away
Commute Calculator
Nearby Homes



Similar Homes Nearby


Similar Home Values
Comparable nearby listings and their asking prices.
| Address | Price | Beds | Baths | Sq Ft |
|---|---|---|---|---|
| 1424 SELLERS STREET, PHILADELPHIA, PA | $188,900 | 3 | 1 | 1,431 |
| 5217 RODMAN STREET, PHILADELPHIA, PA | $189,000 | 3 | 1 | 980 |
| 1245 N NEWKIRK STREET, PHILADELPHIA, PA | $189,000 | 2 | 1 | 650 |
| 4225 MILL STREET, PHILADELPHIA, PA | $189,000 | 3 | 1 | 986 |
| 6721 DOREL STREET, PHILADELPHIA, PA | $189,000 | 3 | 2 | 1,170 |
| 5111 MARION STREET, PHILADELPHIA, PA | $189,000 | 3 | 1 | 1,408 |
Moving Cost Estimate
EXIT Agents in PHILADELPHIA


Listing Courtesy: Keller Williams Real Estate-Doylestown - 2153405700