

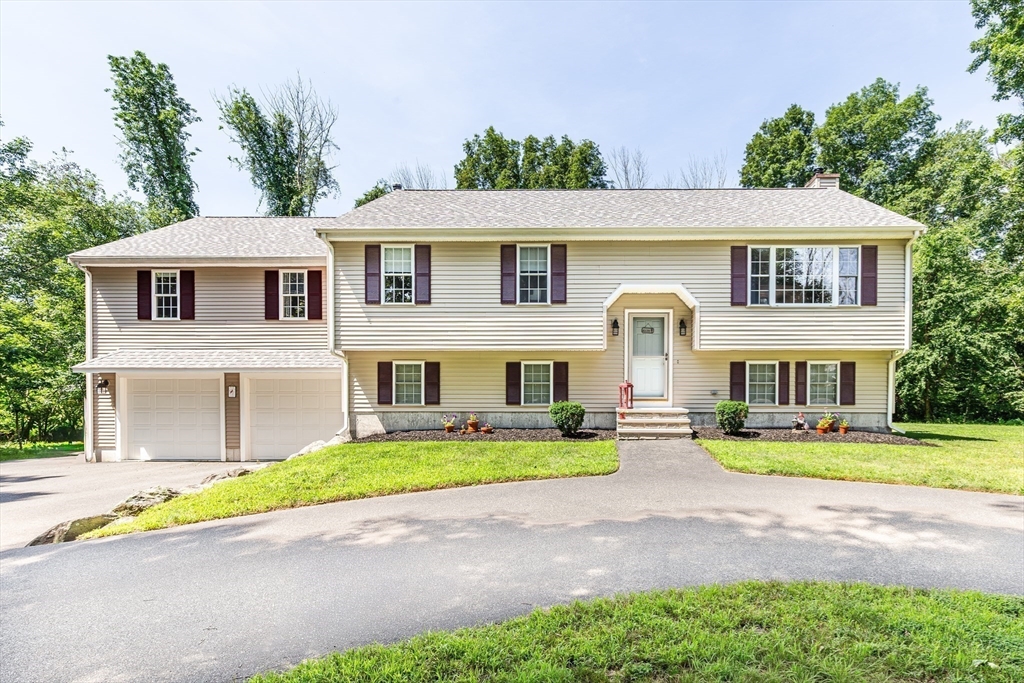
51 Anthony Street, Berkley, MA 02779
Bristol County
Key Facts
Description
Welcome home to the gorgeous town of Berkley and this meticulously maintained property, where pride of ownership shines throughout. Gleaming hardwood floors, beautifully taken care of through the years, add warmth and timeless appeal. A thoughtful and vast addition created ample additional living space, complete with a primary bedroom that highlights a custom 5' x 12' walk-in closet, while the oversized 26x26 two-car garage offers plenty of room for vehicles, storage, or hobbies. Major updates provide peace of mind, including a new Burnham boiler (2024), new roof (2025), completely renovated upstairs bathroom (2025), new well pump (2026), and freshly painted (2025). Downstairs, there is an additional bonus room, which includes laundry and a 1/2 bath, lending to a multitude of options for use of space for all. Every improvement reflects the exceptional care this home has received. Title V is in hand, making this move-in-ready home ready for its next chapter—and its next owner!
Property Information
Property Type
Residential
Sub-Type
Single Family Residence
Style
Raised Ranch
Year Built
1998
Living Area
1,732 sq ft
Lot Size
1.00 acres
Garage Spaces
2
Parking Spaces
8
Zoning
R1
Days on Market
1
MLS® Listing#
73551357
Property Features
Interior
Appliances
Cooling
Heating
Flooring
Basement
Parking
Laundry
Patio
Foundation
Security
Community
Sewer
Water Source
Rooms
- Bathroom 17.5x11.583333333First
- Bathroom 25.75x4.833333333Basement
- Bedroom 217x10First
- Bedroom 313.25x10.083333333First
- Family Room11.916666666x12.833333333First
- Kitchen19.916666666x11.583333333First
- Living Room14.333333333x13.583333333First
- Master Bedroom20x12.166666666First
- Office13.083333333x11.583333333First
Financial Details
HOA
None
Annual Taxes
$6,692
Tax year 2025
Assessed Value
$557,200
Parcel Number
M:021.0 B:0001 L:0000.0,2776280
Directions
Paddelford to Anthony Street; Use GPS.
Affordability Calculator
$132,980
Estimated monthly payment
$3,539/mo
Principal $531,920 · Est. interest $742,076 over 30 yrs
Neighborhood Market Statistics
How this home compares to active listings in Berkley, MA
- $700,000
- Median Listing Price
- 33
- Median Days on Market
- 2,141
- Median Sq Ft
- $336
- Median Price / Sq Ft
- 16
- Active Listings
- This home’s price is 5% below the area median.
- Its price per sq ft is 14% above the area median.
Market statistics compiled from active EXIT Realty® and MLS listings in Berkley, MA.
Location
Map is currently unavailable for this location.
Points of Interest in Berkley, MA
Showing the Berkley area map.
Commute Calculator
Nearby Homes

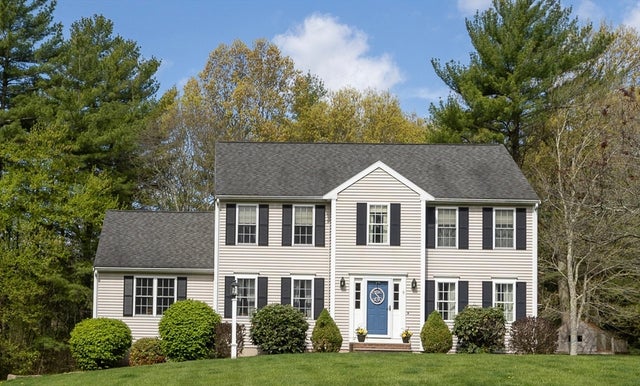
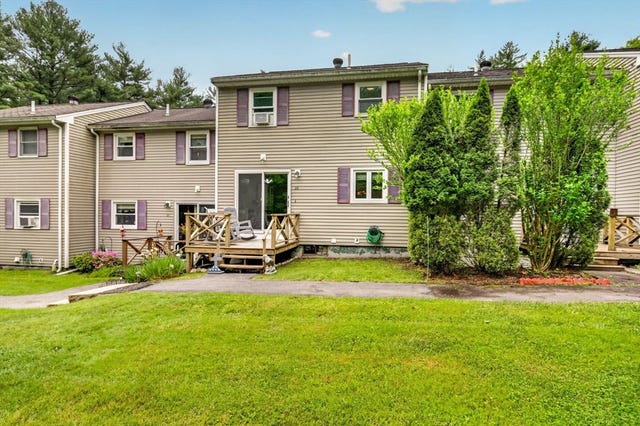
Similar Homes Nearby


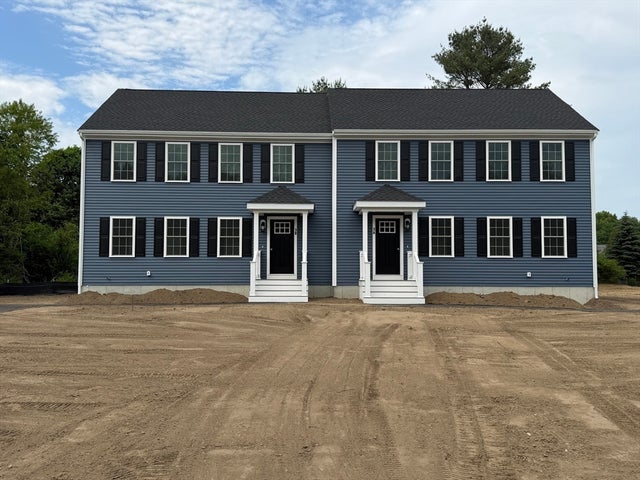


Similar Home Values
Comparable nearby listings and their asking prices.
| Address | Price | Beds | Baths | Sq Ft |
|---|---|---|---|---|
| 9 Hillside Ave, Berkley, MA | $475,000 | 3 | 1 | 1,040 |
| 7 Hudson Drive B, Berkley, MA | $482,500 | 3 | 2 | 1,500 |
| 7 Hudson Drive B, Berkley, MA | $482,500 | 3 | 2 | 1,500 |
| 26 Algerine St, Berkley, MA | $499,999 | 4 | 1 | 1,266 |
| 658 Berkley St, Berkley, MA | $675,000 | 3 | 3 | 1,872 |
| 24 Orchard St, Berkley, MA | $719,900 | 3 | 2 | 2,870 |
Moving Cost Estimate
Listing Courtesy: Tri Town Associates - 5086447722
Presented by: Lindsay Saba