

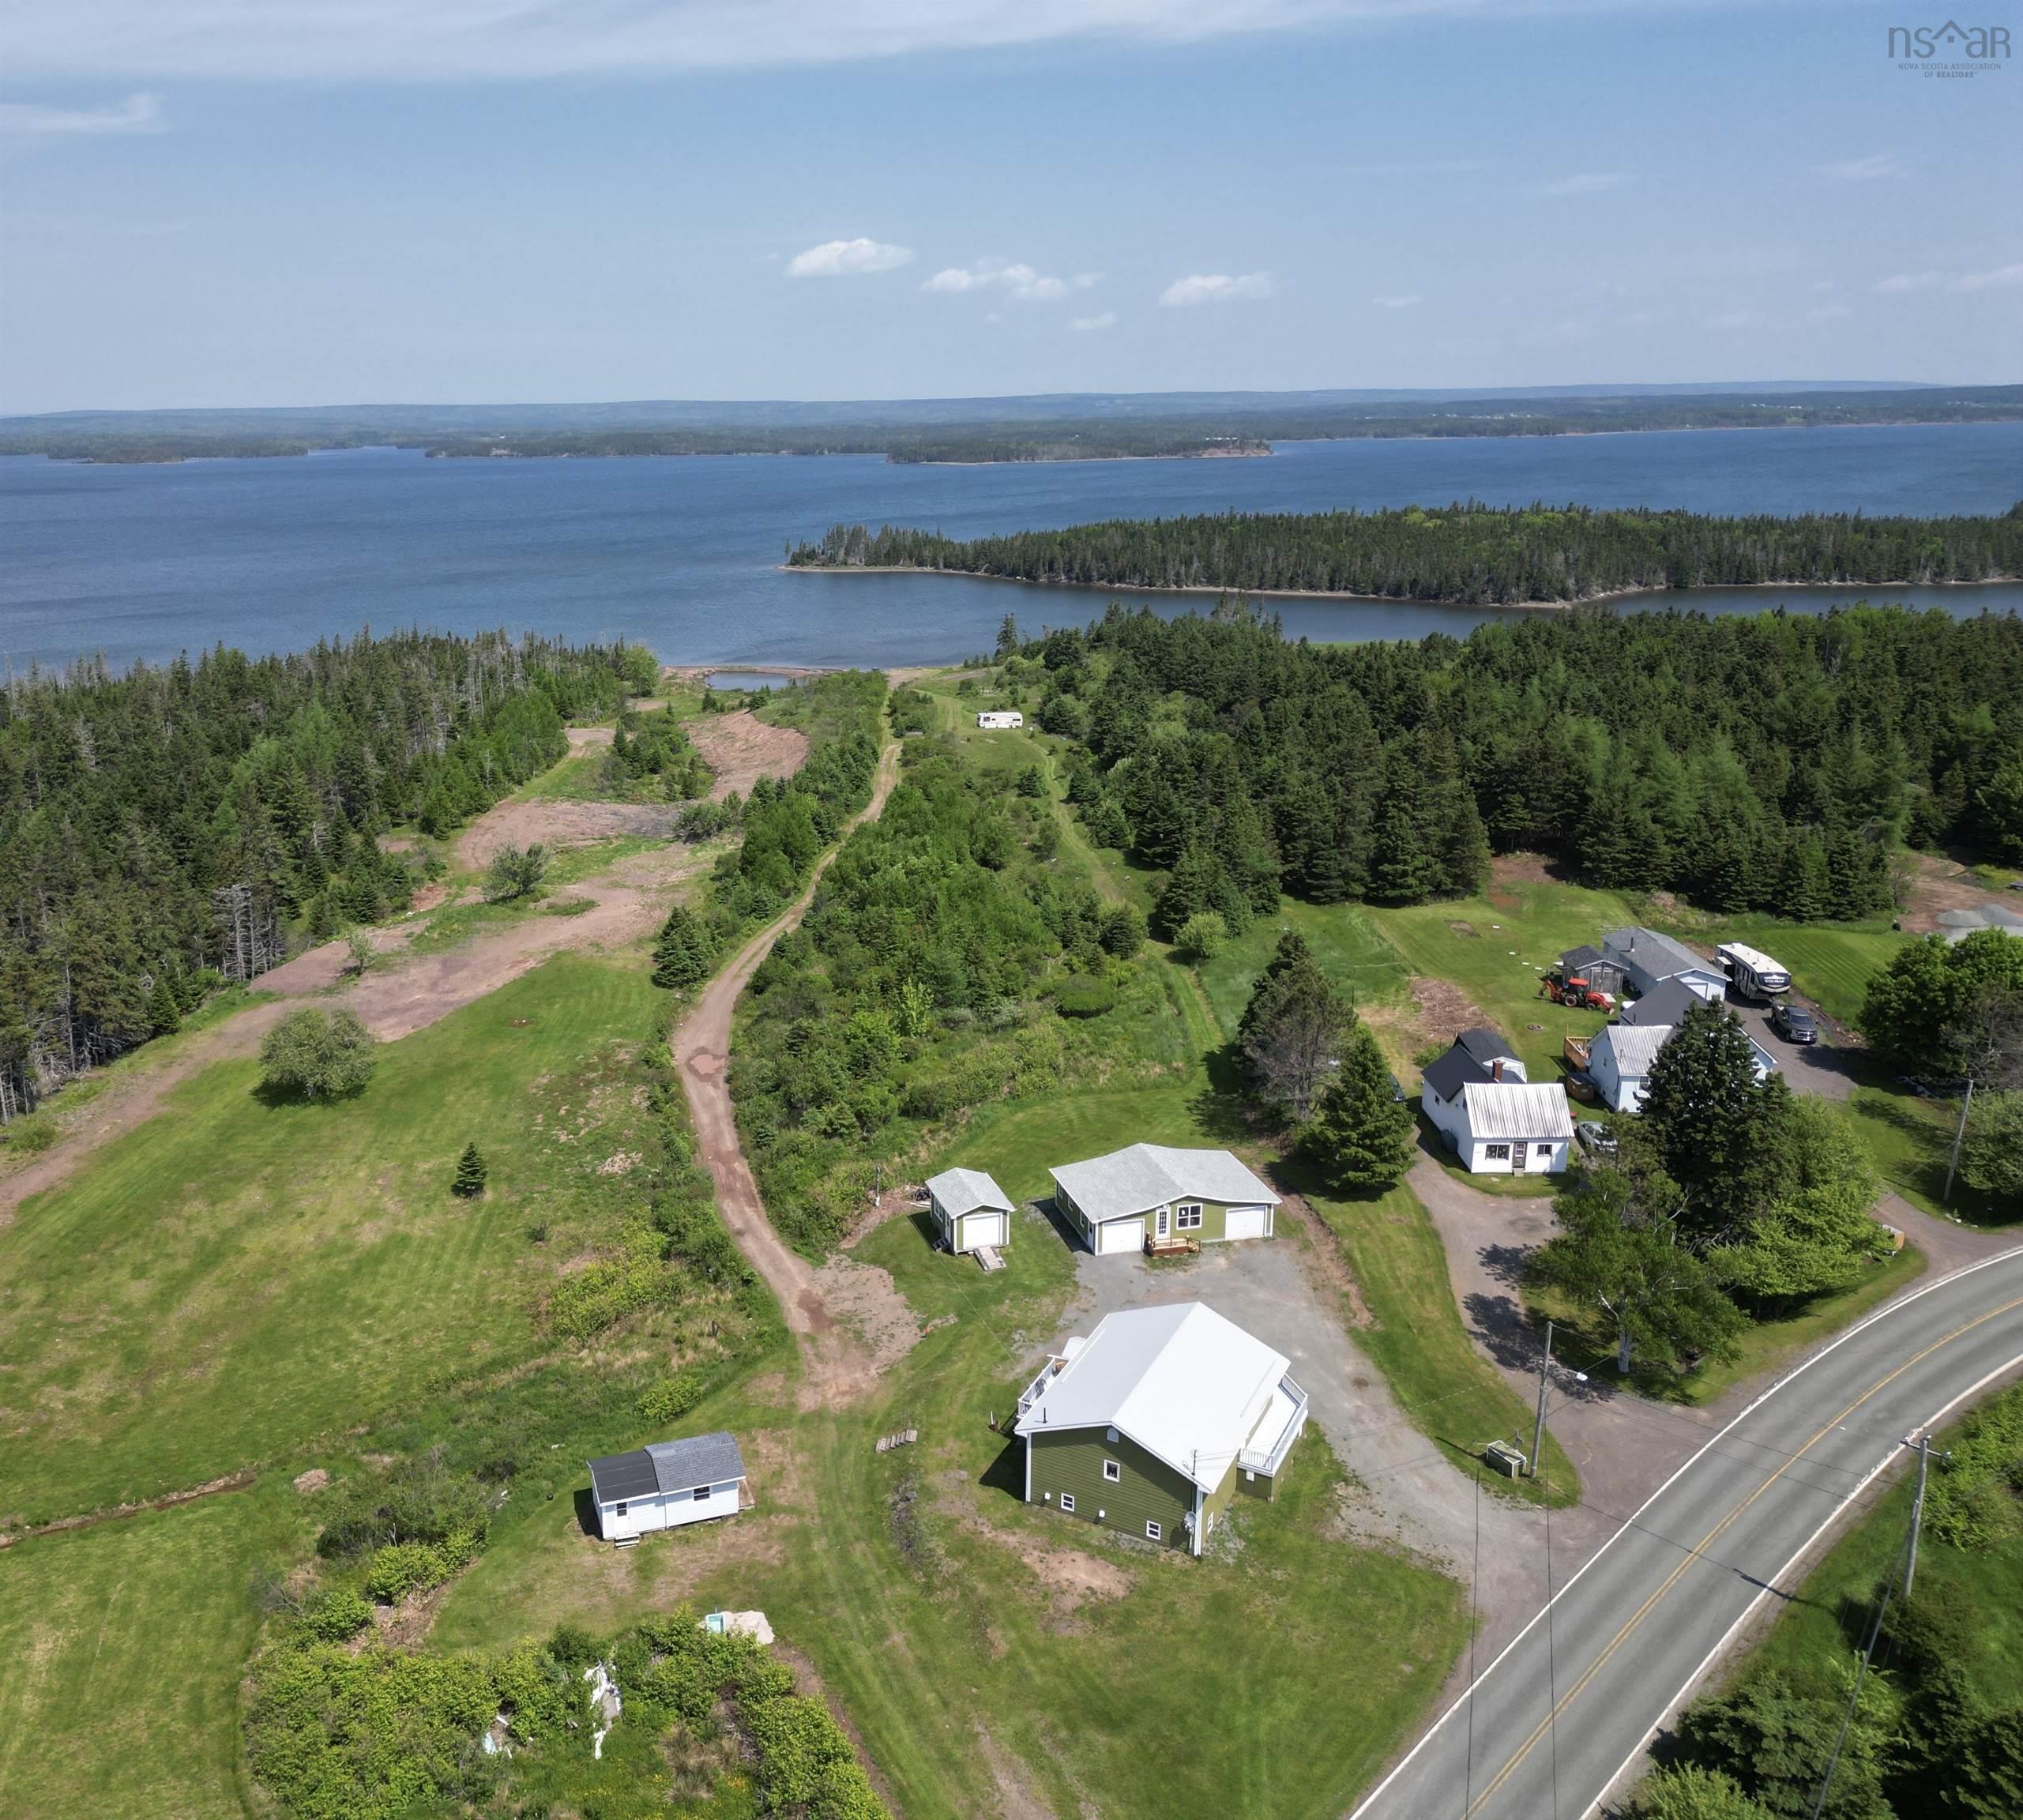
3123 Highway 320, D'Escousse, NS B0E 1K0
Richmond County
Key Facts
Description
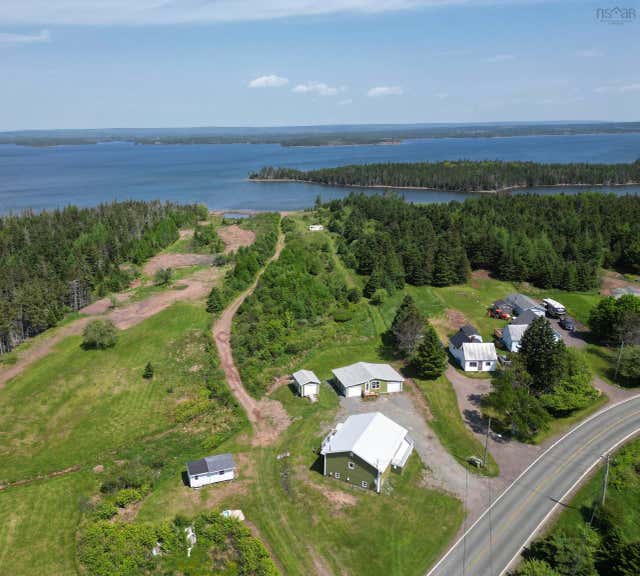
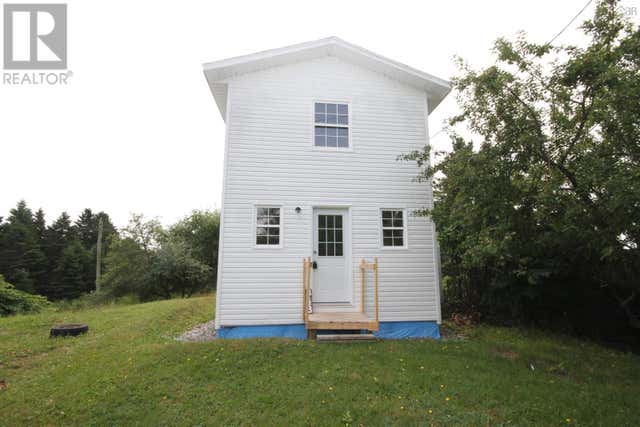
Set on a generous oceanfront lot with approximately 80 feet of shoreline, this well built two bedroom, one bath home offers stunning views, privacy, and space for future development. Located in the scenic and sought after community of D’Escousse, the property includes a direct road to the water and a cleared area near the shoreline, ideal for building an additional structure or simply enjoying wide open waterfront access. Built just 15 years ago, the home features CanExel siding and a durable metal roof (new in 2023) for low maintenance coastal living. Step inside to a spacious, open concept main floor with a bright kitchen, dining, and living area; perfect for entertaining or everyday comfort. The large primary bedroom offers plenty of room to unwind, and the four piece bath includes both a stand up shower and a relaxing jetted tub. A separate laundry room adds convenience. With two efficient heat pumps and all new exterior doors installed in 2024, this home is move-in ready and offers tremendous potential for expansion or multi-generational living. Enjoy your morning coffee or summer BBQs from the walkout patio overlooking the water. The lower level, with its own private entry, features a generous rec room, a second bedroom, and a utility room making it ideal for guests, extended family, or the potential for a secondary suite. Two outbuildings add exceptional value: a double garage with separate bays, and a central gathering space with heat and electricity that could easily be converted into a cozy guesthouse or studio. Don’t miss this opportunity to own a piece of Cape Breton coastline with room to dream and develop.
Property Information
Property Type
Residential
Sub-Type
Single Family Residence
Style
Bungalow
Year Built
2010
Living Area
2,150 sq ft
Lot Size
2.50 acres
Garage Spaces
2
Parking Spaces
3
Ownership
Freehold
Zoning
VA
MLS® Listing#
202522537
Property Features
Interior
Appliances
Heating
Flooring
Basement
Parking
Patio
Lot Features
Construction
Foundation
Roof
Other Structures
Utilities
Sewer
Water Source
Rooms
- 25'8'' x 18'11''Basement
- 16'9'' x 12'
- Bathroom 112' x 9'
- Bedroom 218'8'' x 10'7''Basement
- Kitchen
- Laundry12' x 6'8''
- Living Room19'9'' x 12'
- Utility Room12'11'' x 11'2''Basement
Schools
- Elementary:
- Felix Marchand Education Centre
- Middle:
- Richmond Education Centre/ Academy
- High:
- Richmond Education Centre/ Academy
Financial Details
Parcel Number
75018614
Directions
From Highway 104 take Exit 46 onto Highway 320. Continue on Highway 320 until arriving at house on the left. Look for sign!
Affordability Calculator
$70,000
Estimated monthly payment
$1,863/mo
Principal $280,000 · Est. interest $390,625 over 30 yrs
Neighborhood Market Statistics
How this home compares to active listings in D'Escousse, NS
- CA$466,667
- Median Listing Price
- 186
- Median Days on Market
- 1,801
- Median Sq Ft
- CA$239
- Median Price / Sq Ft
- 6
- Active Listings
- This home’s price is 25% below the area median.
- Its price per sq ft is 32% below the area median.
Market statistics compiled from active EXIT Realty® and MLS listings in D'Escousse, NS.
Location
Map is currently unavailable for this location.
Points of Interest in D'Escousse, NS
Showing the D'Escousse area map.
Commute Calculator
Nearby Homes



Similar Homes Nearby

Similar Home Values
Comparable nearby listings and their asking prices.
| Address | Price | Beds | Baths | Sq Ft |
|---|---|---|---|---|
| 7 Lances Lane, D'Escousse, NS | CA$414,900 | 3 | 2 | 1,451 |
| 3067 320 Highway, D'Escousse, NS | CA$449,000 | 3 | 3 | 2,336 |
Moving Cost Estimate
EXIT Agents in D'Escousse


Listing Courtesy: iLand Realty Inc.