

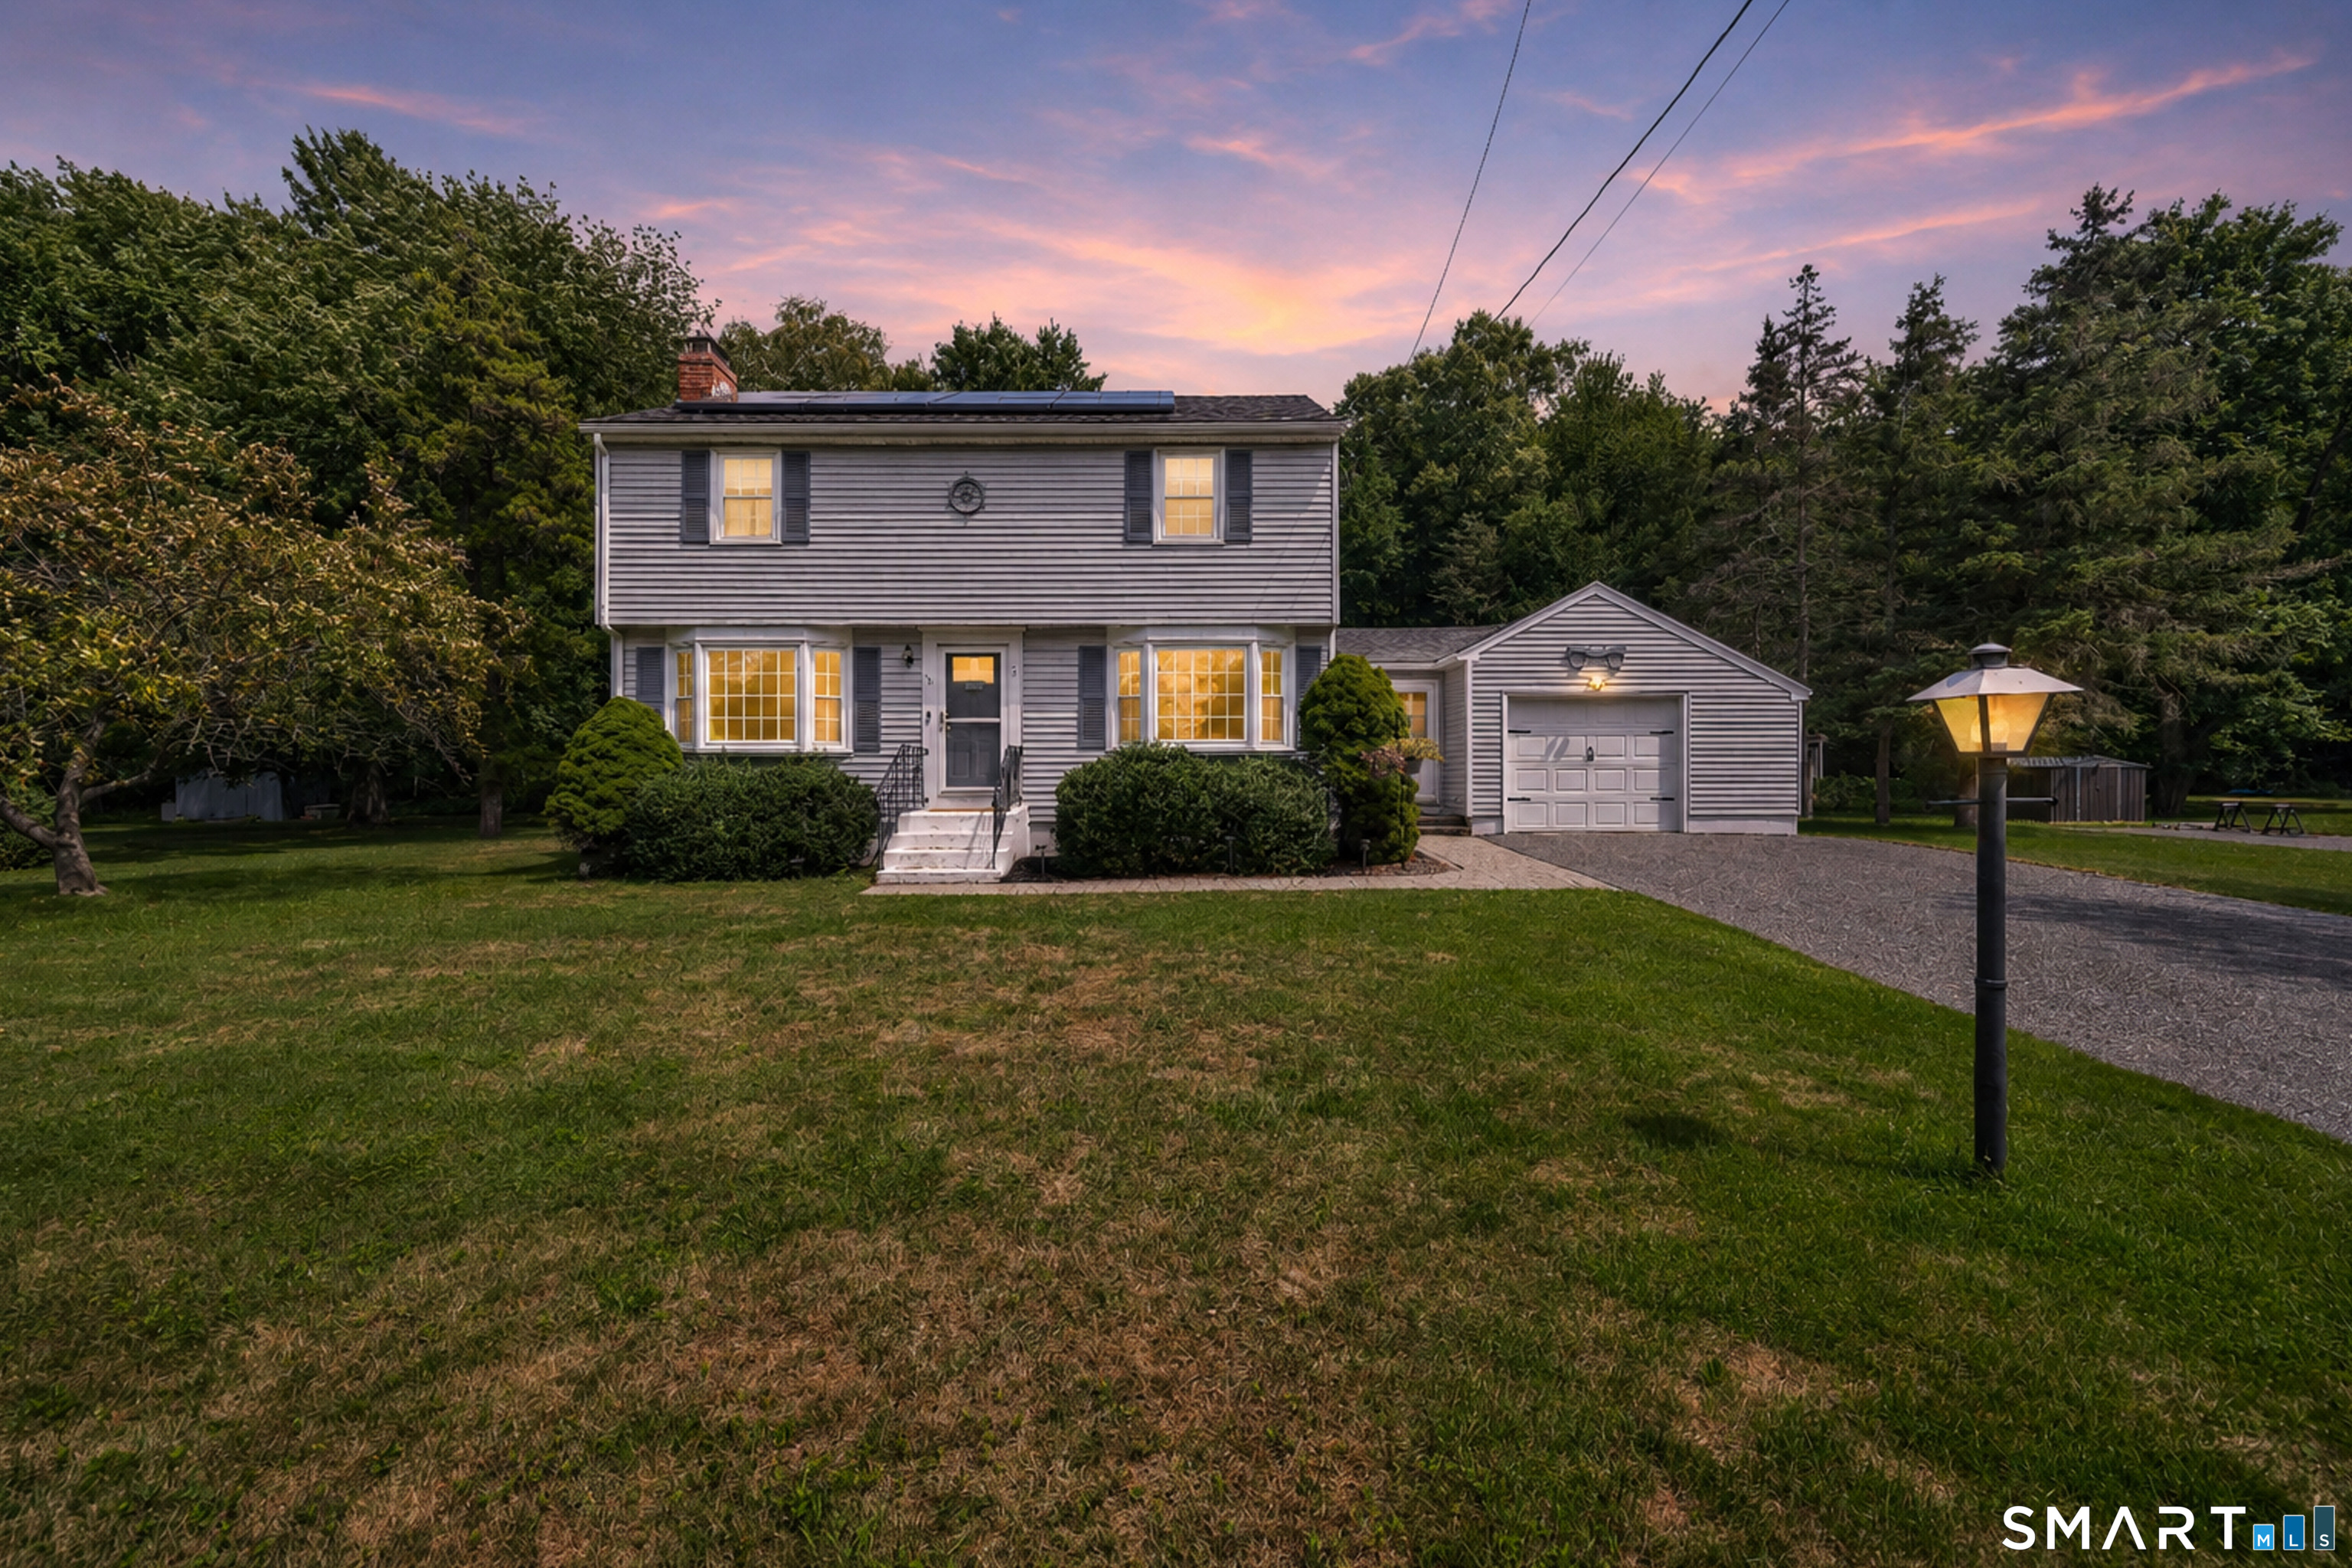
16 Gardner Road, Vernon, CT 06066
Tolland County
Key Facts
Description
Welcome to 16 Gardner Rd! A well-maintained 4-bedroom Colonial set in a quiet neighborhood near the Bolton line. Built in 1968, this 1,440 sq ft home offers a classic layout, hardwood floors throughout much of the home, an attached 1-car garage, and a nice level lot that backs up to woods. While the home offers a great opportunity for cosmetic updates, many of the major systems have already been thoughtfully improved, including a newer furnace, central air condenser, tankless hot water heater, electrical panel, well water storage tank, ozone filter, central air humidifier, and more. The main level features comfortable living and dining spaces, along with a functional kitchen ready for your personal touch. Upstairs, you'll find four bedrooms and a full bathroom, offering plenty of space for everyday living. Additional highlights include solar panels installed in April 2023, a rebuilt shed roof, duct cleaning completed in October 2025, and a quiet suburban setting with convenient access to nearby amenities. Outdoor lovers will appreciate being right near the Vernon Rails-to-Trails. A scenic trail for walking, biking, and enjoying the surrounding area. With its location, setting, solid updates, and potential, this is a fantastic opportunity to make a great home your own.
Property Information
Property Type
Residential
Sub-Type
Single Family Residence
Style
Colonial
Year Built
1968
Living Area
1,440 sq ft
Lot Size
0.54 acres
Garage Spaces
1
Parking Spaces
3
Zoning
R-27
MLS® Listing#
24191338
Property Features
Appliances
Cooling
Heating
Basement
Parking
Laundry
Lot Features
Construction
Foundation
Roof
Sewer
Water Source
Rooms
- Master Bedroom15.5 x 12Upper
Schools
- Elementary:
- Lake Street
- Middle:
- Vernon Center
- High:
- Rockville
Financial Details
HOA
None
Annual Taxes
$5,975
Parcel Number
2361871
Directions
GPS
Affordability Calculator
$74,980
Estimated monthly payment
$1,995/mo
Principal $299,920 · Est. interest $418,415 over 30 yrs
Neighborhood Market Statistics
How this home compares to active listings in Vernon, CT
- $305,556
- Median Listing Price
- 21
- Median Days on Market
- 1,440
- Median Sq Ft
- $207
- Median Price / Sq Ft
- 29
- Active Listings
- This home’s price is 23% above the area median.
- Its price per sq ft is 26% above the area median.
Market statistics compiled from active EXIT Realty® and MLS listings in Vernon, CT.
Location
Map is currently unavailable for this location.
Points of Interest in Vernon, CT
Showing the Vernon area map.
Commute Calculator
Nearby Homes

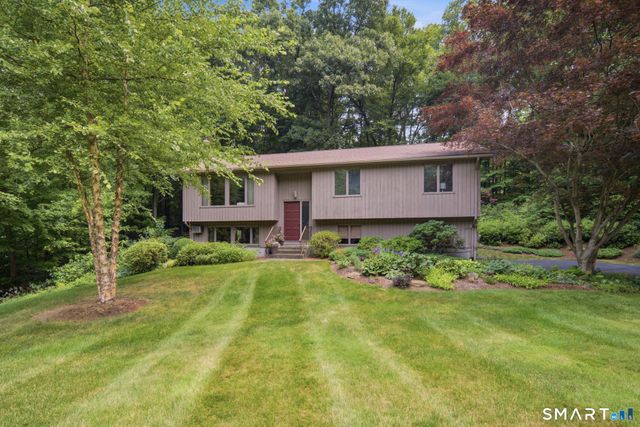
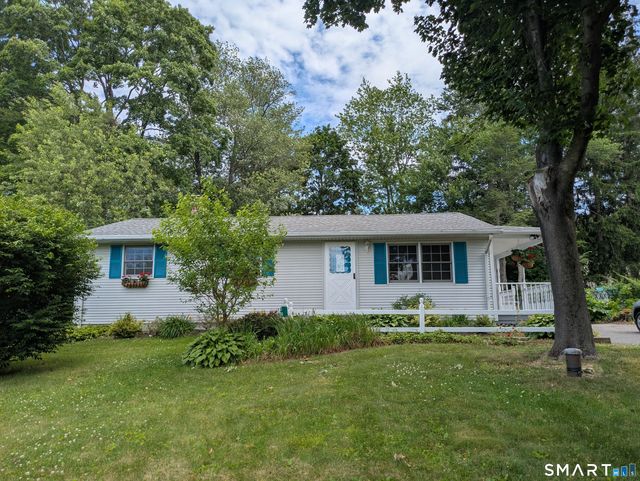

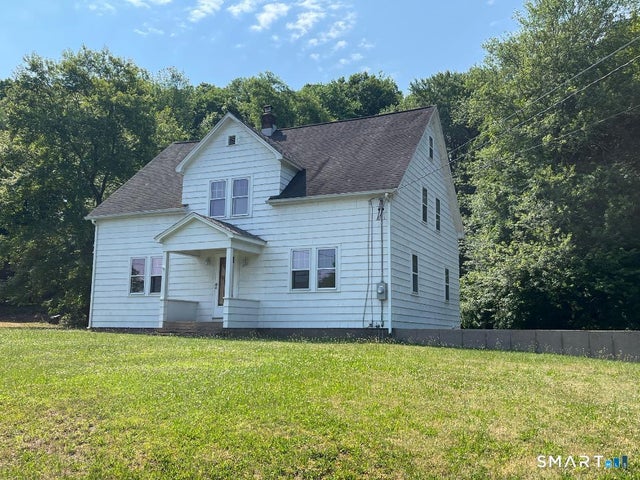
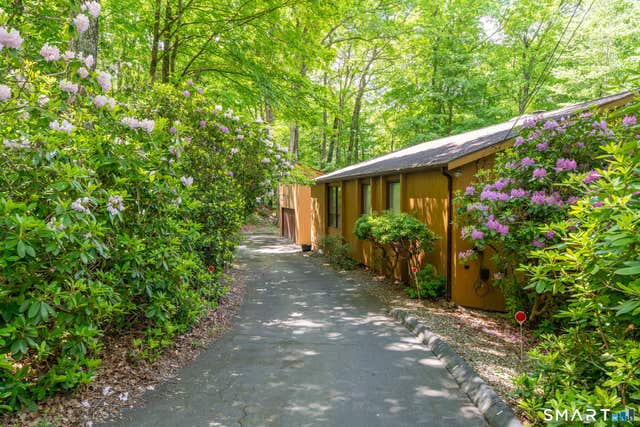
Similar Homes Nearby
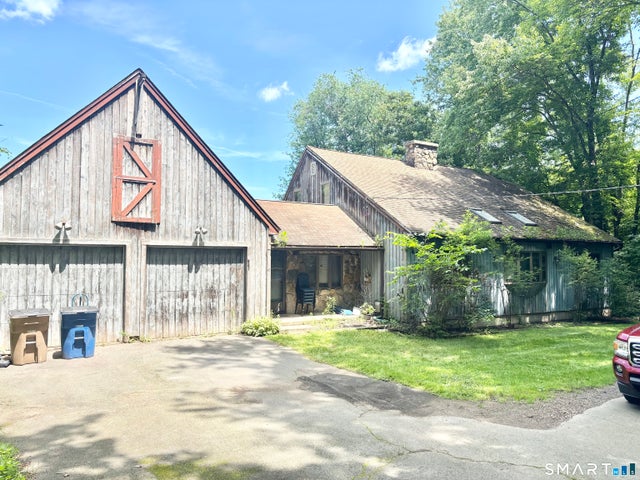

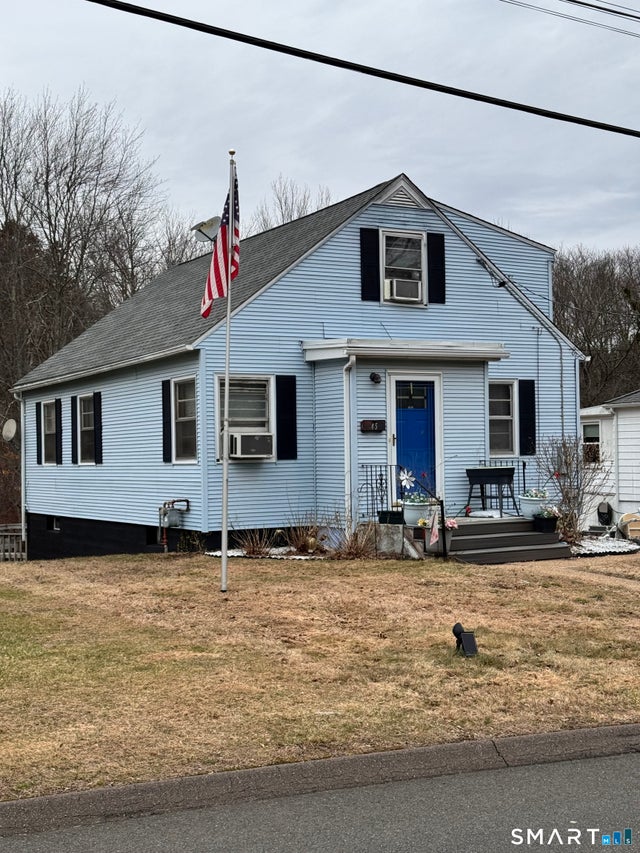
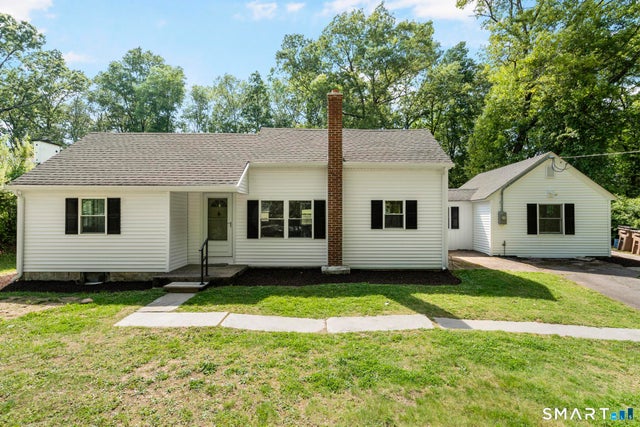


Similar Home Values
Comparable nearby listings and their asking prices.
| Address | Price | Beds | Baths | Sq Ft |
|---|---|---|---|---|
| 41 Birch Street, Vernon, CT | $299,900 | 3 | 2 | 1,876 |
| 17 Spruce Street, Vernon, CT | $299,900 | 3 | 2 | 1,078 |
| 45 Lawrence Street, Vernon, CT | $299,900 | 4 | 2 | 1,386 |
| 173 Elm Hill Road, Vernon, CT | $319,900 | 3 | 1 | 1,117 |
| 65 Franklin Street, Vernon, CT | $329,000 | 4 | 3 | 2,338 |
| 6 Rheel Street, Vernon, CT | $333,000 | 3 | 3 | 1,448 |
Moving Cost Estimate
EXIT Agents in Vernon


Listing Courtesy: Coldwell Banker Realty - (860) 997-5173
Presented by: Joseph Malone