

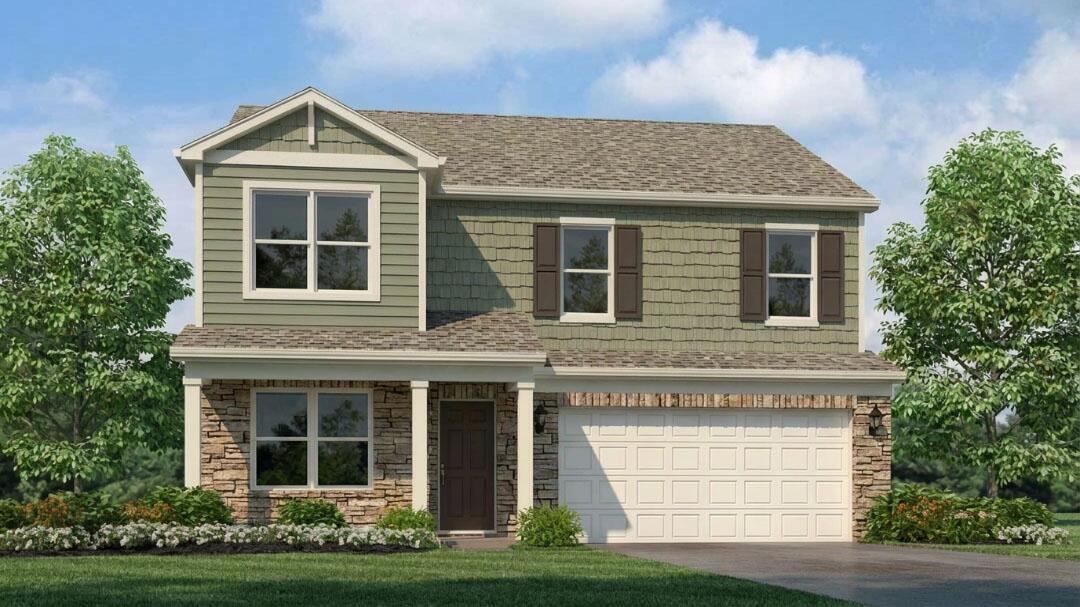
1045 Carriage Place Drive, Richmond, KY 40475
Carriage Place · Madison County
Key Facts
Description
Carriage Place Lot #11. Estimated completion: October/November 2026. Your story starts here at 1045 Carriage Place Drive in Richmond, Kentucky, a new home in the conveniently located Carriage Place community. This home features a covered front porch, stone accents, and dimensional shingles for timeless curb appeal. Step inside to find luxury vinyl plank flooring flowing throughout the foyer, kitchen, dining area, great room, study, and bathrooms. The open-concept design creates a seamless transition from the kitchen to the great room— perfect for entertaining or simply relaxing at home. The kitchen has a spacious center island with seating, sarsaparilla shaker-style cabinetry with soft-close doors, quartz countertops, stainless steel appliances, and a walk-in pantry to make meal prep and hosting effortless. Just off the entry, a flexible front room offers the perfect space for a home office, playroom, or additional living area. Upstairs, you'll find a generous loft, four bedrooms, two full bathrooms, and a conveniently located laundry room. The private primary suite features a large walk-in closet and an en-suite bath complete with a double bowl vanity, linen closet, and stand-alone shower. Additional highlights include a fully drywalled garage with opener, smooth ceilings, sodded front yard, smart home package, and a homebuilder's warranty. Contact us today to schedule your tour of the Stamford plan in Carriage Place! Decorated interior photos and virtual tour are representative of the plan only and may vary based on the build.
Property Information
Property Type
Residential
Sub-Type
Single Family Residence
Structure Type
House
Year Built
2026
Living Area
2,346 sq ft
Lot Size
0.21 acres
Garage Spaces
2
MLS® Listing#
26015825
Property Features
Interior
Appliances
Cooling
Heating
Flooring
Parking
Laundry
Construction
Foundation
Roof
Windows
Utilities
Sewer
Water Source
Rooms
- 14.08x16.0Second
- Second
- Second
- Bathroom 2Second
- Bathroom 3First
- Bedroom 2Second
- Bedroom 3Second
- Bedroom 4Second
- Great Room16.0x16.0First
- KitchenFirst
- Living Room10.9x8.25Second
- Office10.42x12.83First
Schools
- Elementary:
- Daniel Boone
- Middle:
- Clark-Moores
- High:
- Madison Central
Financial Details
HOA
$300 / Annually
Directions
I-75 N to US-25 S/US-421 S/Lexington Rd. Take exit 90A from I-75 S; Continue on US-25 S/US-421 S. to Carriage Place
Affordability Calculator
$74,979
Estimated monthly payment
$1,995/mo
Principal $299,916 · Est. interest $418,410 over 30 yrs
Neighborhood Market Statistics
How this home compares to active listings in Richmond, KY
- $355,882
- Median Listing Price
- 35
- Median Days on Market
- 1,928
- Median Sq Ft
- $189
- Median Price / Sq Ft
- 240
- Active Listings
- This home’s price is 5% above the area median.
- Its price per sq ft is 15% below the area median.
Market statistics compiled from active EXIT Realty® and MLS listings in Richmond, KY.
Location

Points of Interest in Richmond, KY
Showing the Richmond area map.
Nearby Schools
Clark Moores Middle School
Secondary · 0.6 mi away
Madison County Schools
School · 1.3 mi away
Mayfield Elementary School
Elementary · 1.6 mi away
Model Laboratory School
School · 2.1 mi away
Madison Middle School
Secondary · 2.3 mi away
First Presbyterian Preschool
School · 2.5 mi away
The Growing Place
School · 2.6 mi away
Madison County Area Technology Center
Secondary · 2.7 mi away
Lafontaine Preparatory School
School · 2.7 mi away
St Mark Catholic School
Elementary · 2.8 mi away
Madison Central High School
Secondary · 2.8 mi away
Richmond Montessori School
Elementary · 2.8 mi away
Daniel Boone Elementary School
Elementary · 2.9 mi away
Richmond Head Start
School · 3.1 mi away
Madison Alternative School
Secondary · 3.1 mi away
Bellevue School
Secondary · 3.1 mi away
Kit Carson Elementary School
Elementary · 3.5 mi away
B. Michael Caudill Middle School
Secondary · 3.9 mi away
Glenn R Marshall Elementary School
Elementary · 4.0 mi away
Angel Academy
School · 4.6 mi away
Commute Calculator
Nearby Homes
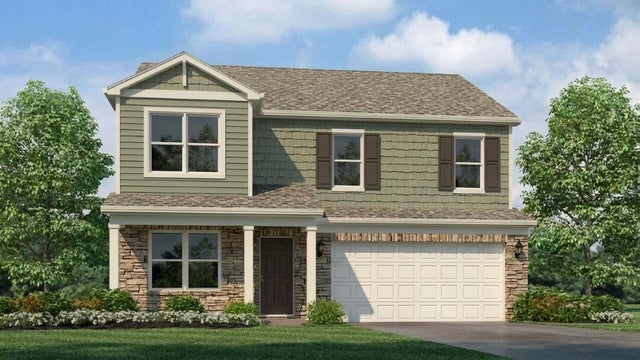


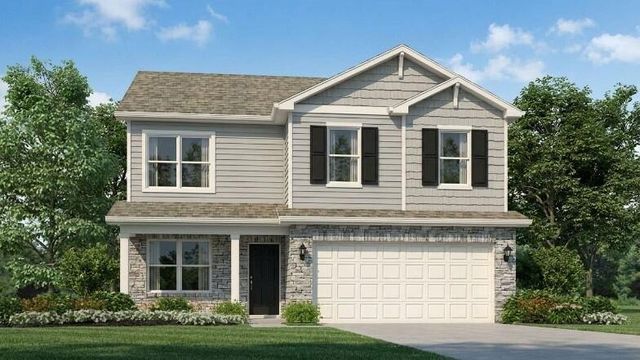
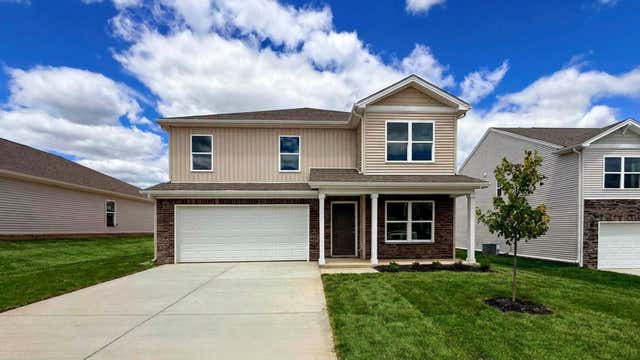

Similar Homes Nearby

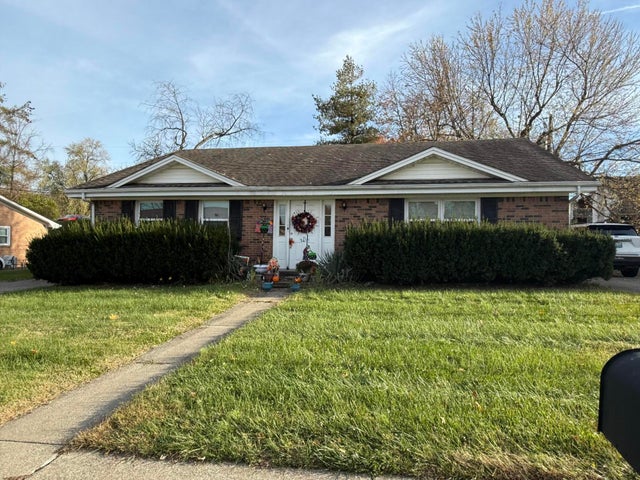
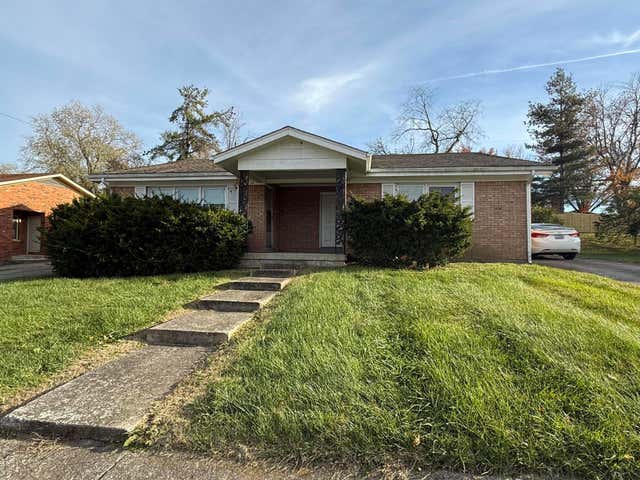


Similar Home Values
Comparable nearby listings and their asking prices.
| Address | Price | Beds | Baths | Sq Ft |
|---|---|---|---|---|
| 101 Purcell Drive, Richmond, KY | $269,900 | 4 | 2 | 1,636 |
| 103 Purcell Drive, Richmond, KY | $269,900 | 4 | 2 | 1,715 |
| 105 Purcell Drive, Richmond, KY | $269,900 | 4 | 2 | 1,636 |
| 116 Millstone Drive, Richmond, KY | $269,900 | 3 | 2 | 1,992 |
| 1657 Brassfield Road, Richmond, KY | $275,000 | 3 | 2 | 1,500 |
| 106 Leimaur Drive, Richmond, KY | $275,000 | 3 | 1 | 1,120 |
Moving Cost Estimate
EXIT Agents in Richmond



Listing Courtesy: DRH Realty of Kentucky, LLC - 5022127760
Last Updated: 2026-07-02