

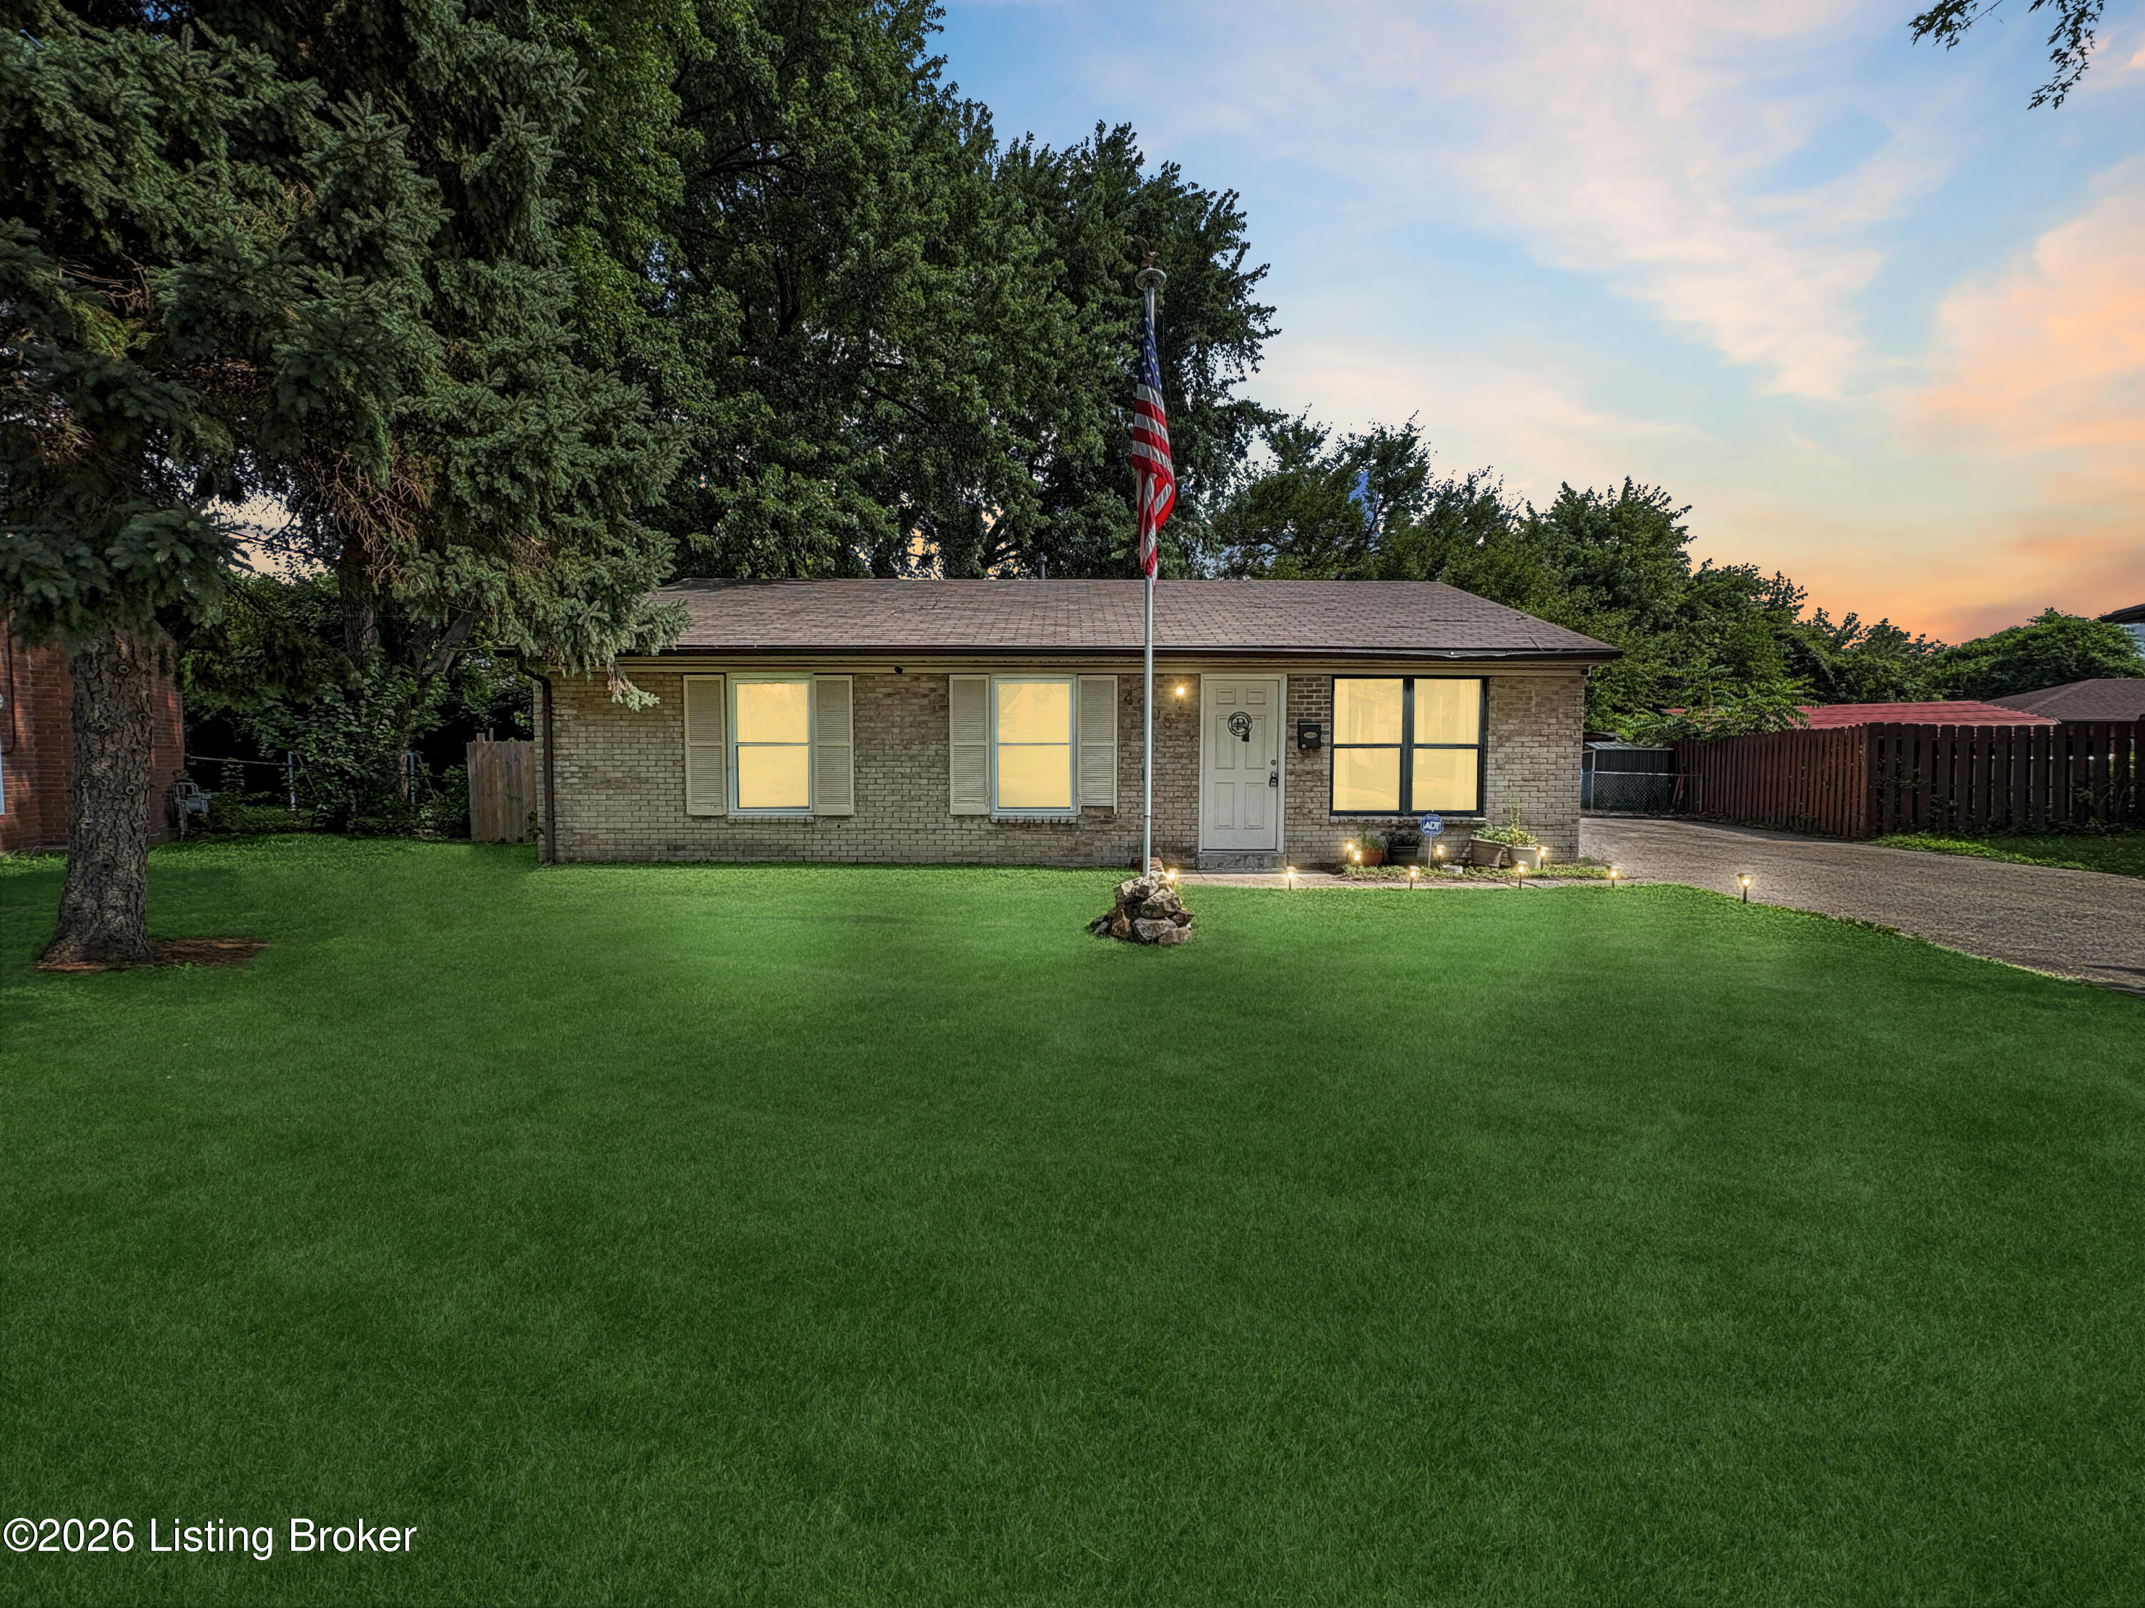
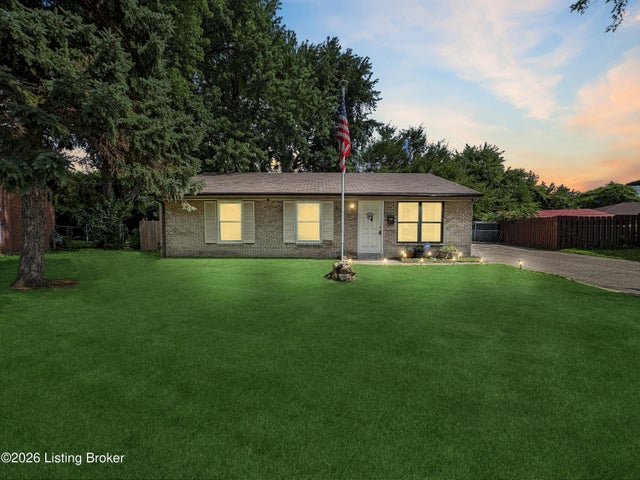
4906 Lesabre Dr, Louisville, KY 40216
OAK LAWN · Jefferson County
Key Facts
Description
Welcome home to this beautifully renovated 3-bedroom, 1-bath ranch, perfectly situated on a spacious lot in the desirable Oak Lawn neighborhood. Fresh white paint, luxury vinyl plank flooring, and abundant natural light create a bright, inviting atmosphere throughout. The welcoming living room features a large picture window that fills the space with sunlight, while the expansive eat-in kitchen offers ample cabinetry, generous dining space, and a striking stone-look backsplash extending to the ceiling for a modern touch. Just off the kitchen, the dedicated laundry room includes built-in cabinetry for added convenience and storage. The oversized primary bedroom easily accommodates a king-size bed with room to spare, while two additional bedrooms provide flexible space for family, guests, or a home office. The updated bathroom is thoughtfully designed with contemporary finishes and plenty of storage. Step outside to a fully fenced backyard shaded by mature trees, where a large patio creates the perfect space for outdoor dining, entertaining, or simply unwinding. Ideally located just minutes from shopping, dining, grocery stores, and interstate access, this home is also within walking distance of Fabode Fitness, a popular destination for Louisville residents. Combining stylish updates, functional living space, and a convenient location, this move-in-ready home is ready to welcome its next owner.
Property Information
Property Type
Residential
Sub-Type
Single Family Residence
Style
Traditional
Year Built
1970
Living Area
1,056 sq ft
Lot Size
0.23 acres
MLS® Listing#
1723575
Property Features
Cooling
Heating
Basement
Parking
Fencing
Construction
Roof
Utilities
Water Source
Rooms
- First
- First
- BedroomFirst
- BedroomFirst
- KitchenFirst
- LaundryFirst
- Living RoomFirst
Financial Details
HOA
None
Parcel Number
131801130000
Directions
Dixie Hwy to Bonnyville to Lesabre
Affordability Calculator
$41,000
Estimated monthly payment
$1,091/mo
Principal $164,000 · Est. interest $228,795 over 30 yrs
Neighborhood Market Statistics
How this home compares to active listings in Louisville, KY
- $300,628
- Median Listing Price
- 38
- Median Days on Market
- 1,718
- Median Sq Ft
- $164
- Median Price / Sq Ft
- 2,258
- Active Listings
- This home’s price is 32% below the area median.
- Its price per sq ft is 18% above the area median.
Market statistics compiled from active EXIT Realty® and MLS listings in Louisville, KY.
Location

Points of Interest in Louisville, KY
Showing the Louisville area map.
Nearby Schools
Notre Dame Academy
School · 0.6 mi away
Holy Cross High School
Secondary · 0.6 mi away
Catholic Schools
School · 0.6 mi away
Kerrick Elementary School
Elementary · 0.8 mi away
Chapel Hill Preschool
School · 1.0 mi away
Gutermuth Elementary School
Elementary · 1.1 mi away
Trunnell Elementary
Elementary · 1.2 mi away
Doss High School Mca
Secondary · 1.2 mi away
Western High School
Secondary · 1.3 mi away
St Paul School
Secondary · 1.5 mi away
Butler Traditional-Tech High School
Secondary · 1.7 mi away
Shacklette Elementary
Elementary · 1.8 mi away
Schaffner Traditional Elementary
Elementary · 1.9 mi away
Christian Academy of Louisville Southwest Campus
School · 2.0 mi away
Kentucky School of Phlebotomy
School · 2.1 mi away
Mill Creek Elementary School
Elementary · 2.1 mi away
Crums Lane Elementary
Elementary · 2.2 mi away
Farnsley Middle School
Secondary · 2.2 mi away
Jacob Elementary School
Elementary · 2.2 mi away
Hazelwood Elementary School
Elementary · 2.2 mi away
Commute Calculator
Nearby Homes
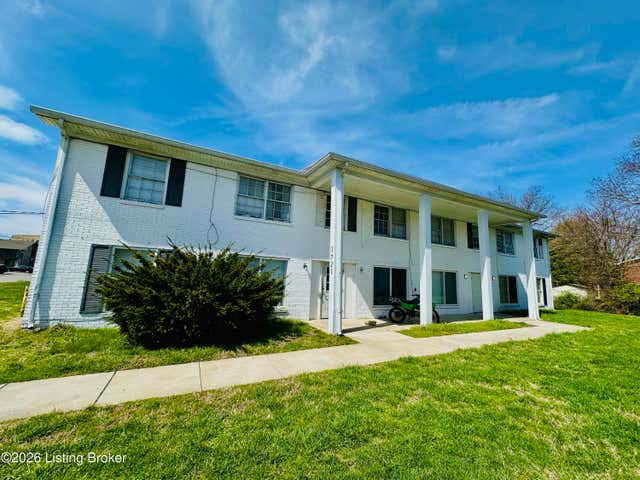
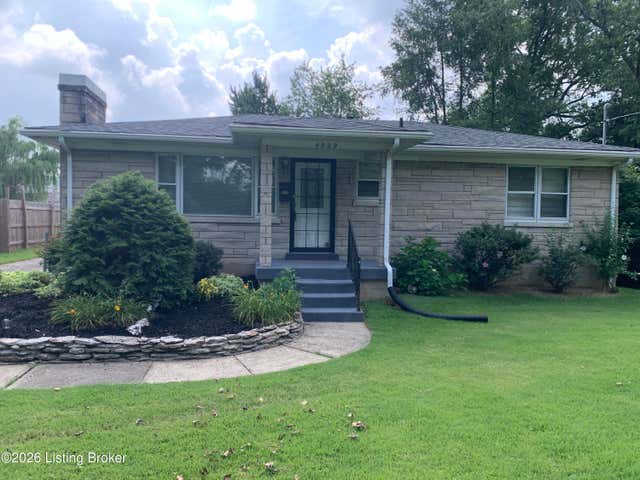


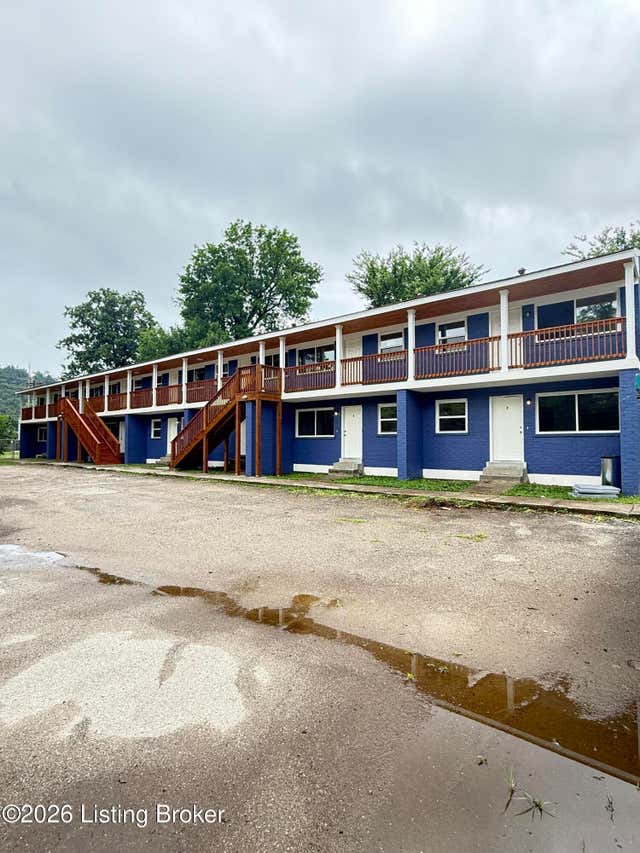
Similar Homes Nearby


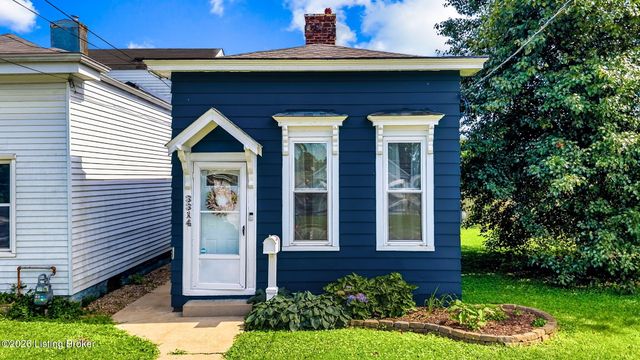
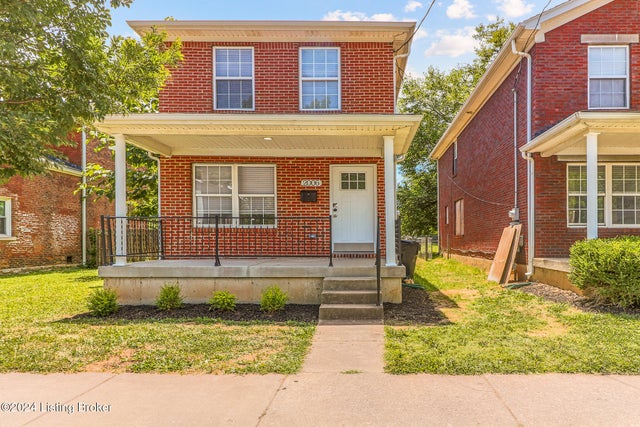


Similar Home Values
Comparable nearby listings and their asking prices.
| Address | Price | Beds | Baths | Sq Ft |
|---|---|---|---|---|
| 2707 W Madison St, Louisville, KY | $144,500 | 3 | 2 | 1,332 |
| 1935 Gardiner Ln E 80, Louisville, KY | $144,900 | 2 | 1 | 837 |
| 3314 Bank St, Louisville, KY | $144,900 | 3 | 1 | 1,108 |
| 2006 W Market St, Louisville, KY | $145,000 | 3 | 2 | 1,376 |
| 2505 Cedar St, Louisville, KY | $145,000 | 3 | 2 | 1,333 |
| 3121 W Magnolia Ave, Louisville, KY | $145,000 | 2 | 2 | 900 |
Moving Cost Estimate
EXIT Agents in Louisville


Listing Courtesy: Collective Roots Agency