

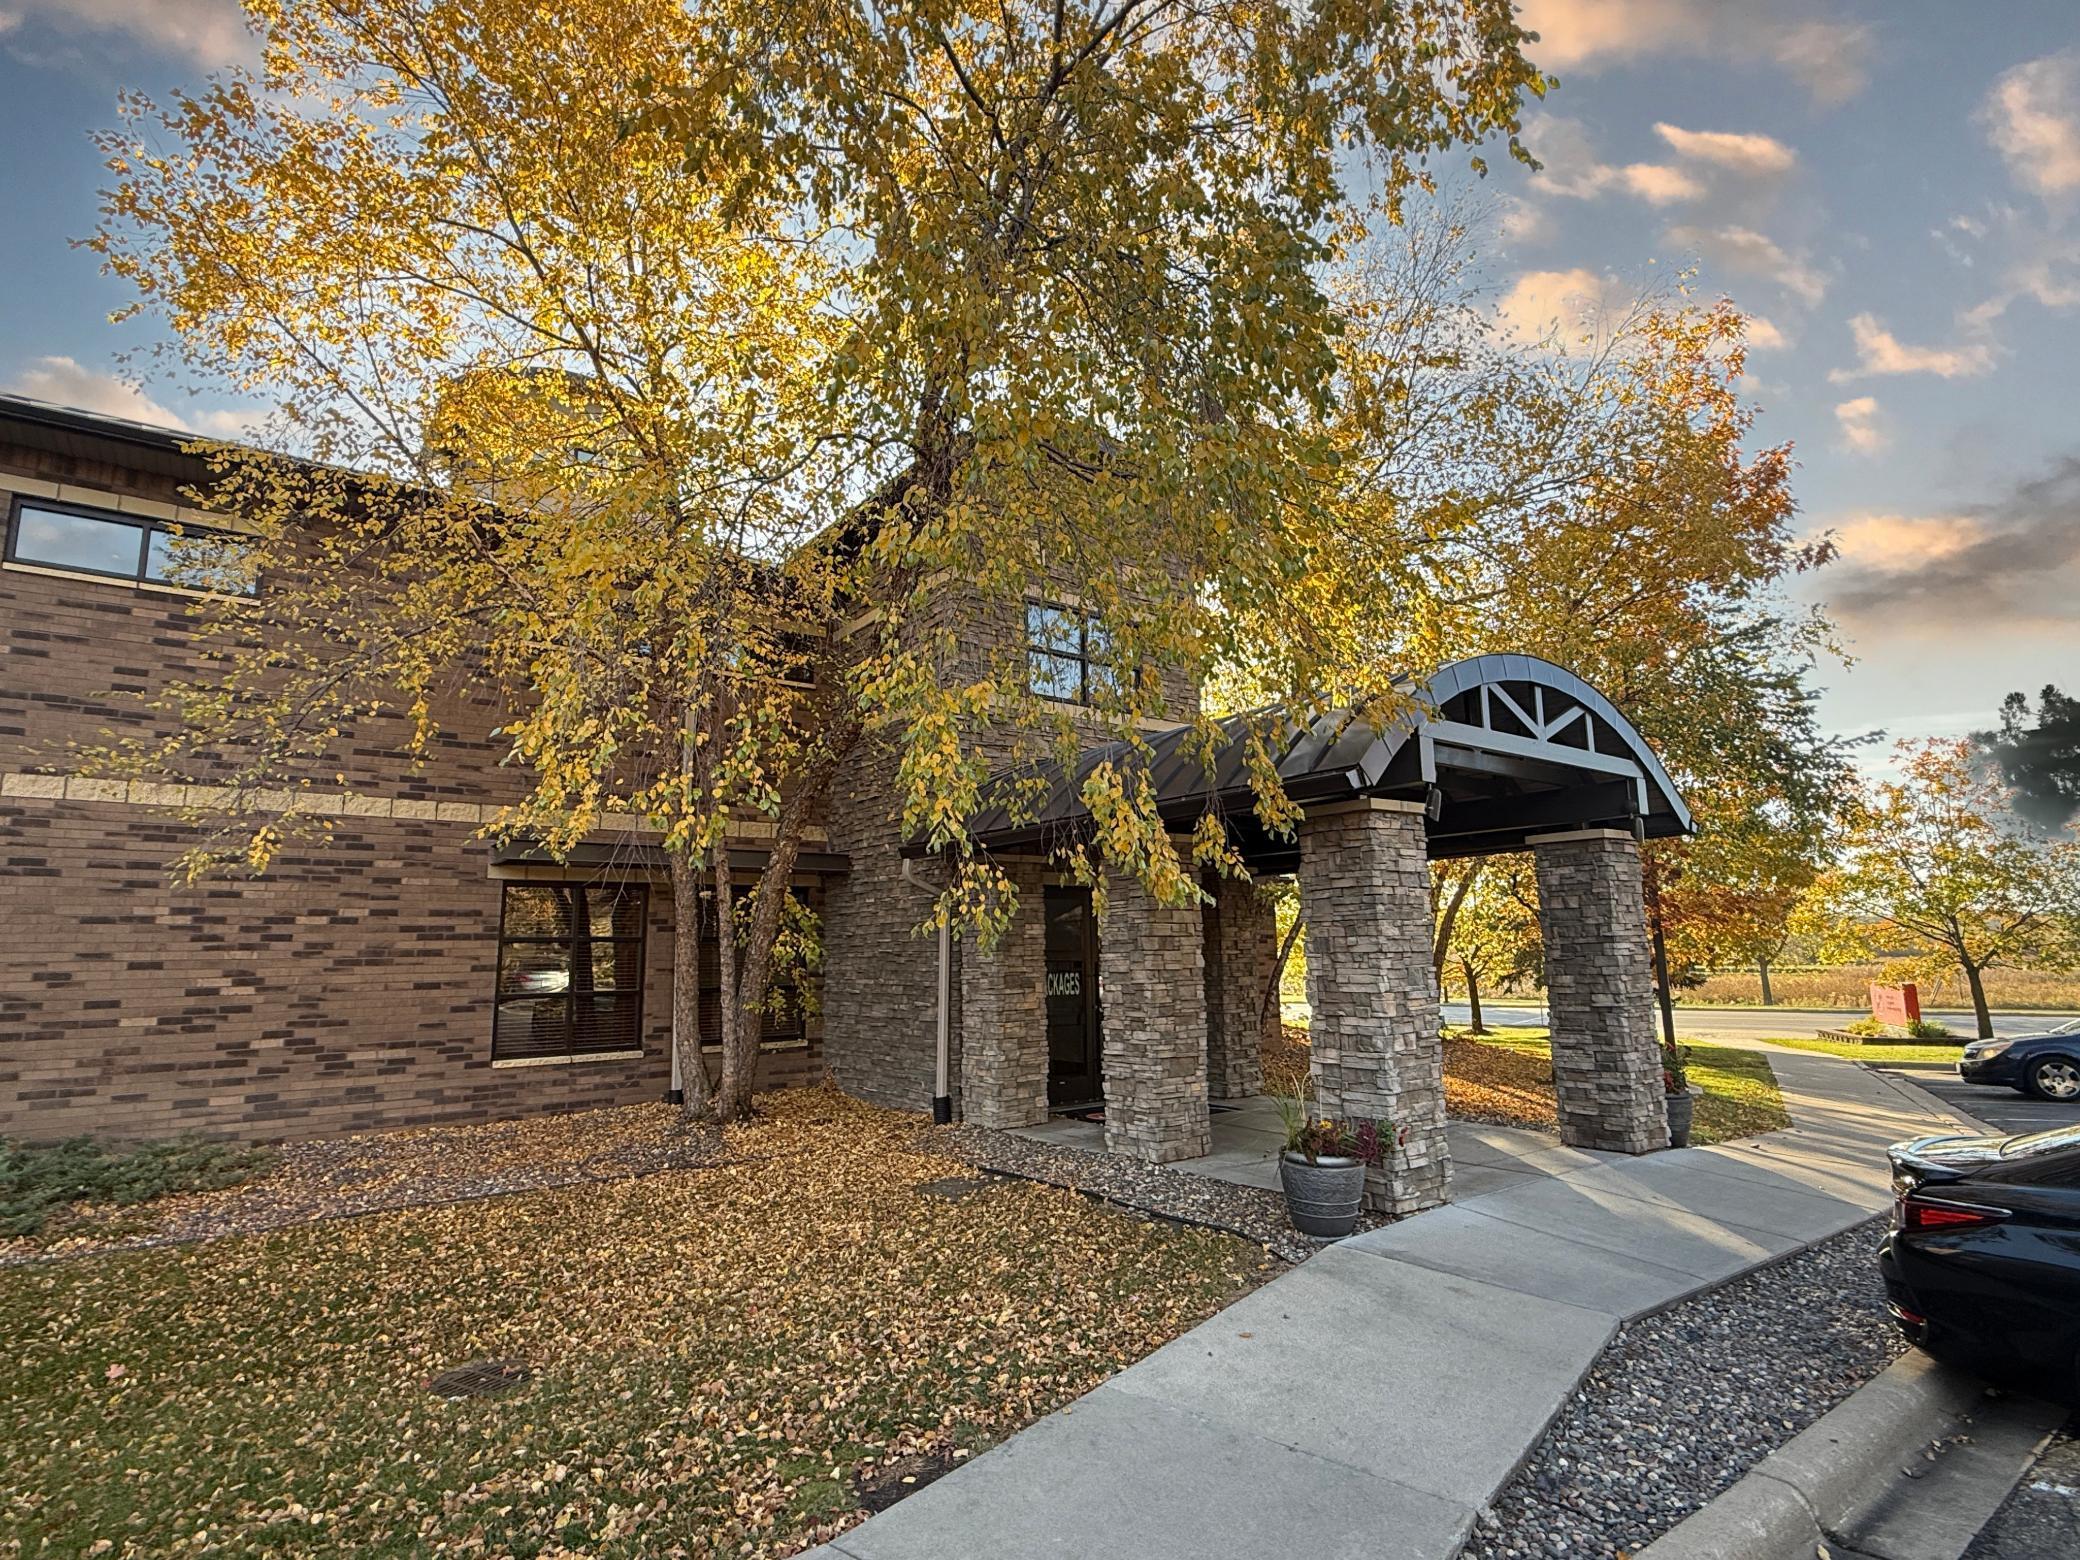
13560 Technology Drive 1218, Eden Prairie, MN 55344
Cic 1385 Southwest Station Condo · Hennepin County
Key Facts
Description
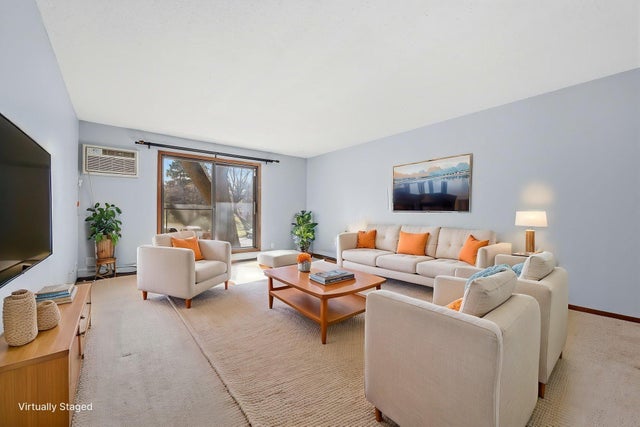
One owner home available for quick closing and move-in. Too many amenities to list, but let's give it a shot. Community has 24 hour key fob secured access and secured underground heated parking. Main clubhouse has on-site manager and owner access to the party/billiards room, basketball court, racquetball court, sauna, tanning bed, and workout room. Easily access this home directly from the main clubhouse without going outside (nice in those chilly Minnesota winter months)! Once inside the home, you'll find 2 generously sized bedrooms, a living room, dining room, south-facing views and plenty of sunlight, and full kitchen with pantry space and laundry room adjacent to the kitchen. 2 full bathrooms and the owner's suite with it's own private bathroom and walk-in closet. Head down the hall from the home and you'll find ample storage in the provided storage room and convenient access to the trash chute. Larger items that need to be taken to the dumpster is an easy process as this home is located close to the elevators for quick access to the garage and the overflow trash and recycling areas. Garage stall 15 is all yours, and there's a convenient car washing area in the underground heated garage as well. All the conveniences you need at an affordable price. Close to major shopping centers, some of the best restaurants in town, and a quick jaunt to the airport. A must see, and a must buy!
Property Information
Property Type
Residential
Sub-Type
Condominium
Style
(CC) Low Rise (3- Levels)
Year Built
2003
Stories
1
Living Area
1,092 sq ft
Lot Size
0.01 acres
Lot Dimensions
100x100
Garage Spaces
1
Zoning
Residential-Multi-Family
Days on Market
178
MLS® Listing#
6813115
Property Features
- Interior:
- Sauna, Walk-In Closet(s)
- Appliances:
- Dishwasher, Disposal, Dryer, Microwave, Range, Refrigerator, Washer
- Cooling:
- Central Air
- Heating:
- Forced Air
- Basement:
- None
- Pool:
- None
- Parking:
- Garage Door Opener, Heated Garage, Garage
- Laundry:
- Electric Dryer Hookup, In Unit, Laundry Room, Washer Hookup
- Construction:
- Brick, Concrete
- Foundation:
- Slab
- Roof:
- Asphalt, Shingle
- Security:
- Security System
- Sewer:
- Public Sewer
- Water Source:
- Public
Rooms
- 15x11Main
- 15x12Main
- Dining Room9x9Main
- Kitchen12x7Main
- Living Room16x13Main
HOA & Tax
- HOA:
- $420/Monthly
- Annual Tax:
- $2,918
- Parcel #:
- 1511622120058
Directions
212/5 to Prairie Center Drive, South to Technology Drive, West to Southwest Station Condos (on the right).
Affordability Calculator
$44,000
Estimated monthly payment
$1,171/mo
Principal $176,000 · Est. interest $245,536 over 30 yrs
Neighborhood Market Statistics
How this home compares to active listings in Eden Prairie, MN
- $473,750
- Median Listing Price
- 78
- Median Days on Market
- 2,440
- Median Sq Ft
- $207
- Median Price / Sq Ft
- 381
- Active Listings
- This home’s price is 54% below the area median.
- Its price per sq ft is 3% below the area median.
Market statistics compiled from active EXIT Realty® and MLS listings in Eden Prairie, MN.
Location
- 13560 Technology Drive 1218, Eden Prairie, MN 55344
Nearby Schools
Elmi Center
School · 0.8 mi away
Eagle Heights Spanish Immersion
Elementary · 1.1 mi away
Eden Prairie Schools
Elementary · 1.1 mi away
Eden Lake Elementary School
Elementary · 1.5 mi away
Forest Hills Elementary School
Elementary · 1.5 mi away
Central Middle School
Secondary · 1.5 mi away
Alc - Gateway - Ey
Secondary · 1.6 mi away
Eden Prairie Online Elementary
Secondary · 1.6 mi away
Eden Prairie Schools
Secondary · 1.6 mi away
Primrose Schools
Elementary · 1.9 mi away
Performing Institute of Minnesota - Pim
Secondary · 1.9 mi away
The International School of Minnesota
Secondary · 2.1 mi away
Hennepin County Home School
School · 2.3 mi away
Eden Prairie High School
Secondary · 2.4 mi away
Cedar Ridge Elementary School
Elementary · 2.4 mi away
The French Academie
School · 2.5 mi away
Goddard School
School · 2.5 mi away
Prairie View Elementary School
Elementary · 2.7 mi away
Gatewood Elementary School
Elementary · 2.8 mi away
Yellow Brick Road Early Childhood Development Center
School · 2.9 mi away
Commute Calculator
Nearby Homes

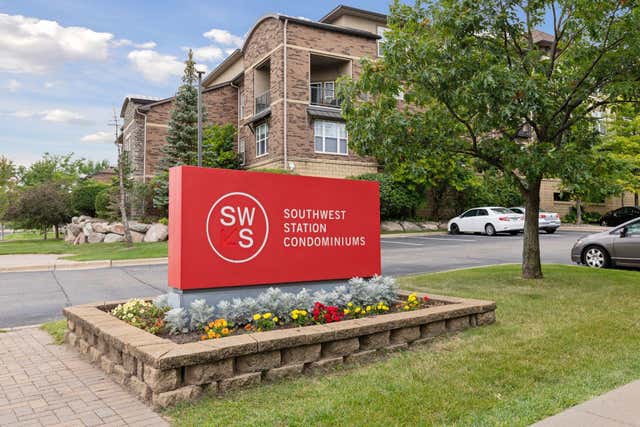

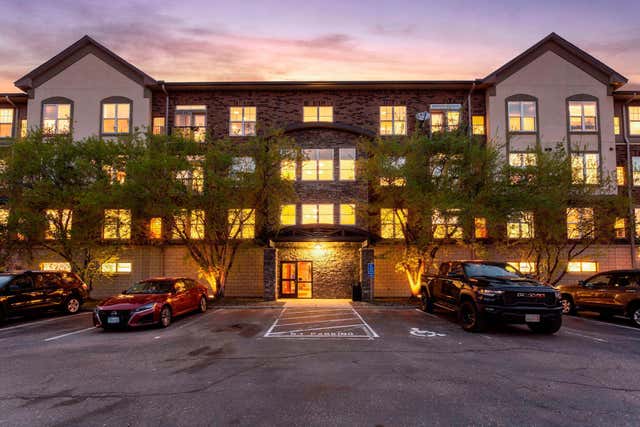


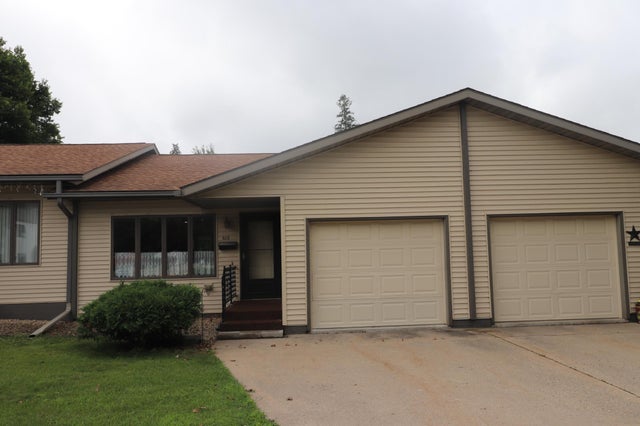
Similar Homes Nearby



Moving Cost Estimate
EXIT Agents in Eden Prairie


Listing Courtesy: Edina Realty, Inc. - 7637951800
Presented by: Joseph (Joe) D Collins