

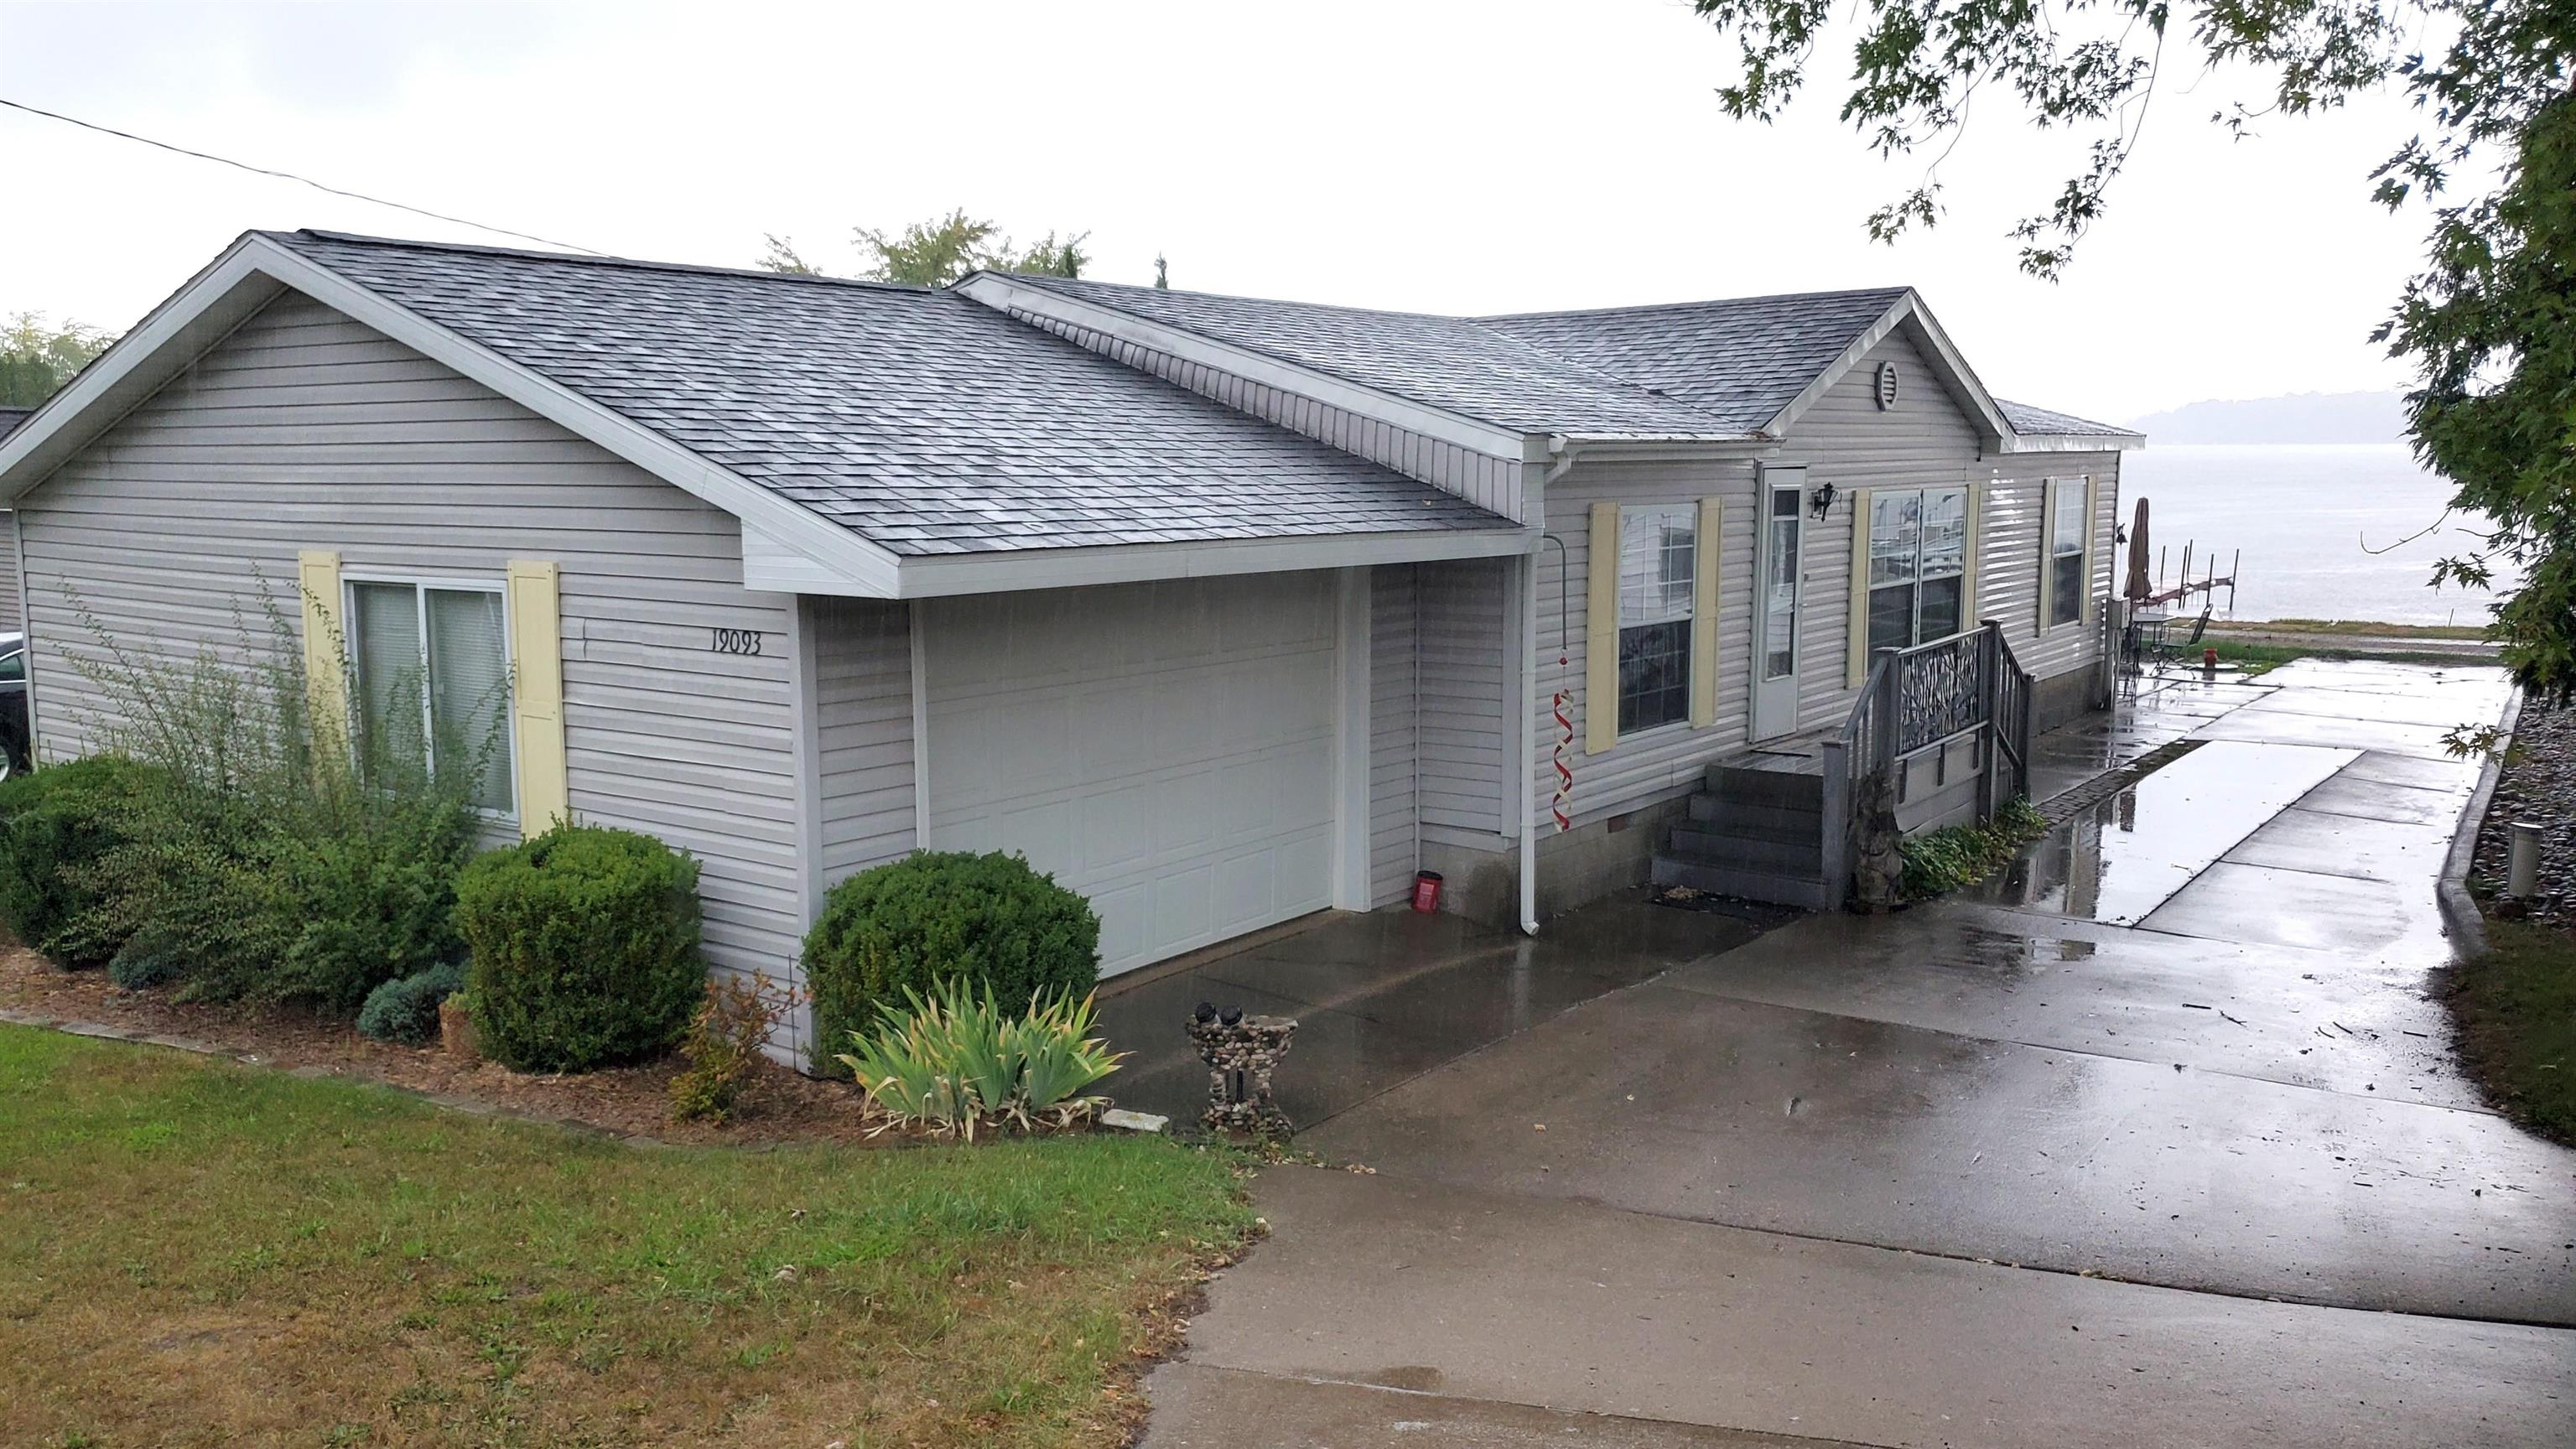
19093 Pike Street, Chippewa Township, MI 49342
N/A · Mecosta County
Key Facts
Description
Welcome to 19093 Pike St in Rodney, MI-an inviting retreat on the all-sports Chippewa Lake. This well-maintained 3-bedroom, 2-bath home features an easy-flow floor plan designed for comfortable living and entertaining. Enjoy peaceful lake views year-round from the beautiful sunroom overlooking the water, the perfect spot for morning coffee or relaxing evenings. -Seller Is Highly Motivated The property also includes an attached 1-car garage for convenience, plus a spacious 30x40 pole building located on the lot directly across the street-ideal for storing boats, lake toys, vehicles, or extra equipment. Whether you're looking for a year-round residence or a weekend getaway, this property offers the perfect opportunity to enjoy everything lake life has to offer on all-sports Chippewa Lake.
Property Information
Property Type
Residential
Sub-Type
Single Family Residence
Style
ManufacturedwithLand / ManufacturedDeedUnknown
Year Built
1994
Living Area
1,144 sq ft
Lot Size
0.23 acres
Lot Dimensions
IRREG
Garage Spaces
1
Days on Market
115
MLS® Listing#
79080066307
Property Features
Interior
Appliances
Cooling
Heating
Basement
Parking
Patio
Lot Features
Construction
Other Structures
Sewer
Water Source
Rooms
- Bedroom 112.0 x 15.0Main
- Bedroom 210.0 x 14.0Main
- Bedroom 311.0 x 11.0Main
- Dining RoomMain
- Kitchen12.0 x 158.0Main
- Laundry4.0 x 6.0Main
- Living Room16.0 x 21.0Main
Financial Details
Annual Taxes
$3,521
Assessed Value
$101,200
Parcel Number
03-073-101-00 +1
Affordability Calculator
$59,800
Estimated monthly payment
$1,591/mo
Principal $239,200 · Est. interest $333,705 over 30 yrs
Location

Points of Interest in Chippewa Township, MI
Showing the Chippewa Township area map.
Nearby Schools
Community Christian School
School · 6.5 mi away
Barryton Elementary School
Elementary · 7.9 mi away
Mecosta Osceola Intermediate
School · 8.2 mi away
Moisd Transition Room
School · 8.6 mi away
Mecosta-Osceola Intermediate School District
Secondary · 8.6 mi away
Mecosta-Osceola Intermediate School District
School · 8.7 mi away
Eastwood Early Childhood Center
School · 9.0 mi away
Easton School
School · 9.0 mi away
Riverview Elementary School
Elementary · 9.1 mi away
Mecosta Elementary School
Elementary · 9.1 mi away
Big Rapids Middle School
Secondary · 9.2 mi away
Mecosta Osceola Isd
School · 9.2 mi away
St Mary Catholic School
School · 9.3 mi away
Granger Center
School · 9.5 mi away
Chippewa Hills School District
School · 9.5 mi away
Chippewa Hills High School
Secondary · 9.5 mi away
Crossroads Charter Academy
School · 9.6 mi away
Chippewa Hills Middle School
Secondary · 9.7 mi away
Brookside Elementary School
Elementary · 9.8 mi away
Big Rapids Public Schools
School · 11.0 mi away
Commute Calculator
Nearby Homes

Moving Cost Estimate
EXIT Agents in Chippewa Township


Listing Courtesy: CENTRAL REAL ESTATE MT PLEASANT, INC. - 9897736000
The accuracy of all information, regardless of source, is not guaranteed or warranted. All information should be independently verified. Any use of search facilities of data on the site, other than by a consumer looking to purchase real estate, is prohibited.