

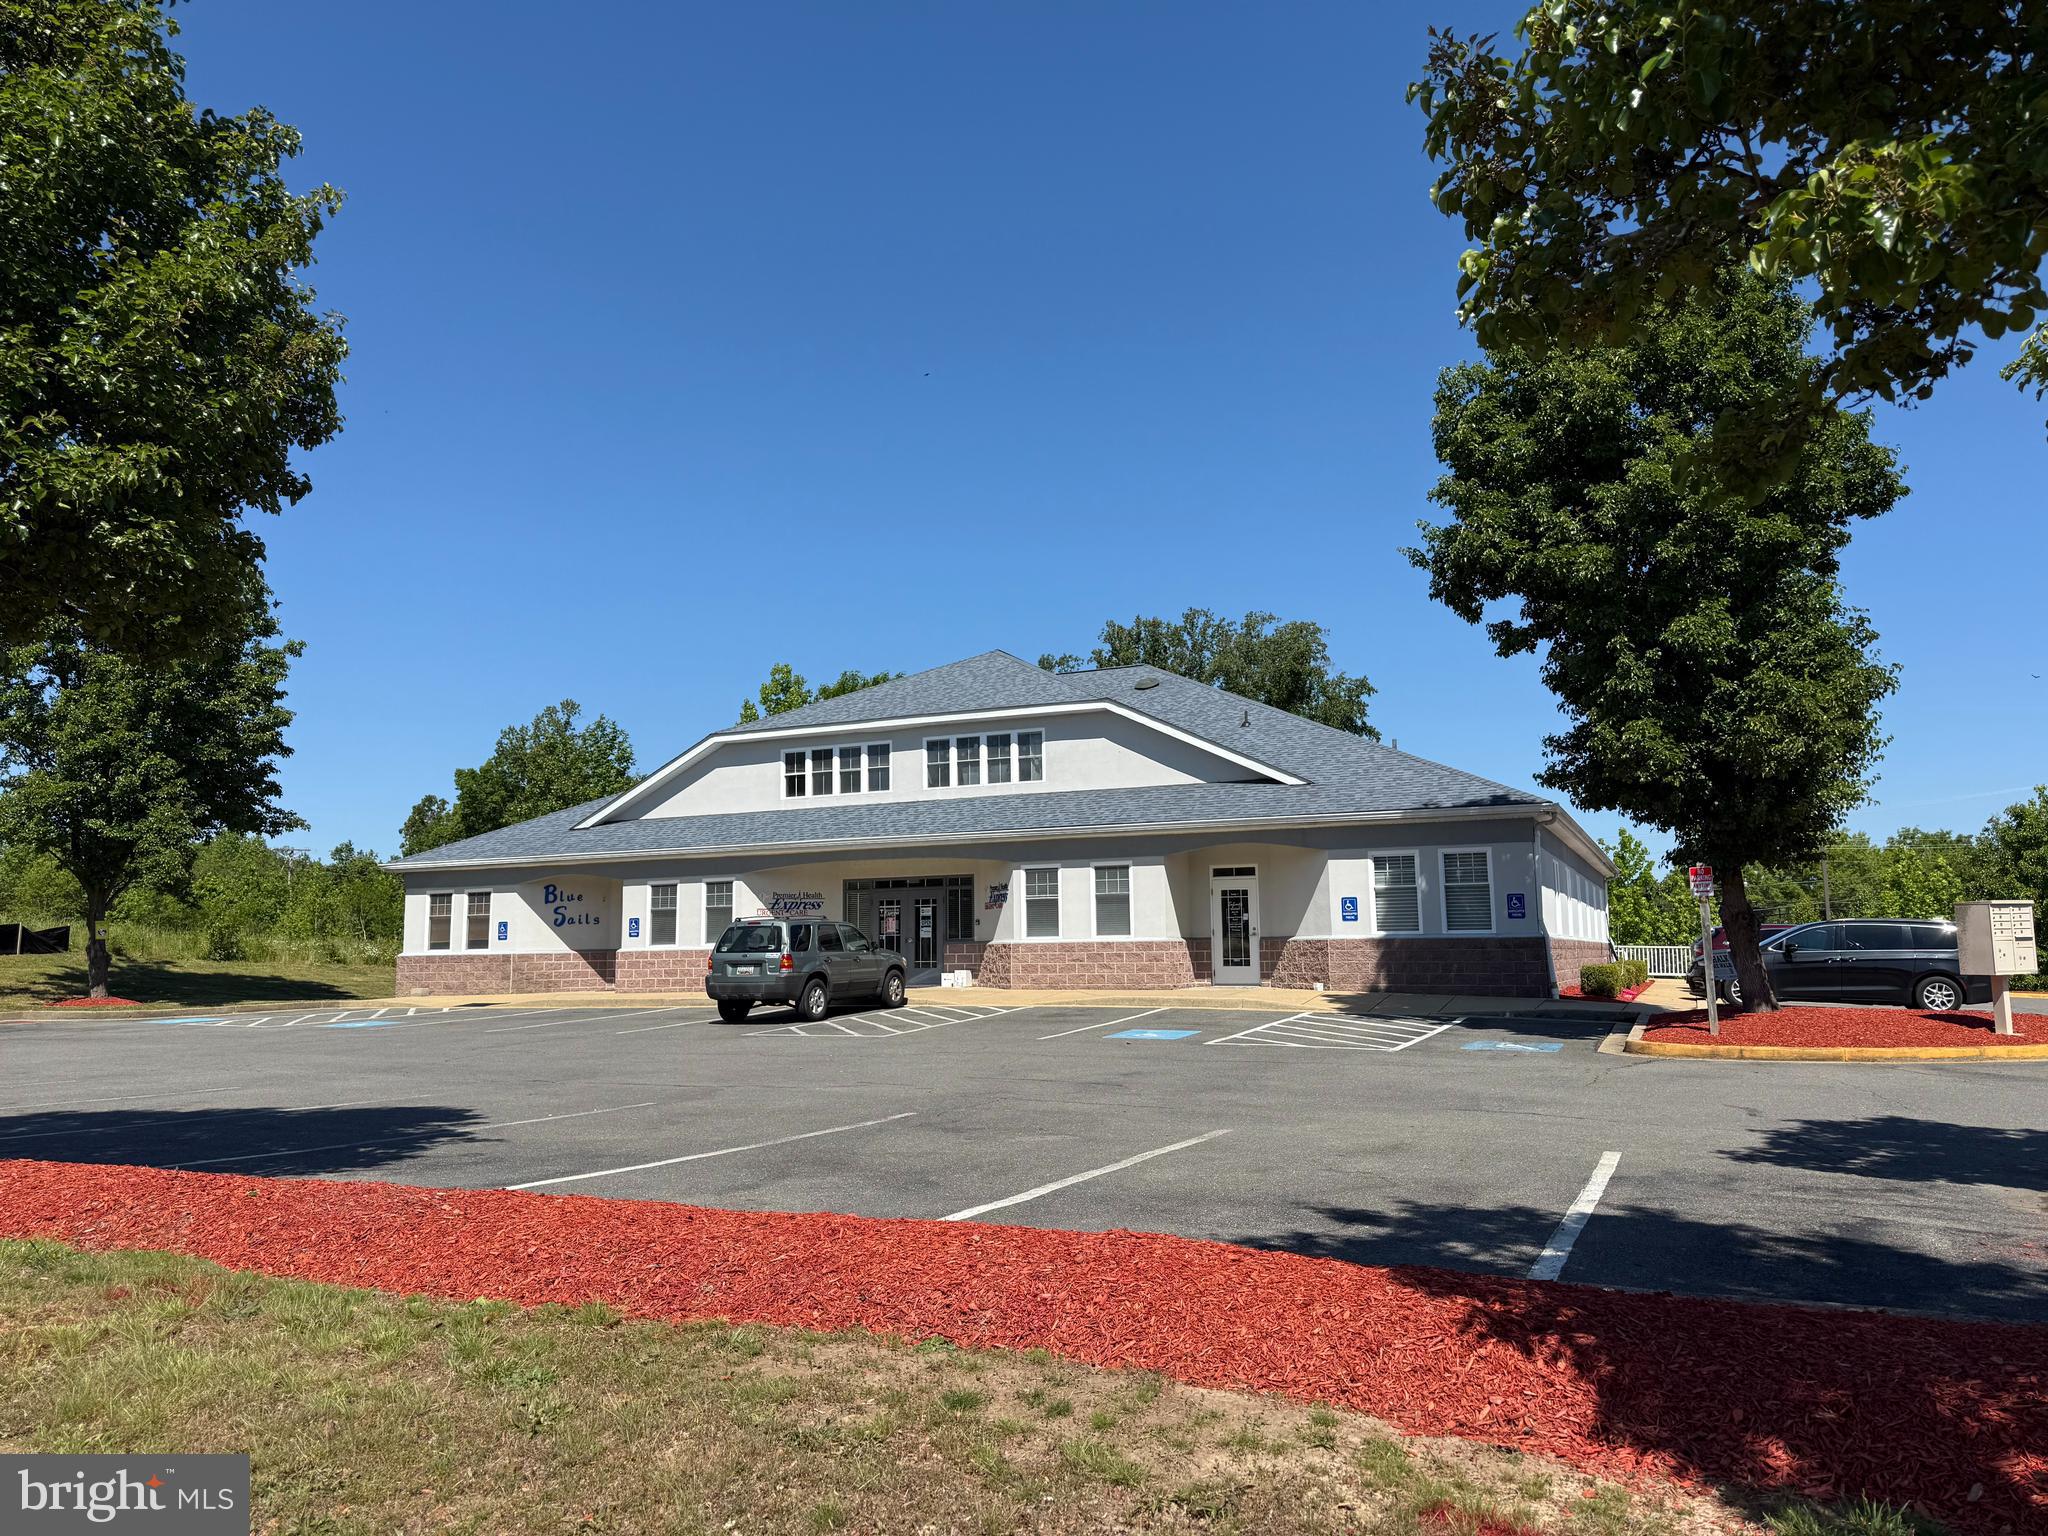
225 TOWN SQUARE DRIVE, LUSBY, MD 20657
CALVERT County
Key Facts
Description
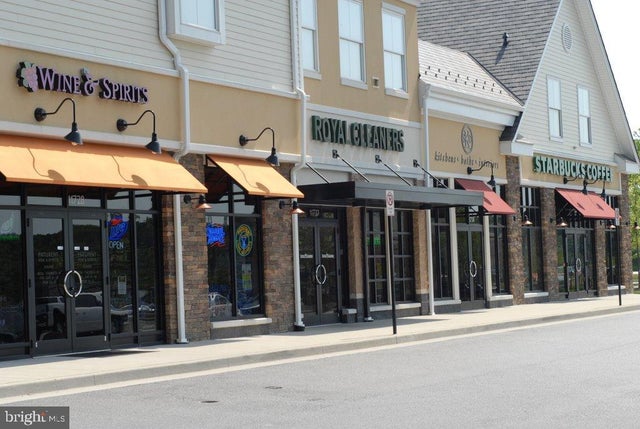
225 Town Square offers a diverse range of professional and medical spaces (1,200 - 4,500 sq. ft.) tailored for growth and specialized services and is strategically positioned within the Lusby Town Center, offering connectivity for businesses serving the Southern Maryland region. Located near the MD Route 4 intersection, the property serves as a professional anchor for the surrounding high-density residential communities. With a versatile layout, including a professional office suite and a functional basement level, the space is uniquely suited for a range of uses, from its established history in medical and wellness services to modern corporate operations. Suite 1 ($18 SF/yr; approx. 1,500 sq. ft.) is a professional space thoughtfully designed for medical or high-end service providers. Formerly operating as a luxury health spa, the layout features five private offices or treatment rooms, two restrooms, and a grand foyer that opens into a professional guest waiting area anchored by a built-in service counter. The suite is further enhanced by practical in-unit amenities, including a dedicated washer and dryer, ensuring seamless operations for clinical or therapeutic use. This location presents a unique, turnkey opportunity for wellness entrepreneurs; for the right offer, the suite may include a full range of elite therapy equipment. This high-performance inventory features a HUGO PEMF (Nanosecond Pulsed Electro-Magnetic Fields) system, a HOCATT Ozone Sauna, a NOVOTHOR Whole Body Light Pod, and a Sensory Deprivation Tank. Additionally, the space is equipped with an Aspen Laser and a Cryosense Cryotherapy Chamber, making it one of the most advanced recovery environments available on the market. Whether you are looking to establish a medical practice or a cutting-edge biohacking center, Suite 1 provides the infrastructure and sophisticated atmosphere to support your business’s success. For larger operations, Suite 2 ($18 SF/yr; approx. 3,000 sq. ft.) provides a robust layout specifically designed for medical offices or urgent care facilities, ensuring seamless patient flow and professional utility. Suite 202 ($16 SF/yr; approx. 1,200 sq. ft.) offers a highly functional environment perfectly suited for legal, financial, or consulting services. Situated on the second floor for added privacy and a quiet working atmosphere, the space opens into an expansive entry foyer complete with a built-in reception counter. It also features a large conference room for formal board meetings and a separate, spacious meeting or training room that provides the flexibility needed for team workshops or educational seminars. Complementing these communal areas are two additional large private offices, offering generous dimensions for executive workstations. The basement level ($12 SF/yr; approx. 4,000 sq. ft.) is designed to accommodate a wide range of professional and recreational uses. The expansive layout is anchored by three impressive rooms measuring approximately 1,100, 1,080, and 512 square feet, providing the rare open-concept floor plates necessary for high-movement activities. There are also several additional office spaces and a kitchen with extensive storage. The floor plan is extremely flexible and can be divided into as many as three independent suites tailored to your specific needs. Ideally suited for businesses centered on community and wellness, this space is perfect for dance studios, workout facilities, or specialized athletic training. The generous proportions also make it an exceptional fit for group meetings, educational workshops, and personal service providers seeking a quiet, focused environment. With its blend of massive open areas and customizable configurations, this property offers a functional, high-value opportunity for operators ready to scale their services in a dynamic, flexible setting.
Property Information
Property Type
Commercial Lease
Year Built
1999
Living Area
7,810 sq ft
Lot Size
1.46 acres
Parking Spaces
45
Zoning
TC
Days on Market
2
MLS® Listing#
MDCA2026860
Property Features
Appliances
Cooling
Heating
Parking
Construction
Sewer
Water Source
Schools
- District:
- CALVERT COUNTY PUBLIC SCHOOLS
Financial Details
Parcel Number
0501235818
Directions
From MD-2/4 (Solomons Island Road), turn onto Rousby Hall Road (MD-760) heading East. Take the first right onto Town Square Drive. Continue straight into the Lusby Town Center; the property will be on your left, situated near the local post office and retail shops.
Affordability Calculator
$3
Estimated monthly payment
$0/mo
Principal $13 · Est. interest $18 over 30 yrs
Neighborhood Market Statistics
How this home compares to active listings in LUSBY, MD
- $380,000
- Median Listing Price
- 46
- Median Days on Market
- 1,751
- Median Sq Ft
- $252
- Median Price / Sq Ft
- 94
- Active Listings
- This home’s price is 100% below the area median.
- Its price per sq ft is 100% below the area median.
Market statistics compiled from active EXIT Realty® and MLS listings in LUSBY, MD.
Location

Points of Interest in LUSBY, MD
Showing the LUSBY area map.
Nearby Schools
Patuxent Appeal Elementary Campus
Elementary · 0.1 mi away
Mill Creek Middle School
Secondary · 1.0 mi away
Patuxent High School
Secondary · 1.4 mi away
Dowell Elementary School
Elementary · 1.5 mi away
Our Lady Star of the Sea School
School · 3.6 mi away
Town Creek Elementary School
Elementary · 5.9 mi away
Green Holly Elementary School
Elementary · 6.0 mi away
Hollywood Elementary School
Elementary · 6.4 mi away
Esperanza Middle School
Secondary · 6.4 mi away
St. Leonard Kids' Place
School · 6.7 mi away
St Leonard Elementary School
Elementary · 7.1 mi away
St John's School
Secondary · 7.4 mi away
Starmaker School
School · 7.4 mi away
Carver School
School · 8.3 mi away
Mutual Elementary School
Elementary · 8.5 mi away
Evergreen Elementary School
Elementary · 8.6 mi away
George Washington Carver Elementary School
Elementary · 9.0 mi away
Great Mills High School
Secondary · 9.2 mi away
Chesapeake Public Charter School
Elementary · 9.6 mi away
Piney Point Elementary
Elementary · 9.8 mi away
Commute Calculator
Nearby Homes


Similar Homes Nearby
Similar Home Values
Comparable nearby listings and their asking prices.
| Address | Price | Beds | Baths | Sq Ft |
|---|---|---|---|---|
| 13325 ROUSBY HALL ROAD, LUSBY, MD | $14/sqft | — | — | 26,452 |
Moving Cost Estimate
EXIT Agents in LUSBY


Listing Courtesy: Berkshire Hathaway HomeServices PenFed Realty - 4103940990