

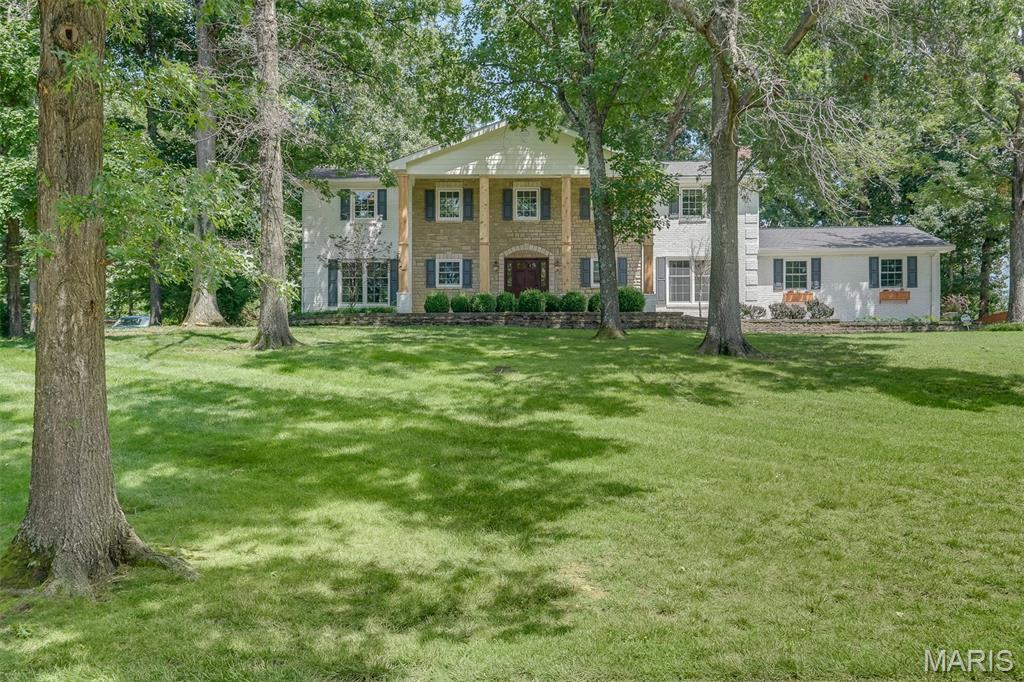
1424 Forest Avenue, Kirkwood, MO 63122
Windsor Forest 3 · St. Louis County
Key Facts
Description
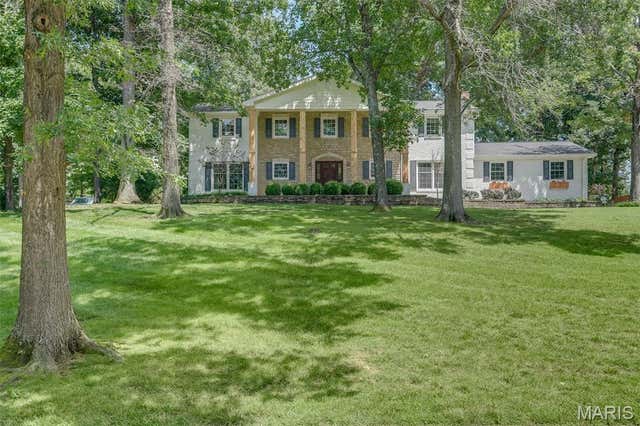
Welcome to this beautifully renovated, all brick 4-bedroom, 2.5-bath Colonial-style home. Offering timeless charm, generous living space, and modern updates throughout, this beauty is beyond ready for its new owners. Set back on a picturesque lot, the home boasts exceptional curb appeal with an expansive front lawn and an abundance of mature trees that create a private, park-like setting Step inside to a welcoming entry foyer that leads to multiple spacious living areas, including a formal living room, cozy family room, and an inviting glass-enclosed sunroom—each featuring its own fireplace for warmth and character. A separate dining room provides the perfect setting for gatherings, while the updated kitchen is designed for both everyday living and entertaining with a center island complete with an additional prep sink. The fully finished basement offers endless possibilities for a recreation room, home theater, gym, office, or playroom. The laundry area has been thoughtfully updated with fresh carpet and drywall, creating a clean, comfortable space that feels far removed from a typical basement. Outside, you'll find an oversized driveway with ample parking, a spacious backyard patio perfect for entertaining, and an in-ground basketball hoop ready for friendly competition. Combining classic Colonial design with extensive renovations, exceptional indoor and outdoor living spaces, along with the peace of mind of foundation piers at the front of the home backed by a lifetime warranty, this move-in-ready home is one you won't want to miss. Buyer to independently verify all MLS information, including but not limited to square footage, room measurements, lot size, taxes, and school district. AGENT OWNED
Property Information
Property Type
Residential
Sub-Type
Single Family Residence
Style
Colonial
Year Built
1966
Living Area
3,598 sq ft
Lot Size
0.54 acres
Garage Spaces
2
Days on Market
4
MLS® Listing#
26045306
Property Features
Interior
Appliances
Cooling
Heating
Flooring
Fireplace
Basement
Parking
Laundry
Patio
Fencing
Construction
Foundation
Utilities
Sewer
Water Source
Schools
- Elementary:
- Crestwood Elem.
- Middle:
- Truman Middle School
- High:
- Lindbergh Sr. High
Financial Details
HOA
None
Annual Taxes
$6,263
Tax year 2025
Parcel Number
25N-33-0213
Affordability Calculator
$155,000
Estimated monthly payment
$4,125/mo
Principal $620,000 · Est. interest $864,955 over 30 yrs
Neighborhood Market Statistics
How this home compares to active listings in Kirkwood, MO
- $587,500
- Median Listing Price
- 44
- Median Days on Market
- 2,212
- Median Sq Ft
- $280
- Median Price / Sq Ft
- 43
- Active Listings
- This home’s price is 32% above the area median.
- Its price per sq ft is 23% below the area median.
Market statistics compiled from active EXIT Realty® and MLS listings in Kirkwood, MO.
Location

Points of Interest in Kirkwood, MO
Showing the Kirkwood area map.
Nearby Schools
Pearson Professional Centers
Secondary · 0.6 mi away
Green Tree Montessori
Elementary · 0.6 mi away
St John Vianney High School
Secondary · 0.6 mi away
Robinson Elementary School
Elementary · 0.9 mi away
Kirkwood South Kindercare
School · 1.1 mi away
South Technical High School
Secondary · 1.2 mi away
Casa Dia Montessori of Crestwood
Elementary · 1.2 mi away
Nipher Middle School
Secondary · 1.3 mi away
Kirkwood School District Maint
School · 1.3 mi away
Christ Community Lutheran School
School · 1.3 mi away
Truman Middle School
Secondary · 1.5 mi away
Kirkwood Children's House
Elementary · 1.8 mi away
St. Peter Catholic Church Kirkwood
School · 1.8 mi away
Thomas Jefferson School
Secondary · 1.9 mi away
Kum Preschool
School · 1.9 mi away
Crestwood Elementary School
Elementary · 2.1 mi away
Christ Community Lutheran School
School · 2.1 mi away
St. Gerard Majella
School · 2.2 mi away
Ursuline Academy
School · 2.2 mi away
Long Elementary School
Elementary · 2.3 mi away
Commute Calculator
Nearby Homes
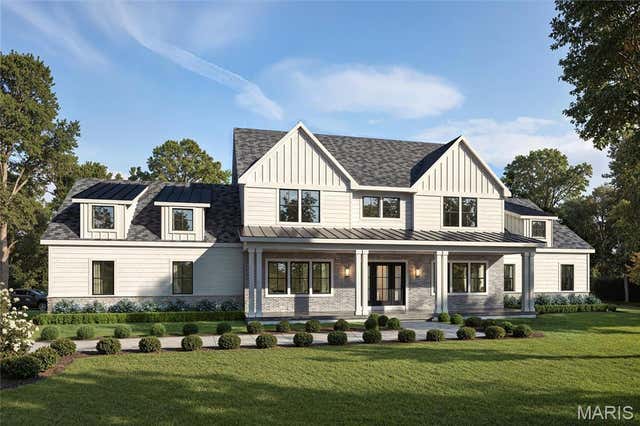


Similar Homes Nearby


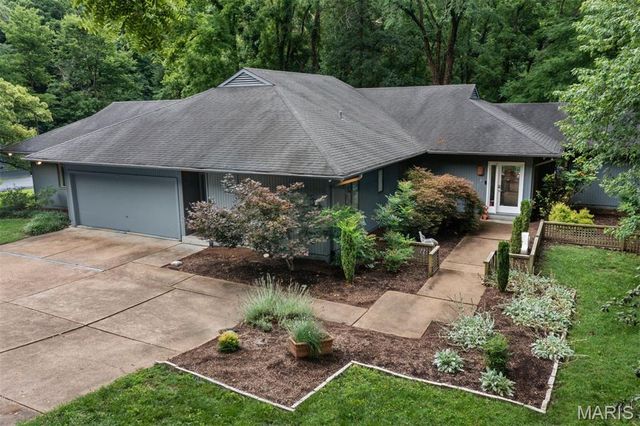


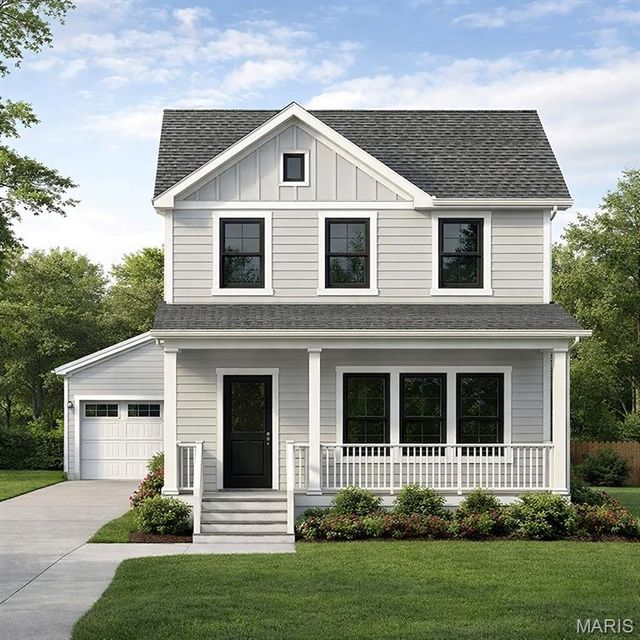
Similar Home Values
Comparable nearby listings and their asking prices.
| Address | Price | Beds | Baths | Sq Ft |
|---|---|---|---|---|
| 2431 Trossock Lane, Kirkwood, MO | $550,000 | 4 | 3 | 2,345 |
| 816 Bridlebrook Lane, Kirkwood, MO | $725,000 | 5 | 5 | 3,788 |
| 109 N Ballas Road B, Kirkwood, MO | $799,000 | 3 | 3 | 2,806 |
| 645 S Elliott TBB Avenue, Kirkwood, MO | $849,900 | 4 | 3 | 2,372 |
| 1530 Cornhill Lane, Kirkwood, MO | $850,000 | 4 | 3 | 2,796 |
| 709 S Fillmore Avenue, Kirkwood, MO | $897,500 | 4 | 5 | 3,200 |
Moving Cost Estimate
EXIT Agents in Kirkwood


Listing Courtesy: Keller Williams Marquee - 6183075616
Presented by: Rocco Ficociello